Blufftop Modern Estate Above Silicon Beach Situated on one of Westchester's most coveted streets, this newly reimagined blufftop residence offers rare scale, privacy, and panoramic Westside views. This approximately 3,600 sq ft single-story home sits on an extraordinary 16,000 sq ft flat, fully usable lot an exceptional rarity for Los Angeles view properties. Designed for seamless indoor outdoor living, expansive Fleetwood pocket doors open to a resort-style backyard with pool, sweeping lawn, and multiple entertaining terraces overlooking the Santa Monica Mountains and city skyline. The expansive lot also offers rare flexibility for future enhancements, including a guest house, sport court, or expanded outdoor living. The open living and dining spaces flow into a chef's kitchen appointed with premium appliances, custom millwork, and a sunlit breakfast banquette with mountain views. The primary suite serves as a tranquil retreat with sweeping vistas and a spa-inspired bath. Four bedrooms and four bathrooms unfold across a thoughtfully designed single-level layout, blending sophistication, comfort, and everyday livability. Located just minutes from Playa Vista, the technology campuses of Silicon Beach, Marina del Rey, and the Westside's best beaches, 6321 Riggs Place represents one of the rarest blufftop opportunities on the Westside. Special Highlights: RARE 16,000 SQ FT FULLY USABLE BLUFFTOP LOTS * SWEEPING MOUNTAIN & CITY VIEWS * SPRAWLING SINGLE-STORY LAYOUT * SEAMLESS INDOOR-OUTDOOR LIVING * EXPANSIVE LAWN & RESORT-STYLE POOL * COVETED BLUFF ABOVE SILICON BEACH.
For sale
Price cut: $255K (9/9)
$4,995,000
6321 Riggs Pl, Los Angeles, CA 90045
4beds
3,600sqft
Residential, Single Family Residence
Built in 1951
0.36 Acres Lot
$4,695,300 Zestimate®
$1,388/sqft
$2/mo HOA
What's special
- 15 days
- 573
- 35
Zillow last checked:
Listing updated:
Listed by:
Robin Zacha DRE # 01263946 310-293-3043,
Power Brokers 424-738-5900
Source: CLAW,MLS#: 26986029
Facts & features
Interior
Bedrooms & bathrooms
- Bedrooms: 4
- Bathrooms: 4
- Full bathrooms: 3
- 1/2 bathrooms: 1
Rooms
- Room types: Breakfast Area, Entry, Great Room, Powder, Living Room, Walk-In Closet, Pantry, Utility Room, Patio Open, Dining Room
Bedroom
- Features: Walk-In Closet(s)
- Level: Lower
Bathroom
- Features: Double Vanity(s), Double Shower, Low Flow Shower(s), Low Flow Toilet(s), Powder Room, Remodeled, Shower and Tub, Tile
Kitchen
- Features: Kitchen Island, Counter Top, Gourmet Kitchen, Pantry, Open to Family Room, Remodeled
Heating
- Central
Cooling
- Air Conditioning, Central Air
Appliances
- Included: Microwave, Range, Range Hood, Gas Cooking Appliances, Dishwasher, Disposal, Exhaust Fan, Range/Oven, Refrigerator, Vented Exhaust Fan, Water Line to Refrigerator
- Laundry: Inside, Gas Dryer Hookup
Features
- Built-in Features, Turnkey, Open Floorplan, Wired for Sound, Recessed Lighting, Storage, Wired for Data, High Ceilings, Built-Ins, Breakfast Room, Family Kitchen, Kitchen Island
- Flooring: Mixed, Engineered Hardwood, Marble, Stone, Tile, Ceramic Tile
- Has fireplace: Yes
- Fireplace features: Living Room, Dining Room, Gas Starter, Gas and Wood, Wood Burning
Interior area
- Total structure area: 3,600
- Total interior livable area: 3,600 sqft
Property
Parking
- Total spaces: 6
- Parking features: Garage - 2 Car, Private Garage, Garage, Garage Door Opener, Driveway, Concrete, Oversized, On Street, Private
- Garage spaces: 2
- Uncovered spaces: 4
Features
- Levels: One
- Stories: 1
- Patio & porch: Covered, Patio, Front Porch
- Pool features: Gunite, Heated And Filtered, In Ground, Gas Heat, Permits, Tile
- Spa features: None
- Has view: Yes
- View description: Bluff, City, Landmark, Pool, Panoramic, City Lights, Mountain(s), Canyon
- Has water view: Yes
Lot
- Size: 0.36 Acres
- Dimensions: 70 x 223
Details
- Additional structures: None
- Parcel number: 4110013015
- Zoning: LAR1
- Special conditions: Standard
Construction
Type & style
- Home type: SingleFamily
- Architectural style: Architectural
- Property subtype: Residential, Single Family Residence
Materials
- Brick, Plaster
- Roof: Composition,Shingle
Condition
- Year built: 1951
Community & HOA
Community
- Security: Alarm System
HOA
- Has HOA: Yes
- Amenities included: None
- HOA fee: $25 annually
Location
- Region: Los Angeles
Financial & listing details
- Price per square foot: $1,388/sqft
- Tax assessed value: $1,854,409
- Date on market: 9/9/2026
Estimated market value
$4,695,300
$4.46M - $4.93M
Not available
Price history
| Date | Event | Price |
|---|---|---|
| 9/9/2026 | Price change | $4,995,000-4.9%$1,388/sqft |
Source:  CLAW #26663539 Report a problem CLAW #26663539 Report a problem | ||
| 3/22/2026 | Listed for sale | $5,250,000+253.5%$1,458/sqft |
Source: CLAW #26663539 Report a problem | ||
| 5/10/2020 | Listing removed | $11,000$3/sqft |
Source: Power Brokers International #20567696 Report a problem | ||
| 4/4/2020 | Listed for rent | $11,000$3/sqft |
Source: Power Brokers International #20567696 Report a problem | ||
| 4/26/2012 | Listing removed | $1,485,000$413/sqft |
Source: Keller Williams - Encino, Sherman Oaks #11-549905 Report a problem | ||
| 2/23/2012 | Listed for sale | $1,485,000+14.2%$413/sqft |
Source: Keller Williams - Encino, Sherman Oaks #11-549905 Report a problem | ||
| 11/2/2011 | Sold | $1,300,000-12.5%$361/sqft |
Source: Agent Provided Report a problem | ||
| 8/25/2011 | Listed for sale | $1,485,000$413/sqft |
Source: Keller Williams Realty Encino - Sherman Oaks #11549905 Report a problem | ||
Public tax history
| Year | Property taxes | Tax assessment |
|---|---|---|
| 2026 | -- | $1,854,409 +2% |
| 2025 | $22,297 +1.2% | $1,818,049 +2% |
| 2024 | $22,028 +1.9% | $1,782,402 +2% |
| 2023 | $21,608 +4.8% | $1,747,454 +2% |
| 2022 | $20,613 +1.3% | $1,713,191 +2% |
| 2021 | $20,356 -1% | $1,679,600 +1% |
| 2020 | $20,564 | $1,662,379 +2% |
| 2019 | $20,564 +5.3% | $1,629,785 +2% |
| 2018 | $19,534 | $1,597,829 +7.7% |
| 2017 | $19,534 +7.8% | $1,483,014 +2% |
| 2016 | $18,117 +2.3% | $1,453,936 +1.5% |
| 2015 | $17,702 +1.1% | $1,432,097 +2% |
| 2014 | $17,502 | $1,404,045 +8% |
| 2012 | -- | $1,300,000 +659.2% |
| 2011 | -- | $171,234 +0.8% |
| 2010 | -- | $169,955 -0.2% |
| 2009 | -- | $170,360 +2% |
| 2008 | -- | $167,021 +2% |
| 2007 | -- | $163,747 +2% |
| 2006 | -- | $160,537 |
| 2005 | -- | $160,537 +4% |
| 2004 | -- | $154,305 +1.9% |
| 2003 | -- | $151,478 +2% |
| 2002 | -- | $148,509 +4% |
| 2000 | -- | $142,744 |
Find assessor info on the county website
Monthly payment
Est. payment
Payment breakdown
Explore the cost of this home by adjusting the details. Changes won't be saved.Climate risks
Neighborhood: Westchester

Similar homes
- $4,495,0005 bd5 ba4.9k sqft9626 Highridge Dr, Beverly Hills, CA 90210For Sale
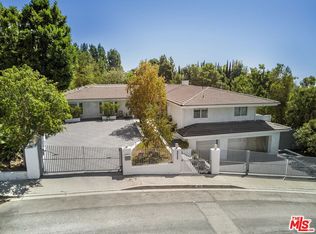 MLS ID #26991955, Orah Nassirzadeh DRE # 01506720, Westside Estate Agency Inc.. CLAW
 - $4,998,0004 bd5 ba4k sqft2004 La Brea Ter, Los Angeles, CA 90046For Sale
 MLS ID #26839317, Patricia Ruben DRE # 01262286, Sotheby's International Realty. CLAW
 - $3,295,0005 bd5 ba4.4k sqft5988 W 76th St, Los Angeles, CA 90045For Sale
 MLS ID #26989373, Stephanie Younger DRE # 01365696, Compass. CLAW
 - $5,795,0003 bd4 ba3.5k sqft1248 N Wetherly Dr, Los Angeles, CA 90069For Sale
 MLS ID #26992191, Michael Fahimian DRE # 02028482, The Beverly Hills Estates. CLAW
