Completely reimagined prime Little Holmby traditional set on one of the neighborhood's most desirable streets. It boasts captivating curb appeal with lush landscaping by renowned landscape architect Mark Tessier, including olive trees, star jasmine vines, and ficus hedges for ultimate privacy. The expansive backyard is a true highlight, featuring a large swimmer's pool, custom outdoor trellis with four patio heaters and drapery for shade, an outdoor BBQ, and a patio area surrounded by lush trees creating a peaceful vibe. Inside, the home is bright and welcoming, showcasing fine architectural character. The spacious formal living and dining rooms are perfect for hosting, while the brand-new chef's kitchen with top-of-the-line Miele appliances is unlike anything currently available on the market. All of this flows seamlessly into the stunning backyard, pool, patio, and custom trellis, ideal for entertaining. Boasting five bedrooms, the Primary Suite includes a large closet and a state-of-the-art, newly remodeled bathroom. Notable upgrades include a new HVAC system, Lutron lighting control systems, indoor/outdoor Sonance speakers with Sonos, custom LED lighting, a commercial-grade elevator that connects the garage drop-off zone directly to the home's entry, a three-car garage with polished epoxy flooring, built-in storage, and a bonus loft for additional storage, lime wash paint in the living and dining rooms, custom drapery in every room, brass finishes throughout the home, engineered white oak flooring, a new roof, and two legal addresses/APN's. All of this is just moments away from Westwood Village, The Geffen Playhouse, and Warner Avenue Elementary, this home blends classic elegance with modern functionality, perfectly suited for indoor-outdoor California living.
For sale
$5,595,000
365 Norcroft Ave, Los Angeles, CA 90024
5beds
3,120sqft
Residential, Single Family Residence
Built in 1952
8,389 Square Feet Lot
$-- Zestimate®
$1,793/sqft
$-- HOA
What's special
- 79 days
- 1,312
- 127
Zillow last checked:
Listing updated:
Listed by:
Michael Fahimian DRE # 02028482 310-882-0064,
The Beverly Hills Estates 310-626-4248,
Jack Harris DRE # 02022241 310-592-9030,
The Beverly Hills Estates
Source: CLAW,MLS#: 26850495
Facts & features
Interior
Bedrooms & bathrooms
- Bedrooms: 5
- Bathrooms: 5
- Full bathrooms: 4
- 1/2 bathrooms: 1
Rooms
- Room types: Family Room, Breakfast Area, Dining Area, Living Room, Patio Covered, Patio Open, Walk-In Pantry, Walk-In Closet
Heating
- Central, Fireplace(s)
Cooling
- Central Air
Appliances
- Included: Washer, Range/Oven, Refrigerator, Dryer, Dishwasher
- Laundry: Laundry Area
Features
- Elevator
- Flooring: Hardwood, Tile
- Has fireplace: Yes
- Fireplace features: Living Room
Interior area
- Total structure area: 3,120
- Total interior livable area: 3,120 sqft
Property
Parking
- Total spaces: 3
- Parking features: Garage - 3 Car
- Has garage: Yes
Features
- Levels: Multi/Split
- Stories: 2
- Pool features: In Ground
- Spa features: None
- Has view: Yes
- View description: City Lights, Mountain(s), Tree Top
Lot
- Size: 8,389 Square Feet
Details
- Additional structures: Pool House
- Parcel number: 4359003015
- Zoning: LAR1
- Special conditions: Standard
Construction
Type & style
- Home type: SingleFamily
- Architectural style: Traditional
- Property subtype: Residential, Single Family Residence
Condition
- Year built: 1952
Community & HOA
Community
- Security: Alarm System
HOA
- Has HOA: No
Location
- Region: Los Angeles
Financial & listing details
- Price per square foot: $1,793/sqft
- Tax assessed value: $2,759,140
- Date on market: 6/22/2026
Estimated market value
Not available
Estimated sales range
Not available
Not available
Price history
| Date | Event | Price |
|---|---|---|
| 6/22/2026 | Listed for sale | $5,595,000-11.1%$1,793/sqft |
Source:  CLAW #26850495 Report a problem CLAW #26850495 Report a problem | ||
| 6/9/2026 | Listing removed | $6,295,000$2,018/sqft |
Source: CLAW #26668409 Report a problem | ||
| 3/23/2026 | Listed for sale | $6,295,000-10%$2,018/sqft |
Source: CLAW #26668409 Report a problem | ||
| 3/11/2026 | Listing removed | $6,995,000$2,242/sqft |
Source: CLAW #26654197 Report a problem | ||
| 2/19/2026 | Listed for sale | $6,995,000$2,242/sqft |
Source: CLAW #26654197 Report a problem | ||
| 2/19/2026 | Listing removed | $6,995,000$2,242/sqft |
Source: CLAW #25597503 Report a problem | ||
| 9/25/2025 | Listed for sale | $6,995,000-12.5%$2,242/sqft |
Source: CLAW #25597503 Report a problem | ||
| 9/24/2025 | Listing removed | $7,995,000$2,563/sqft |
Source: CLAW #25573865 Report a problem | ||
| 8/4/2025 | Listed for sale | $7,995,000+45.4%$2,563/sqft |
Source: CLAW #25573865 Report a problem | ||
| 1/28/2025 | Listing removed | $5,499,000$1,763/sqft |
Source: CLAW #24-446715 Report a problem | ||
| 9/30/2024 | Listed for sale | $5,499,000$1,763/sqft |
Source: CLAW #24-446715 Report a problem | ||
| 8/30/2024 | Listing removed | $5,499,000$1,763/sqft |
Source: CLAW #24-413005 Report a problem | ||
| 7/24/2024 | Listed for sale | $5,499,000$1,763/sqft |
Source: CLAW #24-413005 Report a problem | ||
| 7/23/2024 | Listing removed | -- |
Source: CLAW #24-385836 Report a problem | ||
| 5/8/2024 | Listed for sale | $5,499,000$1,763/sqft |
Source: CLAW #24-385836 Report a problem | ||
| 5/8/2024 | Listing removed | -- |
Source: CLAW #23-331269 Report a problem | ||
| 2/24/2024 | Price change | $5,499,000-8.2%$1,763/sqft |
Source: CLAW #23-331269 Report a problem | ||
| 2/13/2024 | Price change | $5,990,000-7.7%$1,920/sqft |
Source: CLAW #23-331269 Report a problem | ||
| 1/26/2024 | Price change | $6,490,000-5.9%$2,080/sqft |
Source: CLAW #23-331269 Report a problem | ||
| 11/15/2023 | Listed for sale | $6,900,000+53.3%$2,212/sqft |
Source: CLAW #23-331269 Report a problem | ||
| 9/26/2023 | Listing removed | -- |
Source:  CLAW #23-277507 Report a problem CLAW #23-277507 Report a problem | ||
| 8/27/2023 | Price change | $11,500-17.9%$4/sqft |
Source: CLAW #23-277507 Report a problem | ||
| 7/19/2023 | Price change | $14,000-15.2%$4/sqft |
Source: CLAW #23-277507 Report a problem | ||
| 7/10/2023 | Price change | $16,500-5.7%$5/sqft |
Source: CLAW #23-277507 Report a problem | ||
| 6/6/2023 | Listed for rent | $17,500$6/sqft |
Source: CLAW #23-277507 Report a problem | ||
| 1/14/2022 | Sold | $4,500,000$1,442/sqft |
Source: Public Record Report a problem | ||
Public tax history
| Year | Property taxes | Tax assessment |
|---|---|---|
| 2026 | -- | $2,759,140 +2% |
| 2025 | $32,684 +1% | $2,705,040 +2% |
| 2024 | $32,352 +0% | $2,652,000 |
| 2023 | $32,348 +686.4% | $2,652,000 +745% |
| 2022 | $4,113 +1.7% | $313,848 +2% |
| 2021 | $4,045 -0.8% | $307,695 +1% |
| 2020 | $4,079 | $304,541 +2% |
| 2019 | $4,079 +7.1% | $298,571 +2% |
| 2018 | $3,808 | $292,718 +2% |
| 2017 | $3,808 +2.1% | $286,979 +2% |
| 2016 | $3,731 +3.2% | $281,353 +1.5% |
| 2015 | $3,616 +0.8% | $277,128 +2% |
| 2014 | $3,587 | $271,700 +2.5% |
| 2012 | -- | $265,170 +2% |
| 2011 | -- | $259,972 +0.8% |
| 2010 | -- | $258,030 -0.2% |
| 2009 | -- | $258,644 +2% |
| 2008 | -- | $253,574 +2% |
| 2007 | -- | $248,603 +2% |
| 2006 | -- | $243,729 |
| 2005 | -- | $243,729 +4% |
| 2004 | -- | $234,266 +1.9% |
| 2003 | -- | $229,973 +2% |
| 2002 | -- | $225,465 +4% |
| 2000 | -- | $216,712 |
Find assessor info on the county website
Monthly payment
Est. payment
Payment breakdown
Explore the cost of this home by adjusting the details. Changes won't be saved.Climate risks
Neighborhood: Westwood
Similar homes
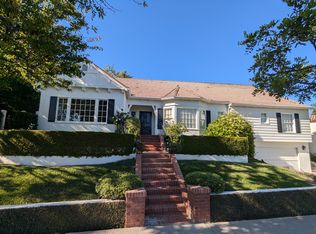
- $4,998,0004 bd4 ba3.1k sqft252 N Kenter Ave, Los Angeles, CA 90049For Sale
 MLS ID #26986071, David Berg DRE # 01481236, Compass. CLAW
 - $4,995,0005 bd6 ba4.5k sqft10837 Via Verona St, Los Angeles, CA 90077For Sale
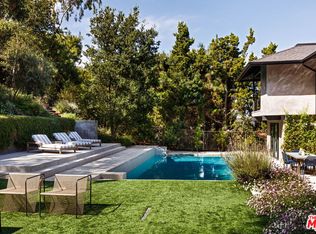 MLS ID #26854853, Kelly Griffiths DRE # 01887730, Compass. CLAW
 - $4,995,0005 bd6 ba3.5k sqft2179 Linda Flora Dr, Los Angeles, CA 90077For Sale
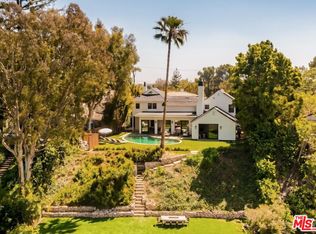 MLS ID #26753371, David Yadegaran DRE # 02167855, Carolwood Estates. CLAW
 - $5,995,0003 bd5 ba3.9k sqft1087 Moraga Dr, Los Angeles, CA 90049For Sale
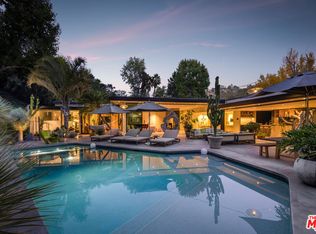 MLS ID #26859099, James Harris DRE # 01909801, Carolwood Estates. CLAW
Local buyer's agents are ready to help
