This thoughtfully and tastefully remodeled, reimagined and redefined residence with a separate ADU is gorgeous and is located on a peaceful cul-de-sac in one of Brentwood's most special enclaves. The property boasts over 3/4 of an acre of land and 4,344 square feet of living space, which includes the main home and separate ADU. The grounds are beautifully landscaped, and feature a pool, spa, sunning areas with palm trees, citrus trees, an avocado tree, as well as patios and a large deck with views of the surrounding lush hillsides and neighborhood. The main home offers four bedrooms, including a luscious primary suite with direct access to the deck and lawn area. The open floor plan with great access to the rear yard is conducive to Southern California indoor/outdoor living and entertaining. Living areas include two family rooms, a dining room, a gourmet kitchen with a granite waterfall island, a farmhouse kitchen sink and brand-new stainless-steel appliances! The finished basement features contemporary concrete look alike large tile floors and multiple living areas is suitable for adapting to one's personal needs, such as an art or music studio, writer's retreat, at home gym, movie theatre room, wine cellar, and so much more. The separate ADU is the perfect sanctuary for guests, extended family or as a rental unit. Other features include lovely curb appeal framed by the surrounding hills, a front door adorned with leaded glass, new landscaping, engineered light wood floors, granite countertops, decorative tile and stone designs, recessed lighting, central air conditioning and heating, ceiling fans, tankless water heaters, dual-pane windows, abundant natural light, two fireplaces, a separate laundry room, a two-car attached garage with a 50 AMP EV Charger outlet and wrought iron gates and fencing. Nearby you will find Sunset Boulevard, The Getty Center and Villa, Brentwood Village, Sawtelle Japantown, Westfield Century City, Will Rogers State Historic Park, Santa Monica Pier, Mount Saint Mary's University, the beach, parks, hiking trails and so much more!
For sale
Listed by: COMPASS • Jean Garr-Roddy
$4,795,000
1475 N Bundy Dr, Los Angeles, CA 90049
4beds
4,344sqft
:
Get pre-qualified$31,730/mo
Single Family Residence
Built in 1953
0.76 Acres Lot
$4,613,000 Zestimate®
$1,104/sqft
$-- HOA
What's special
Abundant natural lightTwo family roomsFarmhouse kitchen sinkTwo fireplacesEngineered light wood floorsDining roomBrand-new stainless-steel appliances
- 61 days |
- 688 |
- 55 |
Zillow last checked:
Listing updated:
Listed by:
Jean Garr-Roddy DRE #00941946 626-862-0620,
COMPASS,
James Tripodes DRE #01455574 626-202-9444,
COMPASS
Source: CRMLS,MLS#: P1-27361 Originating MLS: California Regional MLS (Ventura & Pasadena-Foothills AORs)
Originating MLS: California Regional MLS (Ventura & Pasadena-Foothills AORs)Facts & features
Interior
Bedrooms & bathrooms
- Bedrooms: 4
- Bathrooms: 4
- Full bathrooms: 2
- 3/4 bathrooms: 2
- Main level bathrooms: 1
- Main level bedrooms: 1
Rooms
- Room types: Art Studio, Bedroom, Exercise Room, Family Room, Great Room, Kitchen, Laundry, Primary Bedroom, Office, Other, Recreation, Dining Room
Bedroom
- Features: Bedroom on Main Level
Bathroom
- Features: Dual Sinks, Linen Closet, Stone Counters, Remodeled, Soaking Tub, Separate Shower, Tub Shower, Walk-In Shower
Kitchen
- Features: Granite Counters, Kitchen Island, Kitchen/Family Room Combo, Remodeled, Updated Kitchen
Other
- Features: Walk-In Closet(s)
Heating
- Central, Forced Air
Cooling
- Central Air, Dual
Appliances
- Included: 6 Burner Stove, Convection Oven, Double Oven, Dishwasher, Freezer, Gas Cooktop, Microwave, Refrigerator, Range Hood, Tankless Water Heater, Vented Exhaust Fan
- Laundry: Laundry Room
Features
- Breakfast Bar, Balcony, Ceiling Fan(s), Separate/Formal Dining Room, Eat-in Kitchen, Granite Counters, High Ceilings, Open Floorplan, Recessed Lighting, Two Story Ceilings, Bedroom on Main Level, Walk-In Closet(s)
- Flooring: See Remarks, Tile, Wood
- Doors: Sliding Doors
- Basement: Finished
- Has fireplace: Yes
- Fireplace features: Family Room, Primary Bedroom
- Common walls with other units/homes: No Common Walls
Interior area
- Total interior livable area: 4,344 sqft
Video & virtual tour
Property
Parking
- Total spaces: 2
- Parking features: Driveway, Paved, On Street
- Attached garage spaces: 2
Features
- Levels: Three Or More
- Stories: 3
- Entry location: YES
- Patio & porch: Concrete, Deck, Open, Patio, Balcony
- Exterior features: Balcony, Lighting, Rain Gutters
- Has private pool: Yes
- Pool features: Filtered, Heated, In Ground, Lap
- Has spa: Yes
- Spa features: Heated, In Ground
- Fencing: Block,Wood,Wrought Iron
- Has view: Yes
- View description: Hills, Neighborhood, Trees/Woods
Lot
- Size: 0.76 Acres
- Features: Back Yard, Front Yard
Details
- Parcel number: 4493029017
- Special conditions: Standard
Construction
Type & style
- Home type: SingleFamily
- Architectural style: Modern
- Property subtype: Single Family Residence
Materials
- Foundation: Raised, Slab
- Roof: Composition
Condition
- Updated/Remodeled,Turnkey
- New construction: No
- Year built: 1953
Utilities & green energy
- Sewer: Public Sewer
- Water: Public
- Utilities for property: Electricity Connected, Natural Gas Connected, Sewer Connected, Water Connected
Community & HOA
Community
- Features: Curbs, Foothills, Gutter(s), Hiking, Park
- Security: Carbon Monoxide Detector(s), Smoke Detector(s)
Location
- Region: Los Angeles
Financial & listing details
- Price per square foot: $1,104/sqft
- Tax assessed value: $2,673,895
- Annual tax amount: $32,366
- Date on market: 5/29/2026
- Cumulative days on market: 61 days
- Listing terms: Cash,Cash to New Loan,Conventional
- Road surface type: Paved
Estimated market value
$4,613,000
$4.38M - $4.84M
$16,465/mo
Price history
| Date | Event | Price |
|---|---|---|
| 5/29/2026 | Listed for sale | $4,795,000+104%$1,104/sqft |
Source:  CRMLS #P1-27361 Report a problem CRMLS #P1-27361 Report a problem | ||
| 5/25/2018 | Sold | $2,350,000-2.1%$541/sqft |
Source: Public Record Report a problem | ||
| 5/16/2018 | Pending sale | $2,400,000$552/sqft |
Source: Rodeo Realty- Sherman Oaks Office #SR18093402 Report a problem | ||
| 5/11/2018 | Listed for sale | $2,400,000$552/sqft |
Source: Rodeo Realty- Sherman Oaks Office #SR18093402 Report a problem | ||
| 5/6/2018 | Pending sale | $2,400,000$552/sqft |
Source: Rodeo Realty- Sherman Oaks Office #SR18093402 Report a problem | ||
| 4/23/2018 | Listed for sale | $2,400,000+45.5%$552/sqft |
Source: Rodeo Realty #SR18093402 Report a problem | ||
| 2/24/2017 | Listing removed | $10,950$3/sqft |
Source: John Aaroe Group #17-194040 Report a problem | ||
| 1/18/2017 | Listed for rent | $10,950+92.1%$3/sqft |
Source: John Aaroe Group #17194040 Report a problem | ||
| 2/19/2011 | Listing removed | $5,700$1/sqft |
Source: Keller Williams Realty Westside #11505495 Report a problem | ||
| 2/8/2011 | Listed for rent | $5,700$1/sqft |
Source: Keller Williams Realty Westside #11505495 Report a problem | ||
| 10/28/2010 | Sold | $1,650,000-4.8%$380/sqft |
Source: Public Record Report a problem | ||
| 9/25/2010 | Listed for sale | $1,734,000-18.4%$399/sqft |
Source: NRT California #10-480115 Report a problem | ||
| 4/19/2010 | Sold | $2,125,000+6.3%$489/sqft |
Source: Public Record Report a problem | ||
| 1/15/2009 | Listing removed | $2,000,000$460/sqft |
Source: Listhub #P641040 Report a problem | ||
| 12/7/2008 | Price change | $2,000,000+14.3%$460/sqft |
Source: Listhub #P641040 Report a problem | ||
| 8/23/2008 | Listed for sale | $1,750,000+96.9%$403/sqft |
Source: Listhub #P641040 Report a problem | ||
| 4/24/2001 | Sold | $889,000+34.7%$205/sqft |
Source: Public Record Report a problem | ||
| 12/15/2000 | Sold | $660,000$152/sqft |
Source: Public Record Report a problem | ||
Public tax history
| Year | Property taxes | Tax assessment |
|---|---|---|
| 2025 | $32,366 +1.2% | $2,673,895 +2% |
| 2024 | $31,974 +2% | $2,621,467 +2% |
| 2023 | $31,354 +4.9% | $2,570,067 +2% |
| 2022 | $29,892 +1.2% | $2,519,674 +2% |
| 2021 | $29,523 -1% | $2,470,269 +1% |
| 2020 | $29,830 | $2,444,940 +2% |
| 2019 | $29,830 +31.6% | $2,397,000 +29% |
| 2018 | $22,663 | $1,857,870 +2% |
| 2017 | $22,663 +2.2% | $1,821,442 +2% |
| 2016 | $22,173 +2.3% | $1,785,728 +1.5% |
| 2015 | $21,667 +1.1% | $1,758,906 +2% |
| 2014 | $21,427 | $1,724,453 +2.5% |
| 2012 | -- | $1,683,000 +2% |
| 2011 | -- | $1,650,000 -17.8% |
| 2010 | -- | $2,007,000 -9.8% |
| 2009 | -- | $2,225,640 +2% |
| 2008 | -- | $2,182,000 +1.2% |
| 2007 | -- | $2,155,260 +25.2% |
| 2006 | -- | $1,722,000 +50.5% |
| 2005 | -- | $1,144,440 -55.9% |
| 2004 | -- | $2,597,608 +1.9% |
| 2003 | -- | $2,550,000 +2% |
| 2002 | -- | $2,500,000 +2072.7% |
| 2000 | -- | $115,065 |
Find assessor info on the county website
Monthly payment
Est. payment
Payment breakdown
Explore the cost of this home by adjusting the details. Changes won't be saved.Climate risks
Neighborhood: Brentwood
Nearby schools
GreatSchools rating
- 10/10Kenter Canyon Elementary SchoolGrades: K-5Distance: 0.9 mi
- 9/10Paul Revere Middle SchoolGrades: 6-8Distance: 2 mi
- 9/10Palisades Charter High SchoolGrades: 9-12Distance: 3.6 mi
Schools provided by the listing agent
- Middle: Paul Revere Charter
- High: Palisades Charter
Source: CRMLS. This data may not be complete. We recommend contacting the local school district to confirm school assignments for this home.
- $4,972,2004 bd5 ba4k sqft1485 N Bundy Dr, Los Angeles, CA 90049Off Market
- $1,517,0002 bd1 ba900 sqft1469 N Bundy Dr, Los Angeles, CA 90049Off Market
- $2,035,2002 bd2 ba1.3k sqft1465 N Bundy Dr, Los Angeles, CA 90049Off Market
- $2,753,9005 bd3 ba2.3k sqft1501 N Bundy Dr, Los Angeles, CA 90049Off Market
- $--1 bd1 ba600 sqft1445 S Bundy Dr #88, Los Angeles, CA 90025Off Market
- $9,445,3005 bd8 ba7.9k sqft1445 N Bundy Dr, Los Angeles, CA 90049Off Market
- $2,820,0003 bd2 ba2.2k sqft1507 N Bundy Dr, Los Angeles, CA 90049Off Market
- $7,802,1005 bd9 ba6.6k sqft12090 Chalon Rd, Los Angeles, CA 90049Off Market
A local agent can set up tours, give advice and negotiate with sellers.
Similar homes
- $4,650,0006 bd6 ba4.4k sqft12220 Benmore Ter, Los Angeles, CA 90049For Sale
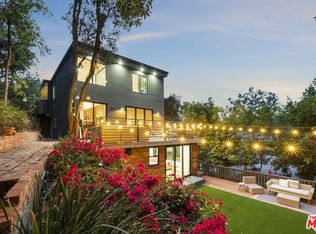 MLS ID #26847697, Olga Crawford DRE # 02005209, Compass. CLAW
 - $5,198,0004 bd4 ba3.1k sqft252 N Kenter Ave, Los Angeles, CA 90049For Sale
 MLS ID #26842783, David Berg DRE # 01481236, Compass. CLAW
 - $3,695,0004 bd5 ba4k sqft1052 N Kenter Ave, Los Angeles, CA 90049For Sale
 MLS ID #260016339, Brett Dickinson, Compass. SDMLS
 - $4,895,0005 bd6 ba3.7k sqft1620 Electric Ave, Venice, CA 90291For Sale
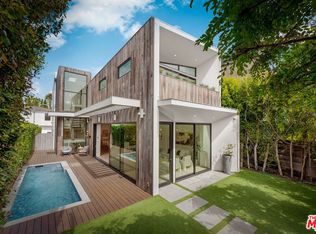 MLS ID #26844959, Samantha Nugent DRE # 01966776, Compass. CLAW
 - $4,998,0004 bd5 ba4k sqft2004 La Brea Ter, Los Angeles, CA 90046For SaleMLS ID #26839317, Patricia Ruben DRE # 01262286, Sotheby's International Realty. CLAW
- $4,495,0005 bd5 ba4.6k sqft2557 Greenvalley Rd, Los Angeles, CA 90046For SaleMLS ID #26855401, Scott Moore DRE # 01347535, Christie's International Real Estate SoCal. CLAW
- $3,785,0004 bd4 ba3k sqft2373 Nalin Dr, Los Angeles, CA 90077For SaleMLS ID #26830459, Gelareh Gharai DRE # 01983266, Coldwell Banker Realty. CLAW
- $4,495,0006 bd6 ba5.2k sqft16820 Oak View Dr, Encino, CA 91436For SaleMLS ID #26666651, Stephen Garrett DRE # 01991646, The Agency. CLAW
- $4,995,0004 bd6 ba4.8k sqft1845 Coldwater Canyon Dr, Beverly Hills, CA 90210For SaleMLS ID #26854823, Ben Belack DRE # 01900787, Serhant California, Inc. CLAW
- $5,595,0005 bd5 ba3.8k sqft365 Norcroft Ave, Los Angeles, CA 90024For SaleMLS ID #26850495, Michael Fahimian DRE # 02028482, The Beverly Hills Estates. CLAW
- $2,799,0005 bd5 ba3.5k sqft3690 Crownridge Dr, Sherman Oaks, CA 91403For SaleMLS ID #26863595, Lloyd Ross DRE # 02046500, Douglas Elliman. CLAW
- $3,975,0005 bd6 ba4.9k sqft8171 Tianna Rd, Los Angeles, CA 90046For SaleMLS ID #26857415, Ernie Carswell DRE # 01111566, Sotheby's International Realty. CLAW
- $3,750,0004 bd6 ba3.2k sqft11601 Bellagio Rd, Los Angeles, CA 90049New ConstructionMLS ID #26634499, Nicole Contreras DRE # 01512844, Christie's International Real Estate SoCal. CLAW
- $4,495,0005 bd7 ba4.1k sqft3610 Barry Ave, Los Angeles, CA 90066For SaleMLS ID #26850429, Greg Davis DRE # 01312562, Carolwood Estates. CLAW
- $5,500,0004 bd4 ba3k sqft9024 Wonderland Park Ave, Los Angeles, CA 90046For SaleMLS ID #25627945, Isabel Smith DRE # 02155176, The Beverly Hills Estates. CLAW
- $4,875,0004 bd4 ba2.7k sqft20374 Seaboard Rd, Malibu, CA 90265For SaleMLS ID #26853785, Eric Haskell DRE # 01866805, The Agency. CLAW
- $3,950,0004 bd4 ba4.8k sqft231 Loma Metisse Rd, Malibu, CA 90265For SaleMLS ID #26860837, Russell Grether DRE # 01836632, Compass. CLAW
- $3,995,0005 bd4 ba2.9k sqft1902 Roscomare Rd, Los Angeles, CA 90077For SaleMLS ID #26658843, Afsheen Dehlan DRE # 01838837, Dehlan Group. CLAW
- $3,595,0004 bd4 ba3.4k sqft1163 Angelo Dr, Beverly Hills, CA 90210For SaleMLS ID #25619145, Megan Husri DRE # 02089901, Keller Williams Studio City. CLAW
- $4,250,0004 bd5 ba2.9k sqft408 Westbourne Dr, West Hollywood, CA 90048For SaleMLS ID #26851199, Nichole Shanfeld DRE # 02093007, Carolwood Estates. CLAW
Local buyer's agents are ready to help
