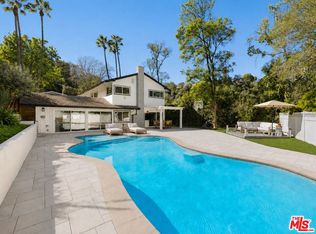
Tucked into one of Angelo Drive's most coveted enclaves, this thoughtfully upgraded mid-century offers unmatched privacy with tranquil treetop outlooks. The 3,400 sqft floor plan features 4 bedrooms and 4 refined baths, with expansive, sun-filled living spaces framed by French doors and oversized windows. A generously scaled sunken living room flows effortlessly into the dining room, bar, kitchen, and the deep wraparound balcony, ideal for indoor-outdoor living and entertaining. Recent upgrades include new plumbing, electrical, hardwood flooring, remodeled bathrooms & kitchen, and all new fixtures & finishes throughout. The sun-washed chef's kitchen features a generous stone-topped island, brand-new appliances, custom cabinetry, and a sunlit breakfast nook. The primary suite offers a spa-inspired bath with dramatic stone finishes, large walk-in shower, and a deep step-down soaking tub, along with direct access to the terrace. A refined, mid-century retreat in one of Beverly Hills most discreet pockets.
For sale
$3,295,000
1163 Angelo Dr, Beverly Hills, CA 90210
4beds
3,414sqft
Residential, Single Family Residence
Built in 1961
10,768 Square Feet Lot
$3,261,400 Zestimate®
$965/sqft
$-- HOA
What's special
- 7 days
- 853
- 50
Zillow last checked:
Listing updated:
Listed by:
Megan Husri DRE # 02089901 310-775-7529,
Keller Williams Studio City 818-432-1500
Source: CLAW,MLS#: 26941663
Facts & features
Interior
Bedrooms & bathrooms
- Bedrooms: 4
- Bathrooms: 4
- Full bathrooms: 4
Rooms
- Room types: Bar, Breakfast Area, Breakfast Bar, Dining Room, Dining Area, Patio Open, Patio Enclosed, Patio Covered, Living Room, Family Room, Jack And Jill, Converted Bedroom, Walk-In Closet
Bedroom
- Features: Walk-In Closet(s)
Bathroom
- Features: Double Vanity(s), Shower and Tub, Remodeled, Sunken Tub, Steam Shower, Tile, Shower Over Tub, Powder Room, Shower Stall
Kitchen
- Features: Stone Counters, Pantry, Remodeled, Kitchen Island
Heating
- Forced Air
Cooling
- Central Air
Appliances
- Included: Oven, Range, Range/Oven, Washer, Dryer, Refrigerator, Dishwasher
- Laundry: Laundry Room, Inside
Features
- Bar, Built-in Features, Crown Molding, Living Room Balcony, High Ceilings, Sunken Living Room, Recessed Lighting, Turnkey, Wet Bar, Living Room Deck Attached, Storage, Built-Ins, Breakfast Counter / Bar, Breakfast Nook, Eat-in Kitchen, Kitchen Island, Formal Dining Rm, Dining Area
- Flooring: Hardwood, Stone, Stone Tile, Marble
- Doors: French Doors
- Number of fireplaces: 1
- Fireplace features: Living Room
Interior area
- Total structure area: 3,414
- Total interior livable area: 3,414 sqft
Property
Parking
- Total spaces: 2
- Parking features: Circular Driveway, Covered, Driveway, Carport, Private, No Garage, Pull-through
- Has carport: Yes
- Covered spaces: 2
- Has uncovered spaces: Yes
Features
- Levels: Two
- Stories: 1
- Entry location: Main Level
- Patio & porch: Covered Porch, Deck, Living Room Deck Attached, Patio, Porch, Wrap Around, Covered, Rear Porch
- Exterior features: Balcony, Living Room Balcony
- Pool features: None
- Spa features: None
- Fencing: Fenced Yard
- Has view: Yes
- View description: Tree Top, Trees/Woods, Walk Street
Lot
- Size: 10,768 Square Feet
- Features: City Lot
Details
- Additional structures: None
- Parcel number: 4358009019
- Zoning: LARE15
- Special conditions: Standard
Construction
Type & style
- Home type: SingleFamily
- Architectural style: Mid-Century
- Property subtype: Residential, Single Family Residence
Materials
- Wainscotting
Condition
- Updated/Remodeled
- Year built: 1961
Community & HOA
Community
- Security: Exterior Security Lights, Security Lights
HOA
- Has HOA: No
Location
- Region: Beverly Hills
Financial & listing details
- Price per square foot: $965/sqft
- Tax assessed value: $4,080,000
- Date on market: 9/2/2026
- Exclusions: All staging furniture and furnishings
- Road surface type: Paved
Estimated market value
$3,261,400
$3.10M - $3.42M
Not available
Price history
| Date | Event | Price |
|---|---|---|
| 9/2/2026 | Listed for sale | $3,295,000-1.6%$965/sqft |
Source:  CLAW #26941663 Report a problem CLAW #26941663 Report a problem | ||
| 9/2/2026 | Listing removed | $3,350,000$981/sqft |
Source: CLAW #25619145 Report a problem | ||
| 8/5/2026 | Price change | $3,350,000-6.8%$981/sqft |
Source: CLAW #25619145 Report a problem | ||
| 7/18/2026 | Price change | $3,595,000-6.6%$1,053/sqft |
Source: CLAW #25619145 Report a problem | ||
| 5/15/2026 | Price change | $3,850,000-6%$1,128/sqft |
Source: CLAW #25619145 Report a problem | ||
| 4/16/2026 | Price change | $4,095,000-4.7%$1,199/sqft |
Source: CLAW #25619145 Report a problem | ||
| 3/4/2026 | Price change | $4,295,000-2.3%$1,258/sqft |
Source: CLAW #25619145 Report a problem | ||
| 11/21/2025 | Listed for sale | $4,395,000-8.4%$1,287/sqft |
Source: CLAW #25619145 Report a problem | ||
| 6/25/2025 | Listing removed | $4,799,000$1,406/sqft |
Source: CLAW #25529573 Report a problem | ||
| 4/24/2025 | Listed for sale | $4,799,000+30.4%$1,406/sqft |
Source: CLAW #25529573 Report a problem | ||
| 9/9/2024 | Sold | $3,680,000-7.7%$1,078/sqft |
Source: CLAW #24-375293 Report a problem | ||
| 9/8/2024 | Listing removed | $9,800$3/sqft |
Source:  CLAW #24-410259 Report a problem CLAW #24-410259 Report a problem | ||
| 8/27/2024 | Pending sale | $3,985,000$1,167/sqft |
Source: CLAW #24-375293 Report a problem | ||
| 7/31/2024 | Contingent | $3,985,000$1,167/sqft |
Source: CLAW #24-375293 Report a problem | ||
| 7/2/2024 | Listed for rent | $9,800-6.7%$3/sqft |
Source: CLAW #24-410259 Report a problem | ||
| 7/1/2024 | Price change | $3,985,000-5.1%$1,167/sqft |
Source: CLAW #24-375293 Report a problem | ||
| 5/9/2024 | Price change | $4,200,000-4.5%$1,230/sqft |
Source: CLAW #24-375293 Report a problem | ||
| 4/11/2024 | Listed for sale | $4,400,000+53.6%$1,289/sqft |
Source: CLAW #24-375293 Report a problem | ||
| 2/20/2024 | Listing removed | -- |
Source: CLAW #23-322241 Report a problem | ||
| 12/4/2023 | Price change | $10,500-12.5%$3/sqft |
Source: CLAW #23-322241 Report a problem | ||
| 11/7/2023 | Listed for rent | $12,000+65.5%$4/sqft |
Source: CLAW #23-322241 Report a problem | ||
| 8/15/2019 | Listing removed | $7,250$2/sqft |
Source: Keller Williams Beverly Hills #19462500 Report a problem | ||
| 7/17/2019 | Price change | $7,250-8.2%$2/sqft |
Source: Keller Williams Beverly Hills #19462500 Report a problem | ||
| 6/11/2019 | Price change | $7,900-7.1%$2/sqft |
Source: Keller Williams Beverly Hills #19462500 Report a problem | ||
| 5/5/2019 | Listed for rent | $8,500+6.3%$2/sqft |
Source: Keller Williams Beverly Hills #19462500 Report a problem | ||
| 12/13/2018 | Listing removed | $8,000$2/sqft |
Source: Keller Williams Beverly Hills #18411396 Report a problem | ||
| 5/15/2018 | Sold | $2,865,000$839/sqft |
Source: CLAW #18314372 Report a problem | ||
Public tax history
| Year | Property taxes | Tax assessment |
|---|---|---|
| 2026 | -- | $4,080,000 +10.7% |
| 2025 | $44,779 +14.1% | $3,685,000 +15.3% |
| 2024 | $39,246 +2% | $3,195,958 +2% |
| 2023 | $38,489 +4.8% | $3,133,293 +2% |
| 2022 | $36,733 +1.2% | $3,071,857 +2% |
| 2021 | $36,293 -0.8% | $3,011,625 +1% |
| 2020 | $36,601 | $2,980,746 +2% |
| 2019 | $36,601 +503.4% | $2,922,300 +548.6% |
| 2018 | $6,066 | $450,541 +2% |
| 2017 | $6,066 +3.4% | $441,708 +2% |
| 2016 | $5,863 +3.4% | $433,048 +1.5% |
| 2015 | $5,669 +0.9% | $426,544 +2% |
| 2014 | $5,618 | $418,189 +2.5% |
| 2012 | -- | $408,138 +2% |
| 2011 | -- | $400,136 +0.8% |
| 2010 | -- | $397,146 -0.2% |
| 2009 | -- | $398,091 +2% |
| 2008 | -- | $390,287 +2% |
| 2007 | -- | $382,635 +2% |
| 2006 | -- | $375,133 |
| 2005 | -- | $375,133 +4% |
| 2004 | -- | $360,568 +1.9% |
| 2003 | -- | $353,961 +2% |
| 2002 | -- | $347,022 +4% |
| 2000 | -- | $333,549 |
Find assessor info on the county website
Monthly payment
Est. payment
Payment breakdown
Explore the cost of this home by adjusting the details. Changes won't be saved.Climate risks
Neighborhood: Beverly Crest
Similar homes
- $3,298,0003 bd4 ba3.2k sqft2411 Benedict Canyon Dr, Beverly Hills, CA 90210For Sale
 MLS ID #26846625, Joy Denton DRE # 00794590, Sotheby's International Realty. CLAW
 - $2,999,0005 bd6 ba4.1k sqft9314 Lloydcrest Dr, Beverly Hills, CA 90210For Sale
 MLS ID #26866275, Angela Roberts DRE # 01738887, Core Real Estate Group. CLAW
 - $3,495,0004 bd4 ba3.3k sqft8244 Skyline Dr, Los Angeles, CA 90046For Sale
 MLS ID #26871727, Juliette Hohnen DRE # 01772623, Douglas Elliman. CLAW
 - $2,850,0004 bd3 ba3k sqft3430 Loadstone Dr, Sherman Oaks, CA 91403For Sale
 MLS ID #26911553, Evan Dolmatsky DRE # 01968687, The Beverly Hills Estates. CLAW
Local buyer's agents are ready to help
