Modernized with a thoughtful balance of timeless Mid Century character and contemporary comfort, this beautifully reimagined residence offers an exceptional lifestyle in Brentwood's sought-after Kenter Canyon neighborhood. Designed with effortless indoor-outdoor living in mind, the home combines expansive entertaining spaces with everyday functionality, all surrounded by lush landscaping that creates a remarkable sense of privacy and tranquility. Soaring vaulted and beamed ceilings define the light-filled main level, where integrated surround sound and an open-concept layout create an inviting setting for everyday living and entertaining. A living room anchored by a gas fireplace opens seamlessly to the backyard through an entire wall of folding glass doors. The dining area is equally suited for intimate dinners or lively gatherings, complemented by a charming built-in banquet for casual mornings. At the heart of the home, the gourmet kitchen pairs striking design with everyday practicality, featuring a substantial stone island, premium appliances including a Thermador double-oven range with pot filler and a built-in beverage center, and ample storage in the walk-in pantry. Nearby, a separate family room with custom built-ins offers a welcoming retreat for movie nights, reading, or working from home. The thoughtfully designed floor plan places three spacious bedrooms on the main level, while the entire upper floor is dedicated to a private primary suite. Framed by vaulted ceilings, the serene retreat opens to its own balcony and includes a generous walk-in closet along with a sunlit spa-inspired bathroom featuring dual vanities and an oversized glass-enclosed shower. Other notable features include a convenient powder bathroom, a dedicated laundry room, and direct access to the attached 2-car garage set behind an automatic driveway gate. Outside, lush, layered landscaping creates a secluded backdrop that feels worlds away from the city while embracing an indoor-outdoor lifestyle. Folding glass doors extend the living spaces onto an expansive tiled patio where a built-in barbecue, bar seating, a fire pit, and the soothing sound of a water feature set the stage for lounging in the Southern California sunshine. Ideally positioned in one of Brentwood's most desirable neighborhoods, the home is moments from the boutiques and acclaimed restaurants along San Vicente Boulevard, Brentwood Country Club, Brentwood Country Mart, and just minutes from the beaches and coastal attractions of the Westside.
For sale
$4,998,000
252 N Kenter Ave, Los Angeles, CA 90049
4beds
3,175sqft
Residential, Single Family Residence
Built in 1957
10,232 Square Feet Lot
$4,787,000 Zestimate®
$1,574/sqft
$-- HOA
What's special
- 38 days
- 1,050
- 87
Zillow last checked:
Listing updated:
Listed by:
David Berg DRE # 01481236 310-500-3931,
Compass 310-500-3931,
F. Ron Smith DRE # 00961954 310-500-3931,
Compass
Source: CLAW,MLS#: 26986071
Facts & features
Interior
Bedrooms & bathrooms
- Bedrooms: 4
- Bathrooms: 4
- Full bathrooms: 3
- 1/2 bathrooms: 1
Rooms
- Room types: Dining Area, Entry, Family Room, Living Room, Pantry, Patio Open, Patio Covered, Powder, Walk-In Closet, Breakfast Area, Breakfast Bar, Great Room, Utility Room, Walk-In Pantry
Bedroom
- Features: Walk-In Closet(s)
- Level: Main
Bathroom
- Features: Double Vanity(s), Shower and Tub, Shower Stall, Tile, Remodeled, Powder Room
Kitchen
- Features: Remodeled, Stone Counters, Kitchen Island, Pantry, Gourmet Kitchen, Skylight(s)
Heating
- Central, Fireplace(s)
Cooling
- Central Air, Air Conditioning
Appliances
- Included: Indoor Grill, Range, Range Hood, Double Oven, Built-Ins, Warming Drawer, Gas Cooking Appliances, Barbeque, Refrigerator, Water Line to Refrigerator, Water Filter, Freezer, Range/Oven, Exhaust Fan, Dishwasher, Disposal, Washer, Dryer, Tankless Water Heater
- Laundry: Laundry Room, Stackable W/D Hookup
Features
- High Ceilings, Cathedral-Vaulted Ceilings, Beamed Ceilings, Built-in Features, Open Floorplan, Living Room Deck Attached, Wired for Sound, Recessed Lighting, Built-Ins, Breakfast Nook, Breakfast Counter / Bar, Dining Area
- Flooring: Tile, Wood
- Doors: Sliding Doors
- Windows: Custom Window Covering, Skylight(s)
- Number of fireplaces: 2
- Fireplace features: Living Room, Gas, Fire Pit, Outside
Interior area
- Total structure area: 3,175
- Total interior livable area: 3,175 sqft
Property
Parking
- Total spaces: 4
- Parking features: Auto Driveway Gate, Garage - 2 Car, Direct Access, Driveway, Garage Is Attached
- Attached garage spaces: 2
- Uncovered spaces: 2
Features
- Levels: Two,Multi/Split
- Stories: 2
- Entry location: Foyer
- Patio & porch: Patio, Tile
- Exterior features: Balcony, Barbecue
- Pool features: None
- Spa features: None
- Fencing: Privacy,Gate,Fenced Yard
- Has view: Yes
- View description: Tree Top, Canyon
Lot
- Size: 10,232 Square Feet
- Dimensions: 74 x 139
- Features: Landscaped, Secluded, Back Yard, Front Yard, Yard, Canyon, Park Nearby
Details
- Additional structures: None
- Parcel number: 4403012005
- Zoning: LARE15
- Special conditions: Standard
Construction
Type & style
- Home type: SingleFamily
- Architectural style: Mid-Century
- Property subtype: Residential, Single Family Residence
Materials
- Wainscotting
Condition
- Updated/Remodeled
- Year built: 1957
Community & HOA
Community
- Security: Prewired, Gated, Card/Code Access, Security Lights, Automatic Gate
HOA
- Has HOA: No
Location
- Region: Los Angeles
Financial & listing details
- Price per square foot: $1,574/sqft
- Tax assessed value: $4,302,665
- Date on market: 9/9/2026
Estimated market value
$4,787,000
$4.55M - $5.03M
Not available
Price history
| Date | Event | Price |
|---|---|---|
| 9/9/2026 | Listed for sale | $4,998,000-3.8%$1,574/sqft |
Source:  CLAW #26986071 Report a problem CLAW #26986071 Report a problem | ||
| 9/9/2026 | Listing removed | $5,198,000$1,637/sqft |
Source: CLAW #26842783 Report a problem | ||
| 7/6/2026 | Listed for sale | $5,198,000+1%$1,637/sqft |
Source: CLAW #26842783 Report a problem | ||
| 1/10/2025 | Listing removed | $5,149,000$1,622/sqft |
Source: CLAW #24-418949 Report a problem | ||
| 7/25/2024 | Listed for sale | $5,149,000-2.8%$1,622/sqft |
Source: CLAW #24-418949 Report a problem | ||
| 4/16/2024 | Listing removed | -- |
Source:  CLAW #24-346037 Report a problem CLAW #24-346037 Report a problem | ||
| 3/21/2024 | Price change | $5,299,000-7.8%$1,669/sqft |
Source: CLAW #24-345977 Report a problem | ||
| 1/10/2024 | Listed for rent | $24,500-9.3%$8/sqft |
Source: CLAW #24-346037 Report a problem | ||
| 1/10/2024 | Listing removed | -- |
Source: CLAW #23-306305 Report a problem | ||
| 1/10/2024 | Price change | $5,749,000-7.2%$1,811/sqft |
Source: CLAW #24-345977 Report a problem | ||
| 10/26/2023 | Price change | $27,000-10%$9/sqft |
Source: CLAW #23-306305 Report a problem | ||
| 10/26/2023 | Price change | $6,195,000+60.9%$1,951/sqft |
Source: CLAW #23-304275 Report a problem | ||
| 9/5/2023 | Listed for rent | $30,000$9/sqft |
Source: CLAW #23-306305 Report a problem | ||
| 2/8/2023 | Listing removed | $3,850,000-3.1%$1,213/sqft |
Source: CLAW #21-114324 Report a problem | ||
| 2/7/2022 | Sold | $3,975,000+3.2%$1,252/sqft |
Source: Public Record Report a problem | ||
| 1/24/2022 | Pending sale | $3,850,000$1,213/sqft |
Source: CLAW #21-114324 Report a problem | ||
| 1/8/2022 | Contingent | $3,850,000+82.5%$1,213/sqft |
Source: CLAW #21-114324 Report a problem | ||
| 10/9/2018 | Sold | $2,110,000-0.7%$665/sqft |
Source: CLAW #18369584 Report a problem | ||
| 8/24/2018 | Pending sale | $2,125,000$669/sqft |
Source: Pacific Union International #18369584 Report a problem | ||
| 8/17/2018 | Price change | $2,125,000-10.5%$669/sqft |
Source: Pacific Union International #18369584 Report a problem | ||
| 8/2/2018 | Listed for sale | $2,375,000$748/sqft |
Source: Pacific Union International #18369584 Report a problem | ||
Public tax history
| Year | Property taxes | Tax assessment |
|---|---|---|
| 2026 | -- | $4,302,665 +2% |
| 2025 | $50,521 +1% | $4,218,300 +2% |
| 2024 | $50,007 +2% | $4,135,589 +2% |
| 2023 | $49,026 +4.5% | $4,054,500 +82.8% |
| 2022 | $46,894 +80.9% | $2,217,984 +2% |
| 2021 | $25,927 -1% | $2,174,496 +1% |
| 2020 | $26,198 | $2,152,200 +2% |
| 2019 | $26,198 +188.7% | $2,110,000 +184% |
| 2018 | $9,075 | $743,079 +2% |
| 2017 | $9,075 +2.2% | $728,510 +2% |
| 2016 | $8,879 +2.5% | $714,227 +1.5% |
| 2015 | $8,662 +1.1% | $703,499 +2% |
| 2014 | $8,568 | $689,719 +2.5% |
| 2012 | -- | $673,141 +2% |
| 2011 | -- | $659,943 +0.8% |
| 2010 | -- | $655,012 -0.2% |
| 2009 | -- | $656,570 +2% |
| 2008 | -- | $643,697 +2% |
| 2007 | -- | $631,077 +2% |
| 2006 | -- | $618,704 |
| 2005 | -- | $618,704 +4% |
| 2004 | -- | $594,681 +1.9% |
| 2003 | -- | $583,783 +2% |
| 2002 | -- | $572,337 +17.2% |
| 2000 | -- | $488,154 |
Find assessor info on the county website
Monthly payment
Est. payment
Payment breakdown
Explore the cost of this home by adjusting the details. Changes won't be saved.Climate risks
Neighborhood: Brentwood
- $5,072,8002 bd5 ba4.6k sqft260 N Kenter Ave, Los Angeles, CA 90049Off Market
- $3,755,2004 bd3 ba2.6k sqft246 N Kenter Ave, Los Angeles, CA 90049Off Market
- $5,155,6005 bd5 ba4.2k sqft240 N Kenter Ave, Los Angeles, CA 90049Off Market
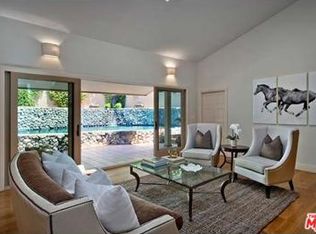
- $7,251,8004 bd4 ba4k sqft255 N Tigertail Rd, Los Angeles, CA 90049Off Market
Similar homes
- $5,375,0004 bd4 ba3.6k sqft529 N Kenter Ave, Los Angeles, CA 90049For Sale
 MLS ID #26991975, Max Marguleas DRE # 02105211, Amalfi Estates. CLAW
 - $4,495,0004 bd4 ba4.3k sqft1475 N Bundy Dr, Los Angeles, CA 90049For Sale
 MLS ID #P1-27361, Jean Garr-Roddy, COMPASS. CRMLS
 - $5,995,0004 bd5 ba3.7k sqft13176 Boca De Canon Ln, Los Angeles, CA 90049For Sale
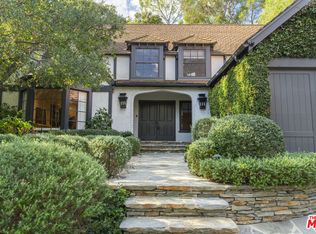 MLS ID #26993883, Amir Zac Mostame DRE # 02110196, Carolwood Estates. CLAW
 - $6,750,0004 bd5 ba3k sqft224 N Bowling Green Way, Los Angeles, CA 90049For Sale
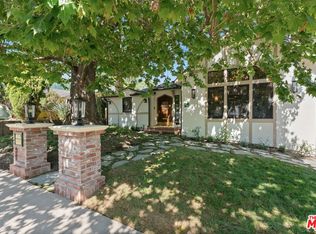 MLS ID #26868629, Tamar Asken DRE # 01932133, Parasol Realty. CLAW
