Private and gated, this stately two-story Traditional is ideally positioned on coveted Club View Drive in the highly desirable Little Holmby-Comstock Hills pocket. Offering 3806 square feet with four bedrooms and four bathrooms, the residence pairs timeless character with thoughtfully updated interiors and beautifully landscaped outdoor spaces. A gracious formal entry with a sweeping staircase opens to a light-filled floor plan featuring dark hardwood floors, French windows and doors, detailed millwork, and generously proportioned rooms. Expansive formal living and dining rooms are complemented by a comfortable family room with direct access to the outdoor entertaining areas. The renovated chef's kitchen features an oversized center island, abundant cabinetry, professional-grade appliances, and extensive counter seating. Additional flexible spaces include a private office and home gym, along with a lower-level bonus area currently configured as an intimate screening room. The spacious primary suite offers a fireplace, direct pool access, a custom-fitted walk-in closet, and a marble-clad bath with a freestanding soaking tub and oversized glass-enclosed shower. Three additional bedrooms and well-appointed baths complete the interior. A resort-style pool and spa with cascading water features are joined by multiple dining and lounge areas, a built-in barbecue, and an expansive grassy lawn with a separate fire-pit gathering space. Adjacent to the Los Angeles Country Club and moments from Century City, Beverly Hills, Westwood, UCLA, Westfield Century City, the Fairmont Century Plaza, and the forthcoming Aman Beverly Hills at One Beverly Hills, this exceptional residence offers privacy, space, and enduring Traditional style in one of the Westside's most sought-after residential enclaves.
For sale
$3,995,000
1409 Club View Dr, Los Angeles, CA 90024
4beds
3,806sqft
Residential, Single Family Residence
Built in 1936
6,965 Square Feet Lot
$3,816,100 Zestimate®
$1,050/sqft
$-- HOA
What's special
- 15 hours
- 311
- 20
Zillow last checked:
Listing updated:
Listed by:
D. Peter Mac DRE # 01963649 310-357-5580,
The Agency 424-230-3700
Source: CLAW,MLS#: 26102159
Facts & features
Interior
Bedrooms & bathrooms
- Bedrooms: 4
- Bathrooms: 4
- Full bathrooms: 4
Rooms
- Room types: Basement, Dining Room, Patio Open, Living Room, Gym, Powder, Walk-In Closet
Heating
- Central
Cooling
- Central Air
Appliances
- Included: Dishwasher, Dryer, Barbeque, Disposal, Microwave, Washer, Refrigerator, Range/Oven
- Laundry: Laundry Area
Features
- Built-Ins
- Flooring: Carpet, Wood, Tile
- Has basement: Yes
- Has fireplace: Yes
Interior area
- Total structure area: 3,806
- Total interior livable area: 3,806 sqft
Property
Parking
- Parking features: Garage - 2 Car
- Has garage: Yes
Features
- Levels: Multi/Split
- Pool features: Heated
- Spa features: Heated
- View description: None
Lot
- Size: 6,965 Square Feet
Details
- Additional structures: None
- Parcel number: 4327022001
- Zoning: LAR1
- Special conditions: Standard
Construction
Type & style
- Home type: SingleFamily
- Architectural style: Traditional
- Property subtype: Residential, Single Family Residence
Condition
- Year built: 1936
Community & HOA
HOA
- Has HOA: No
Location
- Region: Los Angeles
Financial & listing details
- Price per square foot: $1,050/sqft
- Tax assessed value: $1,893,535
- Date on market: 10/14/2026
Estimated market value
$3,816,100
$3.63M - $4.01M
Not available
Price history
| Date | Event | Price |
|---|---|---|
| 10/14/2026 | Listed for sale | $3,995,000-10.2%$1,050/sqft |
Source:  CLAW #26102159 Report a problem CLAW #26102159 Report a problem | ||
| 10/4/2026 | Listing removed | $4,450,000$1,169/sqft |
Source: CLAW #26872023 Report a problem | ||
| 8/13/2026 | Listed for sale | $4,450,000+48.6%$1,169/sqft |
Source: CLAW #26872023 Report a problem | ||
| 11/3/2017 | Listing removed | $2,995,000$787/sqft |
Source: BHHS California Properties #17-268448 Report a problem | ||
| 10/16/2017 | Price change | $2,995,000-6.3%$787/sqft |
Source: BHHS California Properties #17-268448 Report a problem | ||
| 9/9/2017 | Listed for sale | $3,195,000$839/sqft |
Source: Berkshire Hathaway HomeServices Californ #17268448 Report a problem | ||
Public tax history
| Year | Property taxes | Tax assessment |
|---|---|---|
| 2026 | -- | $1,893,535 +2% |
| 2025 | $22,542 +1.2% | $1,856,409 +2% |
| 2024 | $22,275 +2% | $1,820,010 +2% |
| 2023 | $21,846 +4.9% | $1,784,325 +2% |
| 2022 | $20,833 +4.3% | $1,749,339 +5.1% |
| 2021 | $19,972 -1% | $1,664,218 +1% |
| 2020 | $20,176 | $1,647,154 +2% |
| 2019 | $20,176 +4.6% | $1,614,857 +2% |
| 2018 | $19,285 | $1,583,194 +2% |
| 2017 | $19,285 +2.2% | $1,552,152 +2% |
| 2016 | $18,867 +2.3% | $1,521,719 +1.5% |
| 2015 | $18,435 +1.2% | $1,498,863 +2% |
| 2014 | $18,218 | $1,469,503 +2.5% |
| 2012 | -- | $1,434,180 +2% |
| 2011 | -- | $1,406,059 +0.8% |
| 2010 | -- | $1,395,551 -0.2% |
| 2009 | -- | $1,398,867 +2% |
| 2008 | -- | $1,371,439 +2% |
| 2007 | -- | $1,344,549 +2% |
| 2006 | -- | $1,318,186 |
| 2005 | -- | $1,318,186 +4% |
| 2004 | -- | $1,267,000 +494.1% |
| 2003 | -- | $213,272 +2% |
| 2002 | -- | $209,091 +4% |
| 2000 | -- | $200,973 |
Find assessor info on the county website
Monthly payment
Est. payment
Payment breakdown
Explore the cost of this home by adjusting the details. Changes won't be saved.Climate risks
Neighborhood: Westwood
- $7,965,0007 bd9 ba6.6k sqft1415 Club View Dr, Los Angeles, CA 90024Off Market
- $7,375,0007 bd6 ba6.6k sqft1415 Club View, Los Angeles, CA 90024Off Market
- $3,491,0004 bd3 ba2.8k sqft10264 Rochester Ave, Los Angeles, CA 90024Off Market
- $2,390,1003 bd2 ba1.7k sqft10259 Rochester Ave, Los Angeles, CA 90024Off Market
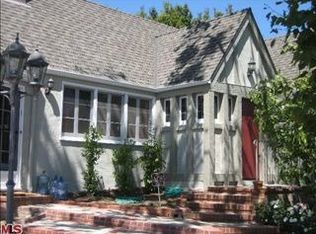
Similar homes
- $3,995,0004 bd4 ba3.2k sqft1454 Blueridge Dr, Beverly Hills, CA 90210For Sale
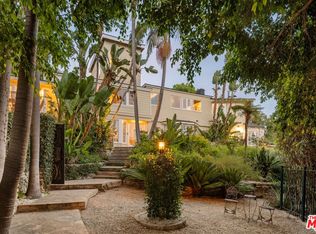 MLS ID #26982151, Billy Rose DRE # 01302611, The Agency. CLAW
 - $3,995,0005 bd6 ba4.3k sqft17153 Adlon Rd, Encino, CA 91436For Sale
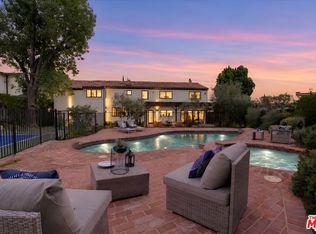 MLS ID #26999053, Andrew Manning DRE # 00941825, Berkshire Hathaway HomeServices California Properties. CLAW
 - $2,499,0004 bd4 ba3.2k sqft1759 N Beverly Dr, Beverly Hills, CA 90210For Sale
 MLS ID #26999871, Brian Lee DRE # 01989050, Nourmand & Associates-HW. CLAW
 - $3,495,0004 bd3 ba3.5k sqft15539 Hamner Dr, Los Angeles, CA 90077For Sale
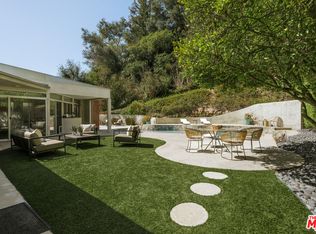 MLS ID #26101874, Lea Porter DRE # 00932907, The Beverly Hills Estates. CLAW
