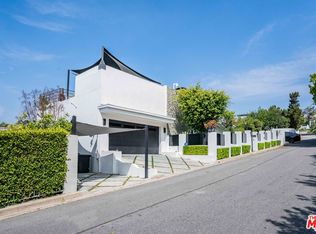
Experience exceptional privacy, sophisticated design, and breathtaking canyon vistas in this beautifully reimagined single-story mid-century residence, ideally situated on a secluded gated cul-de-sac just minutes from the world-renowned shopping and dining of Rodeo Drive.Designed for both elegant entertaining and everyday comfort, the home welcomes you through striking custom architectural gates into an inviting interior where expansive walls of glass capture natural light and frame spectacular hillside views. The spacious living room features a dramatic coffered ceiling, a warm fireplace, and seamless access to an expansive outdoor terrace, creating a true indoor-outdoor lifestyle.At the heart of the home is a gourmet chef's kitchen equipped with premium professional-grade appliances, generous workspace, and a bright breakfast nook. The adjoining formal dining room showcases soaring 11-foot vaulted ceilings accented by custom marble display shelving, providing an impressive setting for intimate dinners or larger gatherings.The thoughtfully designed floor plan offers two luxurious primary suites positioned on opposite wings of the residence to maximize comfort and privacy. One suite includes an elegant sitting area, while the second features dual walk-in closets. Both enjoy spa-inspired bathrooms, abundant closet space, and peaceful canyon views. A third en-suite bedroom, along with a dedicated home office, provides flexibility for guests, family, or remote work.Every detail has been carefully considered, including rich hardwood flooring, recessed lighting, an integrated indoor and outdoor audio system, an eight-camera security system, a two-car attached garage, and generous additional storage beneath the home.Engineered with deep caisson foundations for enhanced structural stability, this residence offers lasting peace of mind without compromising its architectural beauty.The private backyard serves as a true retreat, highlighted by an expansive view terrace, heated swimming pool, and spa overlooking the surrounding canyons--an ideal setting for enjoying California sunsets or hosting memorable outdoor gatherings.Offering a rare combination of iconic mid-century architecture, modern upgrades, exceptional privacy, and panoramic views, this remarkable Beverly Hills Post Office residence presents an extraordinary opportunity to own a home in one of Southern California's most sought-after neighborhoods.
For sale
Listed by: Remax Dream Properties • Shahe Seuylemezian • 818-414-1728
$4,880,000
9633 Highridge Dr, Beverly Hills, CA 90210
4beds
3,722sqft
Single Family Residence
Built in 1964
0.41 Acres Lot
$4,662,800 Zestimate®
$1,311/sqft
$-- HOA
What's special
- 55 days
- 496
- 26
Zillow last checked:
Listing updated:
Listed by:
Shahe Seuylemezian DRE #01400433 818-414-1728,
Remax Dream Properties
Source: CRMLS,MLS#: P1-28036 Originating MLS: California Regional MLS (Ventura & Pasadena-Foothills AORs)
Originating MLS: California Regional MLS (Ventura & Pasadena-Foothills AORs)Facts & features
Interior
Bedrooms & bathrooms
- Bedrooms: 4
- Bathrooms: 4
- Full bathrooms: 4
Rooms
- Room types: Entry/Foyer, Family Room, Living Room, Other
Other
- Features: Walk-In Closet(s)
Heating
- Central
Cooling
- Central Air
Appliances
- Laundry: Laundry Room
Features
- Walk-In Closet(s)
- Has fireplace: Yes
- Fireplace features: Electric, Living Room
- Common walls with other units/homes: No Common Walls
Interior area
- Total interior livable area: 3,722 sqft
Property
Parking
- Total spaces: 2
- Parking features: Garage - Attached
- Attached garage spaces: 2
Features
- Levels: One
- Stories: 1
- Patio & porch: Covered, Deck
- Has private pool: Yes
- Pool features: Heated, In Ground
- Has spa: Yes
- Has view: Yes
- View description: City Lights, Canyon, Mountain(s), Pool
Lot
- Size: 0.41 Acres
Details
- Parcel number: 4384015025
- Special conditions: Standard
Construction
Type & style
- Home type: SingleFamily
- Property subtype: Single Family Residence
Condition
- Year built: 1964
Utilities & green energy
- Sewer: Other
- Water: Public
Community & HOA
Community
- Features: Sidewalks
Location
- Region: Beverly Hills
Financial & listing details
- Price per square foot: $1,311/sqft
- Tax assessed value: $3,539,781
- Date on market: 7/15/2026
- Cumulative days on market: 55 days
- Listing terms: Cash to New Loan
Estimated market value
$4,662,800
$4.43M - $4.90M
Not available
Price history
| Date | Event | Price |
|---|---|---|
| 7/15/2026 | Listed for sale | $4,880,000$1,311/sqft |
Source:  CRMLS #P1-28036 Report a problem CRMLS #P1-28036 Report a problem | ||
| 5/9/2026 | Listing removed | $4,880,000$1,311/sqft |
Source:  CLAW #26647943 Report a problem CLAW #26647943 Report a problem | ||
| 4/15/2026 | Price change | $4,880,000-3.9%$1,311/sqft |
Source: CLAW #26647943 Report a problem | ||
| 2/5/2026 | Listed for sale | $5,080,000-7.6%$1,365/sqft |
Source: CLAW #26647943 Report a problem | ||
| 1/3/2026 | Listing removed | $5,498,000$1,477/sqft |
Source: CLAW #25621893 Report a problem | ||
| 11/22/2025 | Listed for sale | $5,498,000+80.3%$1,477/sqft |
Source: CLAW #25621893 Report a problem | ||
| 9/21/2025 | Listing removed | $32,000$9/sqft |
Source: Zillow Rentals Report a problem | ||
| 9/9/2025 | Listed for rent | $32,000+49.5%$9/sqft |
Source: Zillow Rentals Report a problem | ||
| 12/6/2019 | Listing removed | $21,400$6/sqft |
Source: RE/MAX One #219007283 Report a problem | ||
| 6/16/2019 | Price change | $21,400+26%$6/sqft |
Source: RE/MAX Olson & Associates Inc. #219007283 Report a problem | ||
| 5/2/2019 | Price change | $16,990-5.6%$5/sqft |
Source: RE/MAX Olson & Associates Inc. #219001896 Report a problem | ||
| 4/18/2019 | Listed for rent | $18,000$5/sqft |
Source: RE/MAX Olson & Associates Inc. #219001896 Report a problem | ||
| 3/6/2019 | Listing removed | $18,000$5/sqft |
Source: RE/MAX Olson & Associates #219001896 Report a problem | ||
| 2/21/2019 | Listed for rent | $18,000$5/sqft |
Source: RE/MAX Olson & Associates Inc. #219001896 Report a problem | ||
| 11/21/2018 | Listing removed | $18,000$5/sqft |
Source: RE/MAX OLSON & ASSOCIATES #218013333 Report a problem | ||
| 11/13/2018 | Price change | $18,000-16.7%$5/sqft |
Source: RE/MAX Olson & Associates Inc. #218013333 Report a problem | ||
| 11/2/2018 | Price change | $21,600-6.1%$6/sqft |
Source: RE/MAX Olson & Associates Inc. #218013333 Report a problem | ||
| 10/24/2018 | Listed for rent | $23,000$6/sqft |
Source: RE/MAX Olson & Associates Inc. #218013333 Report a problem | ||
| 11/27/2017 | Sold | $3,050,000-7.4%$819/sqft |
Source:  CLAW #17266402 Report a problem CLAW #17266402 Report a problem | ||
| 9/23/2017 | Pending sale | $3,295,000$885/sqft |
Source: Coldwell Banker Residential Brokerage - Beverly Hills South #17-266402 Report a problem | ||
| 9/1/2017 | Listed for sale | $3,295,000+345.3%$885/sqft |
Source: Coldwell Banker Residential Brokerage #17266402 Report a problem | ||
| 1/14/1999 | Sold | $740,000$199/sqft |
Source: Public Record Report a problem | ||
Public tax history
| Year | Property taxes | Tax assessment |
|---|---|---|
| 2026 | -- | $3,539,781 +2% |
| 2025 | $42,021 +1.2% | $3,470,374 +2% |
| 2024 | $41,518 +2% | $3,402,329 +2% |
| 2023 | $40,711 +4.8% | $3,335,618 +2% |
| 2022 | $38,840 +1.2% | $3,270,214 +2% |
| 2021 | $38,375 -0.9% | $3,206,093 +1% |
| 2020 | $38,708 | $3,173,220 +2% |
| 2019 | $38,708 +4.8% | $3,111,000 +50.6% |
| 2018 | $36,927 +46.8% | $2,065,568 +49.3% |
| 2017 | $25,152 +48.5% | $1,383,043 +2% |
| 2016 | $16,935 +2.5% | $1,355,926 +3.4% |
| 2015 | $16,514 +2.9% | $1,311,759 +2% |
| 2014 | $16,045 | $1,286,064 +2.5% |
| 2012 | -- | $1,255,151 +2% |
| 2011 | -- | $1,230,542 +0.8% |
| 2010 | -- | $1,221,346 -0.2% |
| 2009 | -- | $1,224,249 +2% |
| 2008 | -- | $1,200,245 +2% |
| 2007 | -- | $1,176,712 +2% |
| 2006 | -- | $1,153,640 +31.2% |
| 2005 | -- | $879,289 +5.1% |
| 2004 | -- | $836,500 +1.9% |
| 2003 | -- | $821,170 +2% |
| 2002 | -- | $805,070 +4% |
| 2000 | -- | $773,810 |
Find assessor info on the county website
Monthly payment
Est. payment
Payment breakdown
Explore the cost of this home by adjusting the details. Changes won't be saved.Climate risks
Neighborhood: Beverly Crest
- $2,557,8003 bd3 ba2.6k sqft9630 Highridge Dr, Beverly Hills, CA 90210Off Market
- $4,120,7004 bd6 ba4.8k sqft9621 Highridge Dr, Beverly Hills, CA 90210Off Market
- $13,5004 bd5 ba3.9k sqft9645 Highridge Dr, Beverly Hills, CA 90210Sold

- $4,512,1005 bd4 ba4.8k sqft9626 Highridge Dr, Beverly Hills, CA 90210Off Market
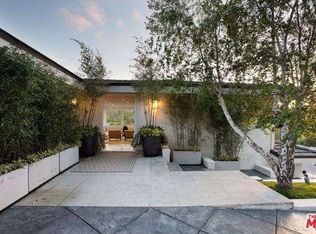
Similar homes
- $4,375,0003 bd3 ba3.1k sqft2761 Hutton Dr, Beverly Hills, CA 90210For Sale
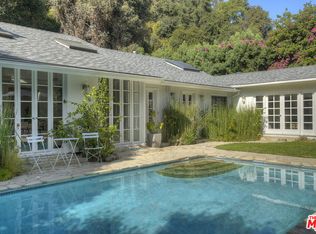 MLS ID #26869285, John Galich DRE # 01232383, Sotheby's International Realty. CLAW
 - $4,000,0005 bd6 ba4.6k sqft2299 Gloaming Way, Beverly Hills, CA 90210For Sale
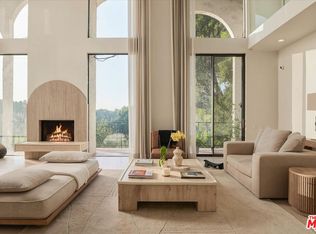 MLS ID #26977503, Yana Beranek DRE # 01957970, Berkshire Hathaway HomeServices California Properties. CLAW
 - $5,495,0005 bd4 ba4.1k sqft9617 Oak Pass Rd, Beverly Hills, CA 90210For Sale
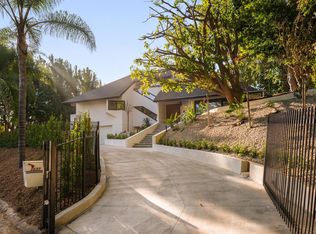 MLS ID #P1-27839, Hang Zhang, Keller Williams Realty. CRMLS
 - $4,595,0004 bd5 ba3.4k sqft1441 Summitridge Dr, Beverly Hills, CA 90210For Sale
 MLS ID #26649829, Jordana Leigh DRE # 01239166, Christie's International Real Estate SoCal. CLAW
Local buyer's agents are ready to help
