Up a private and gated drive in a lush canyon setting, this secluded single-story feels like a sophisticated Hamptons beach house. Elegant interiors with soaring ceilings, wood paned windows & French doors opening to private grounds with pool, lawn and a large entertainment deck. A charming front porch opens to a formal entry hall and an expansive living room with hardwood floors, fireplace, vaulted beam ceilings....opening out to the pool and verdant grounds. Adjoining is an inviting family/media room with an additional fireplace, beautiful built-in bookcases and window seating. This opens to a chefs eat-in kitchen with Viking appliances, custom cabinets, stone counters & more. The breakfast and dining rooms open to both the kitchen and living room. A gorgeous master suite with a light filled master bath features walk-in closet and free-standing soaking tub & separate shower. There is a connecting gym or office opening to the pool, yard and large redwood entertaining deck, in a spectacular wooded setting. Off the main hall are 2 additional bedroom suites, all with wood floors and custom tiled baths. The large motor court, direct access garage, stunning finishes and incredible privacy, make this the ideal retreat...yet you're just moments to Beverly Hills, the Sunset Strip or the Valley.
For sale
$4,375,000
2761 Hutton Dr, Beverly Hills, CA 90210
3beds
3,185sqft
Residential, Single Family Residence
Built in 1951
0.44 Acres Lot
$4,121,600 Zestimate®
$1,374/sqft
$-- HOA
What's special
- 51 days
- 602
- 50
Zillow last checked:
Listing updated:
Listed by:
John Galich DRE # 01232383 310-367-6780,
Sotheby's International Realty 310-724-7000,
Daniel Schott DRE # 01369196 310-279-2727,
Sotheby's International Realty
Source: CLAW,MLS#: 26869285
Facts & features
Interior
Bedrooms & bathrooms
- Bedrooms: 3
- Bathrooms: 3
- Full bathrooms: 2
- 3/4 bathrooms: 1
Rooms
- Room types: Breakfast Area, Dressing Area, Entry, Family Room, Breakfast Bar, Dining Room, Living Room, Office, Pantry, Patio Open, Utility Room, Walk-In Closet
Heating
- Central
Cooling
- Central Air
Appliances
- Included: Dryer, Dishwasher, Freezer, Disposal, Exhaust Fan, Microwave, Range/Oven, Refrigerator, Washer
- Laundry: Laundry Room
Features
- Ceiling Fan(s)
- Flooring: Wood, Tile
- Number of fireplaces: 2
- Fireplace features: Family Room, Living Room
Interior area
- Total structure area: 3,185
- Total interior livable area: 3,185 sqft
Property
Parking
- Total spaces: 5
- Parking features: Above Street Level, Attached, Auto Driveway Gate, Direct Access, Garage Door Opener, Concrete, Driveway Gate, Garage - 2 Car, Side By Side
- Attached garage spaces: 2
- Uncovered spaces: 3
Features
- Levels: One
- Has private pool: Yes
- Pool features: In Ground, Private
- Spa features: None
- Has view: Yes
- View description: Tree Top
Lot
- Size: 0.44 Acres
- Dimensions: 92 x 205
Details
- Additional structures: None
- Parcel number: 4385008005
- Zoning: LARE20
- Special conditions: Standard
Construction
Type & style
- Home type: SingleFamily
- Architectural style: Ranch
- Property subtype: Residential, Single Family Residence
Condition
- Year built: 1951
Community & HOA
HOA
- Has HOA: No
Location
- Region: Beverly Hills
Financial & listing details
- Price per square foot: $1,374/sqft
- Date on market: 8/7/2026
Estimated market value
$4,121,600
$3.92M - $4.33M
Not available
Price history
| Date | Event | Price |
|---|---|---|
| 9/24/2026 | Price change | $14,500-9.4%$5/sqft |
Source:  CLAW #26867697 Report a problem CLAW #26867697 Report a problem | ||
| 8/7/2026 | Listed for sale | $4,375,000+31150%$1,374/sqft |
Source:  CLAW #26869285 Report a problem CLAW #26869285 Report a problem | ||
| 8/3/2026 | Listed for rent | $16,000+10.3%$5/sqft |
Source: CLAW #26867697 Report a problem | ||
| 6/10/2024 | Listing removed | -- |
Source: CLAW #24-388699 Report a problem | ||
| 6/7/2024 | Listed for rent | $14,500$5/sqft |
Source: CLAW #24-388699 Report a problem | ||
| 6/7/2024 | Listing removed | -- |
Source: Zillow Rentals Report a problem | ||
| 5/9/2024 | Listed for rent | $14,500$5/sqft |
Source: CLAW #24-388699 Report a problem | ||
| 5/25/2023 | Sold | $14,000$4/sqft |
Source: Agent Provided Report a problem | ||
| 5/25/2023 | Listing removed | -- |
Source: CLAW #23-250749 Report a problem | ||
| 5/22/2023 | Listed for rent | $14,500$5/sqft |
Source: CLAW #23-250749 Report a problem | ||
| 5/22/2023 | Listing removed | -- |
Source: Zillow Rentals Report a problem | ||
| 12/3/2022 | Listed for rent | $14,500$5/sqft |
Source: Zillow Rental Network_1 #22-205253 Report a problem | ||
| 10/5/2022 | Listing removed | -- |
Source: Zillow Rental Network_1 Report a problem | ||
| 10/4/2022 | Listed for rent | $14,500$5/sqft |
Source: Zillow Rental Network_1 #22-205253 Report a problem | ||
Public tax history
Tax history is unavailable.
Monthly payment
Est. payment
Payment breakdown
Explore the cost of this home by adjusting the details. Changes won't be saved.Climate risks
Neighborhood: Beverly Crest
- $3,350,0008 bd3 ba4.4k sqft2771 Hutton Dr, Beverly Hills, CA 90210Off Market
- $4,091,2003 bd3 ba3.1k sqft2761 N Hutton Dr, Beverly Hills, CA 90210Off Market
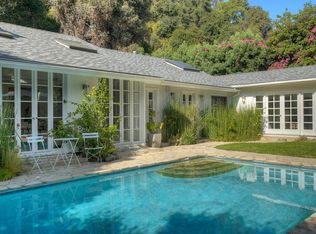
- $8,500,0005 bd6 ba6.2k sqft2751 Hutton Dr, Beverly Hills, CA 90210Sold
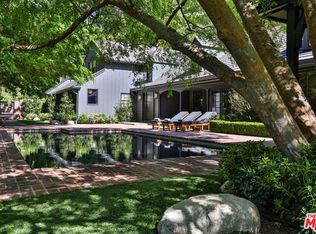
- $4,538,8004 bd3 ba3.7k sqft9830 Melinda Dr, Beverly Hills, CA 90210Off Market
Similar homes
- $3,795,0003 bd4 ba3.1k sqft13490 Firth Dr, Beverly Hills, CA 90210For Sale
 MLS ID #26992527, Hessel Evelaar DRE # 02147656, Pardee Properties. CLAW
 - $4,780,0004 bd4 ba3.7k sqft9633 Highridge Dr, Beverly Hills, CA 90210For Sale
 MLS ID #P1-28036, Shahe Seuylemezian, Remax Dream Properties. CRMLS
 - $3,995,0004 bd4 ba3.2k sqft1454 Blueridge Dr, Beverly Hills, CA 90210For Sale
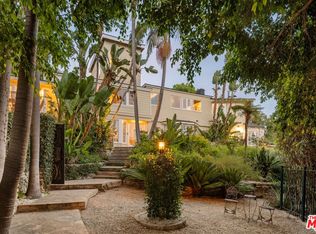 MLS ID #26982151, Billy Rose DRE # 01302611, The Agency. CLAW
 - $6,295,0004 bd5 ba3.7k sqft2576 Benedict Canyon Dr, Beverly Hills, CA 90210For Sale
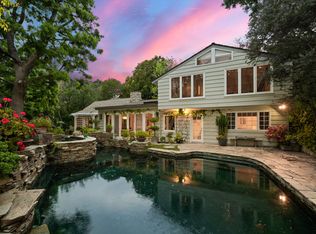 MLS ID #25534991, Joshua Altman DRE # 01764587, Douglas Elliman of California, Inc.. CLAW
