Perched on a knoll in Cheviot Hills' Monte Mar enclave, this custom architectural residence by Eric C. Chang, AIA, reveals a quiet sophistication, where an understated exterior gives way to a deeply intentional interior shaped by light, proportion, and thoughtful design. Rebuilt from the ground up in 2012-2013 and thoughtfully upgraded over the past year, the home draws inspiration from the philosophy of "round heaven, square earth," with circular and linear forms woven throughout to create a sense of harmony, balance, and flow. Sunlight fills the south-facing interiors, where open living spaces unfold with ease and continuity. The main level is conceived as a continuous living space, with living, dining, and kitchen areas flowing together, framed by expansive windows that capture soft greenery and hillside views. Circular openings and windows act as sculptural portals, establishing a quiet architectural rhythm, while a dramatic glass-enclosed stairwell introduces movement and layered perspectives across levels. Also on the main level, the primary bedroom suite offers a private retreat, complete with a spa-like bathroom featuring dual vanities, a soaking tub, separate shower, and two generous walk-in closets. At the heart of the home, a beautifully crafted washitsu room with tatami flooring and shoji screens offers a rare and versatile living experience, equally suited for tea gatherings, intimate dining, meditation, or yoga. Both serene and social, it reflects a lifestyle that values presence, connection, and balance. Additional tatami-accented spaces extend this design language, creating a cohesive sense of calm throughout. The lower level is anchored by a family room with soaring 14-foot ceilings and a new fireplace, complemented by three en-suite bedrooms with walk-in closets, and a dedicated office positioned for privacy and flexibility, including its own entrance. Outdoors, terraced gardens and mature plantings, including tall bird of paradise, create a lush, layered setting that enhances both beauty and stability, offering inviting spaces for entertaining, play, or peaceful moments throughout the day.Designed with both present comfort and future flexibility in mind, the residence includes two large storage closets that can be converted into a shaft for potential installation of a wheelchair accessible elevator. The thoughtful floor plan is well suited for multigenerational living, extended family, or evolving lifestyle needs. Located in the Overland Avenue Elementary School district and near Rancho Park Golf Course, Cheviot Hills Park, and key Westside access, this residence offers a rare balance of architectural clarity, warmth, and a lifestyle that feels at once active, connected, and quietly restorative.(Please note: Public records show 4 bathrooms, but there are actually 3 full baths, one 3-quarter bath, and a powder room. According to owner/architect, the City approved bathroom additions and signed off on the Certificate of Occupancy.)
For sale
$3,685,000
10336 Monte Mar Dr, Los Angeles, CA 90064
4beds
3,059sqft
:
Get pre-qualified$24,380/mo
Residential, Single Family Residence
Built in 1940
6,603 Square Feet Lot
$-- Zestimate®
$1,205/sqft
$-- HOA
What's special
- 114 days |
- 767 |
- 21 |
Zillow last checked:
Listing updated:
Listed by:
Josie Tong DRE # 01440310 310-808-8808,
Sotheby's International Realty 310-724-7000,
John Tan DRE # 02033006 310-880-0234,
Sotheby's International Realty
Source: CLAW,MLS#: 26708743
Facts & features
Interior
Bedrooms & bathrooms
- Bedrooms: 4
- Bathrooms: 4
- Full bathrooms: 4
Rooms
- Room types: Breakfast Bar, Formal Entry, Great Room, Powder, Retreat, Living Room, Dining Area, Patio Open, Walk-In Closet
Bedroom
- Features: Walk-In Closet(s)
Heating
- Central
Cooling
- Air Conditioning, Central Air
Appliances
- Included: Built-Ins, Microwave, Gas Cooktop, Oven, Range Hood, Dishwasher, Dryer, Exhaust Fan, Ice Maker, Washer, Range/Oven, Refrigerator, Water Filter, Disposal, Freezer, Tankless Water Heater
- Laundry: Inside, Laundry Room
Features
- Built-Ins
- Flooring: Bamboo, Tile, Wood
- Doors: Sliding Doors
- Number of fireplaces: 1
- Fireplace features: Family Room, Electric
Interior area
- Total structure area: 3,059
- Total interior livable area: 3,059 sqft
Property
Parking
- Total spaces: 6
- Parking features: Attached, Storage, Direct Access, Driveway, Garage - 2 Car, Paver Block, Above Street Level, Garage Door Opener, On Site
- Attached garage spaces: 2
- Uncovered spaces: 4
Features
- Levels: Multi/Split
- Stories: 2
- Exterior features: Balcony, Rain Gutters
- Pool features: None
- Spa features: None
- Has view: Yes
- View description: Trees/Woods, Tree Top
Lot
- Size: 6,603 Square Feet
Details
- Additional structures: None
- Parcel number: 4308002007
- Zoning: LAR1
- Special conditions: Standard
Construction
Type & style
- Home type: SingleFamily
- Architectural style: Architectural
- Property subtype: Residential, Single Family Residence
Materials
- Roof: Asphalt
Condition
- Updated/Remodeled
- Year built: 1940
Community & HOA
Community
- Security: Smoke Detector(s), Carbon Monoxide Detector(s), Security System Owned, Alarm System
HOA
- Has HOA: No
Location
- Region: Los Angeles
Financial & listing details
- Price per square foot: $1,205/sqft
- Tax assessed value: $1,566,979
- Annual tax amount: $19,016
- Date on market: 4/14/2026
Estimated market value
Not available
Estimated sales range
Not available
Not available
Price history
| Date | Event | Price |
|---|---|---|
| 4/14/2026 | Listed for sale | $3,685,000+311.7%$1,205/sqft |
Source:  CLAW #26708743 Report a problem CLAW #26708743 Report a problem | ||
| 1/31/2012 | Sold | $895,000$293/sqft |
Source:  CLAW #12572689 Report a problem CLAW #12572689 Report a problem | ||
| 1/4/2012 | Price change | $895,000-4.7%$293/sqft |
Source: Coldwell Banker Residential Brokerage - Brentwood #12-572689 Report a problem | ||
| 6/12/2011 | Price change | $939,000-4.1%$307/sqft |
Source: Coldwell Banker Residential Brokerage - Brentwood #11-523261 Report a problem | ||
| 4/29/2011 | Listed for sale | $979,000$320/sqft |
Source: Coldwell Banker Residential Brokerage - Brentwood #11-523261 Report a problem | ||
Public tax history
| Year | Property taxes | Tax assessment |
|---|---|---|
| 2025 | $19,016 +1.2% | $1,566,979 +2% |
| 2024 | $18,798 +2% | $1,536,255 +2% |
| 2023 | $18,436 +4.9% | $1,506,133 +2% |
| 2022 | $17,581 +1.3% | $1,476,602 +2% |
| 2021 | $17,357 -1% | $1,447,650 +1% |
| 2020 | $17,534 | $1,432,807 +2% |
| 2019 | $17,534 +4.7% | $1,404,713 +2% |
| 2018 | $16,744 | $1,377,171 +2% |
| 2017 | $16,744 +2.2% | $1,350,169 +2% |
| 2016 | $16,380 +2.4% | $1,323,696 +1.5% |
| 2015 | $16,003 +1.6% | $1,303,814 +42.2% |
| 2014 | $15,743 | $917,043 +785.1% |
| 2012 | -- | $103,611 +2% |
| 2011 | -- | $101,580 +0.8% |
| 2010 | -- | $100,822 -0.2% |
| 2009 | -- | $101,062 +2% |
| 2008 | -- | $99,082 +2% |
| 2007 | -- | $97,140 +2% |
| 2006 | -- | $95,236 |
| 2005 | -- | $95,236 +4% |
| 2004 | -- | $91,540 +1.9% |
| 2003 | -- | $89,863 +2% |
| 2002 | -- | $88,102 +4% |
| 2000 | -- | $84,683 |
Find assessor info on the county website
Monthly payment
Est. payment
Payment breakdown
Explore the cost of this home by adjusting the details. Changes won't be saved.Climate risks
Neighborhood: Cheviot Hills
Nearby schools
GreatSchools rating
- 10/10Overland Avenue Elementary SchoolGrades: K-5Distance: 0.8 mi
- 5/10Palms Middle SchoolGrades: 6-8Distance: 1.4 mi
- 6/10Alexander Hamilton Senior High SchoolGrades: 9-12Distance: 1.1 mi
- $2,333,4003 bd2 ba1.8k sqft10342 Monte Mar Dr, Los Angeles, CA 90064Off Market
- $3,184,8005 bd3 ba2.8k sqft10330 Monte Mar Dr, Los Angeles, CA 90064Off Market
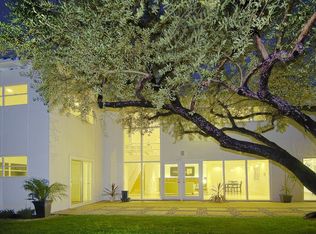
- $1,932,1002 bd2 ba1.4k sqft10327 Cresta Dr, Los Angeles, CA 90064Off Market
- $2,093,5003 bd2 ba1.6k sqft10333 Cresta Dr, Los Angeles, CA 90064Off Market
- $3,126,7003 bd3 ba2.8k sqft10348 Monte Mar Dr, Los Angeles, CA 90064Off Market
- $1,958,0002 bd2 ba1.2k sqft10324 Monte Mar Dr, Los Angeles, CA 90064Off Market
- $3,815,3004 bd4 ba3.1k sqft10321 Cresta Dr, Los Angeles, CA 90064Off Market
- $2,633,8003 bd3 ba1.7k sqft10339 Cresta Dr, Los Angeles, CA 90064Off Market
A local agent can set up tours, give advice and negotiate with sellers.
Similar homes
- $2,995,0004 bd3 ba3.3k sqft3050 Motor Ave, Los Angeles, CA 90064For Sale
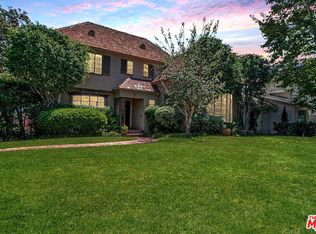 MLS ID #26865733, Lee Ziff DRE # 01212150, Keller Williams Beverly Hills. CLAW
 - $3,999,0004 bd4 ba2.8k sqft11340 Chalon Rd, Los Angeles, CA 90049For Sale
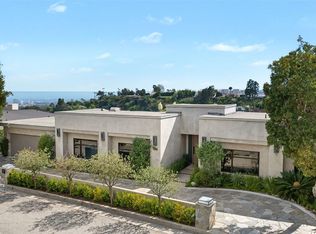 MLS ID #26864659, Nicole Howard DRE # 01968285, Compass. CLAW
 - $2,395,0005 bd3 ba2.9k sqft2957 Midvale Ave, Los Angeles, CA 90064For Sale
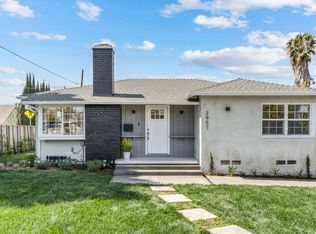 MLS ID #26865447, Ali Fallahassady DRE # 01875903, Compass. CLAW
 - $3,199,0004 bd5 ba2.6k sqft3910 Berryman Ave, Los Angeles, CA 90066For Sale
 MLS ID #26865095, Robin Gaur DRE # 01832992, Compass. CLAW
 - $3,375,0005 bd2 ba2.8k sqft11825 Pacific Ave, Los Angeles, CA 90066For SaleMLS ID #26858155, Yacine Lakhoua DRE # 01921881, Keller Williams Hollywood Hills. CLAW
- $1,875,0004 bd3 ba2.3k sqft2831 Overland Ave, Los Angeles, CA 90064For SaleMLS ID #26849275, Chad Lund DRE # 00998185, Douglas Elliman. CLAW
- $3,595,0004 bd4 ba3.5k sqft613 Westmount Dr, West Hollywood, CA 90069For SaleMLS ID #26842957, Marisol Murad DRE # 02058855, Compass. CLAW
- $2,389,0003 bd2 ba1.9k sqft2148 Hillsboro Ave, Los Angeles, CA 90034For SaleMLS ID #26868779, Candace Lazan DRE # 01140282, Beverly & Company Luxury Properties. CLAW
- $3,498,0003 bd4 ba3.2k sqft2411 Benedict Canyon Dr, Beverly Hills, CA 90210For SaleMLS ID #26846625, Joy Denton DRE # 00794590, Sotheby's International Realty. CLAW
- $3,695,0004 bd5 ba3.7k sqft2700 Glendower Ave, Los Angeles, CA 90027For SaleMLS ID #26843473, Steve Sanders DRE # 01367826, Compass. CLAW
- $3,900,0005 bd5 ba4.2k sqft1929 N Curson Pl, Los Angeles, CA 90046For SaleMLS ID #26865495, Christiano Sampaio DRE # 01412928, Loftway. CLAW
- $3,490,0004 bd4 ba3.7k sqft7546 Devista Dr, Los Angeles, CA 90046For SaleMLS ID #26858279, Shokoh Nasab DRE # 01383848, Keller Williams Beverly Hills. CLAW
- $3,499,0005 bd5 ba4.3k sqft832 S Plymouth Blvd, Los Angeles, CA 90005For SaleMLS ID #26847897, Angel Kou DRE # 01751969, Carolwood Estates. CLAW
- $3,295,0003 bd3 ba2.4k sqft2900 Clune Ave, Venice, CA 90291For SaleMLS ID #26866655, Isabella Lutzi Luthje DRE # 02105854, Sotheby's International Realty. CLAW
- $2,995,0004 bd3 ba2.5k sqft2617 Harlesden Ct, Los Angeles, CA 90046For SaleMLS ID #26844165, Susan L Andrews DRE # 01425843, Compass. CLAW
- $2,899,0003 bd3 ba2.8k sqft8045 Rayford Dr, Los Angeles, CA 90045For SaleMLS ID #26860269, Sam Araghi DRE # 01908976, Compass. CLAW
- $2,995,0003 bd4 ba2.2k sqft773 Via De La Paz, Pacific Palisades, CA 90272For SaleMLS ID #26866149, Simon Beardmore DRE # 01321605, Sotheby's International Realty. CLAW
- $4,495,0004 bd4 ba3.1k sqft961 S Gretna Green Way, Los Angeles, CA 90049For SaleMLS ID #26861953, Anton Ismailyan DRE # 02015403, Compass. CLAW
- $2,195,0005 bd4 ba2.7k sqft1568 S Point View St, Los Angeles, CA 90035For SaleMLS ID #26865423, Zack Grakal DRE # 01366301, Keller Williams Beverly Hills. CLAW
- $2,399,0004 bd4 ba2.7k sqft12912 W Discovery Crk, Playa Vista, CA 90094For SaleMLS ID #26863001, Jesse Weinberg DRE # 01435805, Jesse Weinberg. CLAW
Local buyer's agents are ready to help
