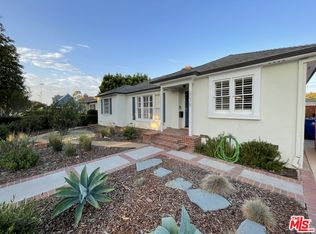
The Magnolia House. Situated in coveted Westchester west of Lincoln, this beautifully reimagined 3-bedroom, 3-bath residence offers approximately 2,800 square feet of thoughtfully designed living space on a nearly 9,500-square-foot flat corner lot. Originally transformed through a full gut renovation and addition completed in 2016, the home seamlessly blends timeless craftsmanship with modern functionality, all surrounded by lush, park-like grounds designed for exceptional indoor/outdoor living.A mature landscape of camellias, fragrant white roses, jasmine, lavender, jacaranda trees, and a magnificent magnolia tree creates an incredibly private oasis with blooming gardens in every season. Towering privacy hedges envelop the property, offering rare seclusion while every room enjoys tranquil garden views. Multiple outdoor entertaining and relaxation spaces make the property equally suited for elegant gatherings, peaceful meditation, or play.Custom wrought-iron gates and double front doors beneath a brick archway introduce the home's warm architectural character, with brick detailing continuing throughout the fireplace and kitchen spaces. Expansive bi-fold glass doors in the dining room open completely to the backyard deck and gardens, inviting ocean breezes throughout the home. The primary suite also opens directly to the outdoor deck through bi-fold doors and features additional walls of windows overlooking lush flowering hedges.Designed for effortless entertaining, the chef's kitchen features natural stone countertops, custom cabinetry, a built-in breakfast nook, and a four-panel bi-fold pass-through window opening to an outdoor dining counter and cooking area. The adjacent living room includes a custom built-in library bookcase, marble-topped pass-through bar, and gas/wood-burning fireplace. The dining area also showcases a temperature-controlled glass wine display and storage system accommodating approximately 480 bottles.Luxurious finishes continue throughout the home with Porcelanosa tilework, travertine and marble surfaces, and a spa-inspired primary bath complete with steam shower. Additional amenities include Sonos surround sound wired throughout the interior and exterior spaces, Lutron wireless lighting controls, a MERV 16 whole-house air filtration system, and wiring for outdoor security cameras.The attached garage enjoys beautiful garden views and offers excellent ADU potential, featuring three oversized windows, a four-panel sliding door to the kitchen deck, ceiling fan, and integrated HVAC connectivity. Meticulously maintained by the current owners, this exceptional property presents a rare opportunity to enjoy resort-like living in one of Westchester's most sought-after locations.
For sale
$2,899,000
8045 Rayford Dr, Los Angeles, CA 90045
3beds
2,800sqft
:
Get pre-qualified$19,238/mo
Residential, Single Family Residence
Built in 1950
9,430 Square Feet Lot
$2,784,300 Zestimate®
$1,035/sqft
$-- HOA
What's special
- 1 day |
- 350 |
- 13 |
Zillow last checked:
Listing updated:
Listed by:
Sam Araghi DRE # 01908976 310-415-1118,
Compass 310-437-7500,
Rodabeh Behdad DRE # 01075446 310-433-0093,
Compass
Source: CLAW,MLS#: 26860269
Facts & features
Interior
Bedrooms & bathrooms
- Bedrooms: 3
- Bathrooms: 3
- Full bathrooms: 3
Rooms
- Room types: Wine Cellar, Walk-In Pantry, Walk-In Closet, Entry, Formal Entry, Converted Garage, Living Room, Breakfast Area, Dining Area, Patio Open
Heating
- Central, Fireplace(s)
Cooling
- Air Conditioning, Central Air
Appliances
- Included: Barbeque, Dishwasher, Dryer, Freezer, Disposal, Range/Oven, Refrigerator, Washer, Microwave, Exhaust Fan
- Laundry: Inside
Features
- Built-Ins
- Flooring: Hardwood
- Number of fireplaces: 1
- Fireplace features: Living Room
Interior area
- Total structure area: 2,800
- Total interior livable area: 2,800 sqft
Property
Parking
- Parking features: Attached
- Has attached garage: Yes
Features
- Levels: One
- Stories: 1
- Pool features: None
- Spa features: None
- Has view: Yes
- View description: Tree Top, Courtyard
Lot
- Size: 9,430 Square Feet
- Dimensions: 125 x 70
Details
- Additional structures: None
- Parcel number: 4114013026
- Zoning: LAR1
- Special conditions: Standard
- Other equipment: Cable, Phone System, Network Wire
Construction
Type & style
- Home type: SingleFamily
- Architectural style: Mid-Century
- Property subtype: Residential, Single Family Residence
Condition
- Year built: 1950
Community & HOA
Community
- Security: Smoke Detector(s), Prewired, Carbon Monoxide Detector(s), Security Lights, Alarm System
HOA
- Has HOA: No
Location
- Region: Los Angeles
Financial & listing details
- Price per square foot: $1,035/sqft
- Tax assessed value: $1,665,237
- Annual tax amount: $20,305
- Date on market: 7/26/2026
Estimated market value
$2,784,300
$2.65M - $2.92M
$7,820/mo
Price history
| Date | Event | Price |
|---|---|---|
| 7/27/2026 | Listed for sale | $2,899,000+191.4%$1,035/sqft |
Source:  CLAW #26860269 Report a problem CLAW #26860269 Report a problem | ||
| 4/27/2015 | Listing removed | $995,000-24.5%$355/sqft |
Source: Coldwell Banker #14-808111 Report a problem | ||
| 12/24/2014 | Sold | $1,318,000+32.5%$471/sqft |
Source:  CLAW #14808111 Report a problem CLAW #14808111 Report a problem | ||
| 11/25/2014 | Pending sale | $995,000$355/sqft |
Source: Coldwell Banker Residential Brokerage - Beverly Hills South #14-808111 Report a problem | ||
| 11/7/2014 | Listed for sale | $995,000$355/sqft |
Source: Coldwell Banker Residential Brokerage - Beverly Hills South #14-808111 Report a problem | ||
Public tax history
| Year | Property taxes | Tax assessment |
|---|---|---|
| 2025 | $20,305 +1.2% | $1,665,237 +2% |
| 2024 | $20,059 +2% | $1,632,586 +2% |
| 2023 | $19,673 +4.9% | $1,600,575 +2% |
| 2022 | $18,763 +1.3% | $1,569,192 +2% |
| 2021 | $18,531 -1% | $1,538,424 +1% |
| 2020 | $18,722 | $1,522,650 +2% |
| 2019 | $18,722 +4.9% | $1,492,796 +2% |
| 2018 | $17,849 | $1,463,526 +2% |
| 2017 | $17,849 +2.2% | $1,434,831 +7.2% |
| 2016 | $17,462 +2.4% | $1,338,098 +1.5% |
| 2015 | $17,060 +875.2% | $1,318,000 +953.1% |
| 2014 | $1,749 | $125,157 +2.5% |
| 2012 | -- | $122,150 +2% |
| 2011 | -- | $119,756 +0.8% |
| 2010 | -- | $118,862 -0.2% |
| 2009 | -- | $119,146 +2% |
| 2008 | -- | $116,811 +2% |
| 2007 | -- | $114,522 +2% |
| 2006 | -- | $112,278 |
| 2005 | -- | $112,278 +4% |
| 2004 | -- | $107,919 +1.9% |
| 2003 | -- | $105,942 +2% |
| 2002 | -- | $103,866 +4% |
| 2000 | -- | $99,834 |
Find assessor info on the county website
Monthly payment
Est. payment
Payment breakdown
Explore the cost of this home by adjusting the details. Changes won't be saved.Climate risks
Neighborhood: Playa Del Rey
Nearby schools
GreatSchools rating
- 3/10Loyola Village Elementary SchoolGrades: K-5Distance: 0.4 mi
- 7/10Katherine Johnson STEM AcademyGrades: 6-8Distance: 0.5 mi
- 5/10Westchester Enriched Sciences Magnet Health/Sports MedicineGrades: 9-12Distance: 0.4 mi
- $1,536,8003 bd2 ba1.5k sqft8033 Rayford Dr, Los Angeles, CA 90045Off Market
- $1,370,1003 bd2 ba1.2k sqft7365 W 81st St, Los Angeles, CA 90045Off Market
- $3,082,3005 bd5 ba4k sqft8042 Rayford Dr, Los Angeles, CA 90045Off Market

- $2,754,5005 bd4 ba4.8k sqft7371 W 81st St, Los Angeles, CA 90045Off Market

- $1,704,8003 bd2 ba1.8k sqft8025 Rayford Dr, Los Angeles, CA 90045Off Market
- $2,922,8004 bd5 ba3.7k sqft8038 Rayford Dr, Los Angeles, CA 90045Off Market
- $3,112,9004 bd5 ba3.3k sqft8048 Rayford Dr, Los Angeles, CA 90045Off Market
- $1,660,2003 bd1 ba1.1k sqft7356 W 81st St, Los Angeles, CA 90045Off Market
A local agent can set up tours, give advice and negotiate with sellers.
Similar homes
- $2,750,0005 bd5 ba2.7k sqft8404 Gonzaga Ave, Los Angeles, CA 90045For Sale
 MLS ID #26844641, Erik Lim DRE # 02141592, Hollywood Estates. CLAW
 - $2,399,0004 bd4 ba2.7k sqft12912 W Discovery Crk, Playa Vista, CA 90094For Sale
 MLS ID #26863001, Jesse Weinberg DRE # 01435805, Jesse Weinberg. CLAW
 - $1,799,0005 bd3 ba1.6k sqft8024 Holy Cross Pl, Los Angeles, CA 90045For Sale
 MLS ID #26863787, Robin Zacha DRE # 01263946, Power Brokers. CLAW
 - $2,050,0003 bd3 ba2.5k sqft8038 Loyola Blvd, Los Angeles, CA 90045For Sale
 MLS ID #26852099, Yitzy Pearson DRE # 01352485, Pearson Affiliated, Inc.. CLAW
 - $1,995,0003 bd4 ba2.3k sqft5856 Kiyot Way, Playa Vista, CA 90094For SaleMLS ID #26863629, Meredith Schlosser DRE # 01910316, Berkshire Hathaway HomeServices California Properties. CLAW
- $3,299,0004 bd4 ba3.4k sqft13070 Kiyot Way, Playa Vista, CA 90094For SaleMLS ID #26858841, Kristofer Zacuto DRE # 01972897, Christie's International Real Estate SoCal. CLAW
- $2,999,0004 bd4 ba2.6k sqft12765 W Bluff Creek Dr #1, Los Angeles, CA 90094For SaleMLS ID #26863961, Kristofer Zacuto DRE # 01972897, Christie's International Real Estate SoCal. CLAW
- $2,700,0005 bd3 ba2.9k sqft7881 Airlane Ave, Los Angeles, CA 90045For SaleMLS ID #26809695, Justin Vold DRE # 01818571, Redfin. CLAW
- $2,499,9995 bd4 ba3.1k sqft7726 W 79th St, Playa Del Rey, CA 90293For SaleMLS ID #SR26154847, Hovik Pakhanyan, The Agency. CRMLS
- $1,699,0004 bd3 ba1.9k sqft6616 W 87th St, Los Angeles, CA 90045For SaleMLS ID #26862741, Duke George DRE # 02355220, Nourmand & Associates-BH. CLAW
- $2,095,0003 bd2 ba1.7k sqft7485 Henefer Ave, Los Angeles, CA 90045For SaleMLS ID #26860173, Stephanie Younger DRE # 01365696, Compass. CLAW
- $2,449,0004 bd4 ba2.2k sqft#12883 W Runway Rd. #1, Playa Del Rey, CA 90094For SaleMLS ID #26864181, Vivian Yoon DRE # 01925833, Highland Premiere Real Estate. CLAW
- $3,299,0004 bd5 ba3.8k sqft7303 W 89th St, Los Angeles, CA 90045For SaleMLS ID #26835635, Jesse Weinberg DRE # 01435805, Jesse Weinberg. CLAW
- $4,195,0005 bd4 ba3.9k sqft7220 Arizona Ave, Los Angeles, CA 90045For SaleMLS ID #26862039, Jesse Weinberg DRE # 01435805, Jesse Weinberg. CLAW
- $2,399,0003 bd3 ba1.9k sqft12488 Rubens Ave, Los Angeles, CA 90066For SaleMLS ID #26860751, David Frank DRE # 02041310, Real Broker. CLAW
- $2,399,0004 bd4 ba2.8k sqft6322 W 78th Pl, Los Angeles, CA 90045For SaleMLS ID #26847359, Alice Plato DRE # 01216340, Coldwell Banker Realty. CLAW
- $3,257,0005 bd5 ba3.1k sqft8308 McConnell Ave, Los Angeles, CA 90045For SaleMLS ID #26847685, Jesse Weinberg DRE # 01435805, Jesse Weinberg. CLAW
- $2,699,0003 bd3 ba2.1k sqft12837 N Seaglass Cir, Playa Vista, CA 90094For SaleMLS ID #SB26053598, David King, Compass. CRMLS
- $3,099,0004 bd4 ba3.8k sqft6468 Wynkoop St, Los Angeles, CA 90045For SaleMLS ID #26839265, Courtney Jones DRE # 02037438, Resident Group. CLAW
- $1,999,0003 bd3 ba1.9k sqft6347 Nancy St, Los Angeles, CA 90045For SaleMLS ID #26860257, Dean Leamy DRE # 02162774, Cavanaugh Realtors. CLAW
Local buyer's agents are ready to help
