Nearly 3,000 square feet of luxury living, a gorgeous designer ADU, soaring ceilings, sun-drenched interiors, an oversized entertaining deck, and a storybook backyard make this pristine California Cape Codstyle residence one of Westchester's most captivating offerings. Thoughtfully crafted with impeccable attention to detail, the home blends timeless elegance with elevated modern design throughout. The stunning detached ADU is a true showpiece, featuring Venetian plaster walls, arched doorways, a Bertazzoni range, premium appliances, and its own private washer and dryerideal for guests, a sophisticated home office, creative studio, or income potential.Inside the main residence, a seamless light-filled floor plan unfolds with multiple inviting living spaces centered around a beautifully appointed chef's kitchen. Designed for both everyday comfort and stylish entertaining, the kitchen showcases Carrara marble countertops, a handcrafted Zellige tile backsplash, integrated range hood, sleek floating shelves, and an inviting eat-in dining area. The dramatic formal dining room stuns beneath soaring two-story ceilings, creating an unforgettable setting for gatherings both intimate and grand.At the rear of the home, an expansive living room opens through dual French doors to a picturesque backyard retreat complete with a covered oversized wood deck, lush landscaping, and effortless indoor-outdoor flow perfect for year-round entertaining. The main level also offers exceptional functionality with three spacious secondary bedrooms and a beautifully designed guest bath privately situated along a quiet hallway. Custom shutters throughout add warmth, sophistication, and privacy.Upstairs, the entire second level is dedicated to an extraordinary primary suite sanctuary. Vaulted ceilings elevate the expansive bedroom, while the luxurious spa-inspired bath features a soaking tub, oversized shower, double vanity, sunlit water closet, and an impressive walk-in closet. Every bathroom throughout the home is appointed with high-end heated toilets, adding yet another layer of comfort and refinement.A rare blend of elegance, versatility, and thoughtful design, this exceptional Westport Heights residence embodies the very best of Westchester living.
Under contract
$2,700,000
7881 Airlane Ave, Los Angeles, CA 90045
5beds
2,910sqft
:
Get pre-qualified$17,946/mo
Residential, Single Family Residence
Built in 1946
6,059 Square Feet Lot
$2,592,200 Zestimate®
$928/sqft
$-- HOA
What's special
Storybook backyardSun-drenched interiorsPicturesque backyard retreatThree spacious secondary bedroomsImpressive walk-in closetGorgeous designer aduHandcrafted zellige tile backsplash
- 94 days |
- 387 |
- 20 |
Zillow last checked:
Listing updated:
Listed by:
Justin Vold DRE # 01818571 310-895-5025,
Redfin 877-973-3346,
Rachael Stevens DRE # 02045993 646-628-0822,
Redfin
Source: CLAW,MLS#: 26809695
Facts & features
Interior
Bedrooms & bathrooms
- Bedrooms: 5
- Bathrooms: 3
- Full bathrooms: 3
Rooms
- Room types: Converted Garage
Bathroom
- Features: Shower Stall
Kitchen
- Features: Bar
Heating
- Central
Cooling
- Central Air
Appliances
- Included: Dishwasher, Disposal, Exhaust Fan, Water Line to Refrigerator, Freezer, Microwave, Hot Water Circulator, Tankless Water Heater
- Laundry: Inside, Laundry Closet, Laundry Closet Stacked, Gas Dryer Hookup
Features
- Ceiling Fan(s), Eat-in Kitchen
- Flooring: Wood
- Windows: French Windows, Shutters
- Number of fireplaces: 1
- Fireplace features: Decorative
Interior area
- Total structure area: 2,910
- Total interior livable area: 2,910 sqft
Property
Parking
- Total spaces: 3
- Parking features: Driveway, Private, Converted Garage
- Has garage: Yes
- Uncovered spaces: 3
Features
- Levels: Multi/Split
- Stories: 1
- Pool features: None
- Spa features: None
- Fencing: Fenced Yard
- Has view: Yes
- View description: None
Lot
- Size: 6,059 Square Feet
- Dimensions: 51 x 119
- Features: Front Yard, Back Yard, Landscaped, Lawn, Sidewalks, Street Lighting, Yard, City Lot
Details
- Additional structures: Guest House, Detached Guest House
- Parcel number: 4106024002
- Zoning: LAR1
- Special conditions: Standard
Construction
Type & style
- Home type: SingleFamily
- Architectural style: Cape Cod
- Property subtype: Residential, Single Family Residence
Condition
- Year built: 1946
Utilities & green energy
- Sewer: In Street
- Water: Public
Community & HOA
Community
- Security: Smoke Detector(s), Carbon Monoxide Detector(s), Prewired
HOA
- Has HOA: No
Location
- Region: Los Angeles
Financial & listing details
- Price per square foot: $928/sqft
- Tax assessed value: $2,451,389
- Annual tax amount: $29,558
- Date on market: 5/2/2026
- Inclusions: Refrigerator, Washer, Dryer, Stove, Mounted TV, TV Brackets, Storage Shelves, Specific Plants, Lighting Fixtures, Ceiling Fans, Awnings, Shutters, Water Softeners, Water Purifiers, Security System
Estimated market value
$2,592,200
$2.46M - $2.72M
$7,658/mo
Price history
| Date | Event | Price |
|---|---|---|
| 8/2/2026 | Contingent | $2,700,000$928/sqft |
Source:  CLAW #26809695 Report a problem CLAW #26809695 Report a problem | ||
| 5/2/2026 | Listed for sale | $2,700,000+35%$928/sqft |
Source: CLAW #26809695 Report a problem | ||
| 2/17/2023 | Listing removed | $1,999,999-13.4%$687/sqft |
Source: CLAW #22-116305 Report a problem | ||
| 2/16/2022 | Sold | $2,310,000+15.5%$794/sqft |
Source: Public Record Report a problem | ||
| 1/14/2022 | Contingent | $1,999,999$687/sqft |
Source: CLAW #22-116305 Report a problem | ||
| 1/7/2022 | Listed for sale | $1,999,999+108.3%$687/sqft |
Source:  CLAW #22116305 Report a problem CLAW #22116305 Report a problem | ||
| 2/13/2020 | Sold | $960,000+37.1%$330/sqft |
Source: CLAW #20539846 Report a problem | ||
| 1/23/2020 | Pending sale | $700,000$241/sqft |
Source: Keller Williams Silicon Beach #20-539846 Report a problem | ||
| 1/2/2020 | Listed for sale | $700,000+197.9%$241/sqft |
Source: Keller Williams Silicon Beach #20539846 Report a problem | ||
| 2/15/1994 | Sold | $235,000$81/sqft |
Source: Public Record Report a problem | ||
Public tax history
| Year | Property taxes | Tax assessment |
|---|---|---|
| 2025 | $29,558 +1.2% | $2,451,389 +2% |
| 2024 | $29,219 +2% | $2,403,324 +2% |
| 2023 | $28,651 +4.5% | $2,356,200 +112.3% |
| 2022 | $27,428 +138.8% | $1,109,968 +16.6% |
| 2021 | $11,487 0% | $952,263 +92.1% |
| 2020 | $11,490 +84% | $495,824 +2% |
| 2019 | $6,244 +5.4% | $486,103 +2% |
| 2018 | $5,926 | $476,573 +2% |
| 2017 | $5,926 +2.2% | $467,230 +2% |
| 2016 | $5,801 +2.3% | $458,070 +1.5% |
| 2015 | $5,668 +1% | $451,190 +2% |
| 2014 | $5,613 | $442,353 +2.5% |
| 2012 | -- | $431,720 +2% |
| 2011 | -- | $423,256 +0.8% |
| 2010 | -- | $420,093 -0.2% |
| 2009 | -- | $421,092 +2% |
| 2008 | -- | $412,836 +2% |
| 2007 | -- | $404,742 +2% |
| 2006 | -- | $396,807 |
| 2005 | -- | $396,807 +4% |
| 2004 | -- | $381,401 +1.9% |
| 2003 | -- | $374,411 +38.5% |
| 2002 | -- | $270,374 +4% |
| 2000 | -- | $259,876 |
Find assessor info on the county website
Monthly payment
Est. payment
Payment breakdown
Explore the cost of this home by adjusting the details. Changes won't be saved.Climate risks
Neighborhood: Westchester
Nearby schools
GreatSchools rating
- 5/10Westport Heights Elementary SchoolGrades: K-5Distance: 0.1 mi
- 2/10Orville Wright Engineering And Design MagnetGrades: 6-8Distance: 0.8 mi
- 5/10Westchester Enriched Sciences Magnet Health/Sports MedicineGrades: 9-12Distance: 2.3 mi
- $1,338,6003 bd1 ba1.4k sqft7875 Airlane Ave, Los Angeles, CA 90045Off Market
- $1,408,1004 bd2 ba1.5k sqft7887 Airlane Ave, Los Angeles, CA 90045Off Market
- $1,510,2005 bd2 ba1.7k sqft7871 Airlane Ave, Los Angeles, CA 90045Off Market
- $1,566,4004 bd2 ba1.6k sqft7880 Bleriot Ave, Los Angeles, CA 90045Off Market
- $1,700,5004 bd3 ba2.2k sqft7874 Bleriot Ave, Los Angeles, CA 90045Off Market
- $1,393,3003 bd2 ba1.3k sqft7886 Bleriot Ave, Los Angeles, CA 90045Off Market
- $1,507,4004 bd2 ba1.6k sqft7865 Airlane Ave, Los Angeles, CA 90045Off Market
- $1,532,8004 bd2 ba1.9k sqft7870 Bleriot Ave, Los Angeles, CA 90045Off Market
A local agent can set up tours, give advice and negotiate with sellers.
Similar homes
- $1,695,0004 bd3 ba1.7k sqft8421 Airlane Ave, Los Angeles, CA 90045For Sale
 MLS ID #26865343, Stephanie Younger DRE # 01365696, Compass. CLAW
 - $2,295,0004 bd4 ba2.1k sqft7320 El Manor Ave, Los Angeles, CA 90045For Sale
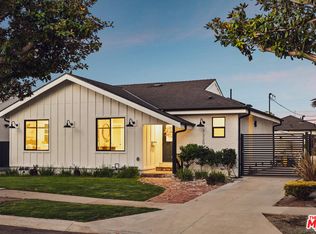 MLS ID #26852417, Bjorn Farrugia DRE # 01864250, Carolwood Estates. CLAW
 - $2,795,0005 bd5 ba2.5k sqft2725 Midvale Ave, Los Angeles, CA 90064For Sale
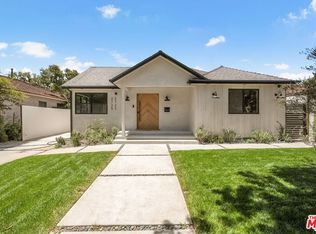 MLS ID #26849927, Adam Glick DRE # 01982917, Keller Williams Beverly Hills. CLAW
 - $2,995,0005 bd5 ba2.8k sqft3629 Corinth Ave, Los Angeles, CA 90066For Sale
 MLS ID #26839451, Ron Wynn DRE # 00420587, Compass. CLAW
 - $2,995,0004 bd4 ba2.9k sqft12426 Woodgreen St, Los Angeles, CA 90066For SaleMLS ID #26839909, Ron Wynn DRE # 00420587, Compass. CLAW
- $2,698,0005 bd4 ba2.3k sqft429 N Arden Blvd, Los Angeles, CA 90004For SaleMLS ID #26831349, Gail Stallworth DRE # 01194015, GLS Real Estate Group. CLAW
- $2,750,0004 bd4 ba2.9k sqft4524 Balboa Ave, Encino, CA 91316For SaleMLS ID #26829377, James Hirsch DRE # 01970186, The Agency. CLAW
- $3,195,0004 bd4 ba2.6k sqft12775 Bluff Creek Dr APT 1, Playa Vista, CA 90094For SaleMLS ID #26860041, Josh Goldstein DRE # 01880805, Compass. CLAW
- $2,625,0003 bd2 ba1.6k sqft913 Amoroso Pl, Venice, CA 90291For SaleMLS ID #26860113, Paige Ogden DRE # 02060052, Pardee Properties. CLAW
- $2,750,0003 bd4 ba2.7k sqft8921 Appian Way, Los Angeles, CA 90046For SaleMLS ID #26672473, Daniel Cerecedes DRE # 01865922, Carolwood Estates. CLAW
- $2,995,0004 bd4 ba1.7k sqft2904 Beach Ave, Venice, CA 90291For SaleMLS ID #26648245, Dena Luciano DRE # 01827352, Douglas Elliman. CLAW
- $2,590,0003 bd3 ba2.7k sqft134 Roma Ct, Marina Del Rey, CA 90292For SaleMLS ID #26841115, Lisa Kirshner Elkin DRE # 01159728, Christie's International Real Estate SoCal. CLAW
- $3,295,0004 bd5 ba2.5k sqft6500 W 5th St, Los Angeles, CA 90048For SaleMLS ID #26860737, Adam Rosenfeld DRE # 01918229, Resident Group. CLAW
- $2,049,0004 bd3 ba2.3k sqft13080 Mindanao Way APT 95, Los Angeles, CA 90292For SaleMLS ID #26862345, Jesse Weinberg DRE # 01435805, Jesse Weinberg. CLAW
- $2,395,0003 bd4 ba2.4k sqft1853 Nichols Canyon Rd, Los Angeles, CA 90046For SaleMLS ID #26839971, John Galich DRE # 01232383, Sotheby's International Realty. CLAW
- $2,795,0003 bd3 ba3.1k sqft658 California Ave, Venice, CA 90291For SaleMLS ID #26647499, Adam 'Aumi' Katz DRE # 01153483, Rodeo Realty. CLAW
- $2,995,0004 bd5 ba2.9k sqft9146 Saint Ives Dr, Los Angeles, CA 90069For SaleMLS ID #26856159, Bianca Fields DRE # 02118100, Carolwood Estates. CLAW
- $2,690,0004 bd5 ba3k sqft2759 Creston Dr, Los Angeles, CA 90068For SaleMLS ID #26718541, Rose Ferraro Fahey DRE # 01910670, Compass. CLAW
- $2,275,0004 bd3 ba2k sqft8353 Sunset View Dr, Los Angeles, CA 90069For SaleMLS ID #26859159, Ben Belack DRE # 01900787, Serhant California, Inc. CLAW
- $2,095,0003 bd3 ba1.9k sqft2206 Manning Ave, Los Angeles, CA 90064For SaleMLS ID #26865707, Ryan O'Leary DRE # 01947889, Compass. CLAW
Local buyer's agents are ready to help
