Located on a corner lot in the heart of Cheviot Hills, one of the most coveted neighborhoods in the city, this beautiful home has the classic character associated with 1930's architecture. A mature hedge surrounds the property, creating exceptional privacy and a tranquil setting. The 4-bedroom, 3-bathroom home includes an impressive living room with a vaulted, coffered ceiling, classic wainscoting, built-in cabinetry and abundant natural light. The updated kitchen features a dual oven, 8-burner Viking range, stainless steel appliances, breakfast bar, and huge counter space for preparing meals. Upstairs, you'll find three spacious bedrooms, including a light-filled primary suite with dual closets and its original bathroom with classic tile from the 1930's. Outdoor spaces include two spacious decks with views, a backyard with low maintenance artificial turf and a very private front yard with natural grass. All these spaces combine to create an outstanding, indoor/outdoor environment to take advantage of our incredible climate. Location is superb. Two blocks from the Griffin Club, 3-minute drive to Rancho Park and just minutes to Beverly Hills, Century City, Santa Monica and the best of Los Angeles living. This wonderful property has been lovingly owned and enjoyed by the same family for over 50 years.
For sale
$2,995,000
3050 Motor Ave, Los Angeles, CA 90064
4beds
3,341sqft
Residential, Single Family Residence
Built in 1937
6,664 Square Feet Lot
$2,984,500 Zestimate®
$896/sqft
$-- HOA
What's special
- 39 days
- 2,064
- 82
Zillow last checked:
Listing updated:
Listed by:
Lee Ziff DRE # 01212150 310-991-3977,
Keller Williams Beverly Hills 310-432-6400,
David Martinez DRE # 01364667 310-432-6511,
Keller Williams Beverly Hills
Source: CLAW,MLS#: 26865733
Facts & features
Interior
Bedrooms & bathrooms
- Bedrooms: 4
- Bathrooms: 3
- Full bathrooms: 3
Rooms
- Room types: Bar, Family Room, Dining Room, Living Room, Jack And Jill, Breakfast Area, Breakfast Bar, Patio Open, Walk-In Closet
Heating
- Forced Air
Cooling
- Air Conditioning, Central Air
Appliances
- Included: Dryer, Dishwasher, Microwave, Refrigerator, Range/Oven, Washer, Exhaust Fan
- Laundry: Laundry Area, Inside
Features
- Flooring: Tile, Carpet, Hardwood
- Number of fireplaces: 2
- Fireplace features: Living Room
Interior area
- Total structure area: 3,341
- Total interior livable area: 3,341 sqft
Property
Parking
- Total spaces: 4
- Parking features: Attached, Garage - 2 Car, Driveway
- Has attached garage: Yes
- Covered spaces: 2
- Uncovered spaces: 2
Features
- Levels: Multi/Split
- Stories: 2
- Pool features: None
- Spa features: None
- Has view: Yes
- View description: Tree Top, City, City Lights
Lot
- Size: 6,664 Square Feet
- Dimensions: 53 x 124
Details
- Additional structures: None
- Parcel number: 4316006012
- Zoning: LAR1
- Special conditions: Standard
Construction
Type & style
- Home type: SingleFamily
- Architectural style: Traditional
- Property subtype: Residential, Single Family Residence
Condition
- Year built: 1937
Community & HOA
HOA
- Has HOA: No
Location
- Region: Los Angeles
Financial & listing details
- Price per square foot: $896/sqft
- Tax assessed value: $189,504
- Date on market: 7/30/2026
Estimated market value
$2,984,500
$2.84M - $3.13M
Not available
Price history
| Date | Event | Price |
|---|---|---|
| 7/30/2026 | Listed for sale | $2,995,000$896/sqft |
Source:  CLAW #26865733 Report a problem CLAW #26865733 Report a problem | ||
Public tax history
| Year | Property taxes | Tax assessment |
|---|---|---|
| 2026 | -- | $189,504 +2% |
| 2025 | $2,586 +2.7% | $185,789 +2% |
| 2024 | $2,517 +1.6% | $182,148 +2% |
| 2023 | $2,478 +4.3% | $178,577 +2% |
| 2022 | $2,376 +2.2% | $175,077 +2% |
| 2021 | $2,325 -0.7% | $171,645 +1% |
| 2020 | $2,341 | $169,886 +2% |
| 2019 | $2,341 +6.2% | $166,556 +2% |
| 2018 | $2,204 | $163,291 +2% |
| 2017 | $2,204 +2% | $160,090 +2% |
| 2016 | $2,162 +4.2% | $156,951 +1.5% |
| 2015 | $2,075 +0.6% | $154,594 +2% |
| 2014 | $2,063 | $151,566 +2.5% |
| 2012 | -- | $147,924 +2% |
| 2011 | -- | $145,024 +0.8% |
| 2010 | -- | $143,941 -0.2% |
| 2009 | -- | $144,284 +2% |
| 2008 | -- | $141,456 +2% |
| 2007 | -- | $138,684 +2% |
| 2006 | -- | $135,966 |
| 2005 | -- | $135,966 +4% |
| 2004 | -- | $130,688 +1.9% |
| 2003 | -- | $128,294 +2% |
| 2002 | -- | $125,779 +4% |
| 2000 | -- | $120,897 |
Find assessor info on the county website
Monthly payment
Est. payment
Payment breakdown
Explore the cost of this home by adjusting the details. Changes won't be saved.Climate risks
Neighborhood: Cheviot Hills
Similar homes
- $3,199,0003 bd4 ba3.6k sqft2718 Motor Ave, Los Angeles, CA 90064For Sale
 MLS ID #26867417, Susan Lau DRE # 01516710, Coldwell Banker Realty. CLAW
 - $2,850,0005 bd4 ba3.1k sqft2330 Midvale Ave, Los Angeles, CA 90064For Sale
 MLS ID #26848419, Jae Wu DRE # 01207394, Heyler Realty. CLAW
 - $2,995,0004 bd4 ba3.5k sqft131 Ashdale Ave, Los Angeles, CA 90049For Sale
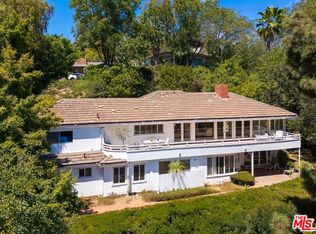 MLS ID #26876357, Steve Frankel DRE # 01195571, Coldwell Banker Realty. CLAW
 - $2,999,0003 bd3 ba2.4k sqft8494 Carlton Way, Los Angeles, CA 90069For Sale
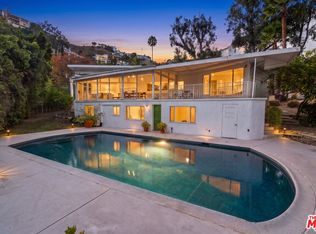 MLS ID #26907423, Jonah Wilson DRE # 01078809, Carolwood Estates. CLAW
Local buyer's agents are ready to help
