This W. L. Skidmore designed residence is an architectural masterpiece spectacularly sited on a prominent ridge in the premier Los Feliz Hills. Built in 1924, this estate stands as a rare and significant residential example of Egyptian Revival architecture. Today, the home offers a stunning reinterpretation of its historic origin, featuring a temple-like facade, geometric detailing, and unparalleled 360-degree views of the downtown Los Angeles skyline, mountains, and Griffith Park. Spanning over 3,700 square feet of meticulously updated living space, the main residence includes three family or guest bedrooms, three bathrooms, and a grand, full-floor primary suite complete with an adjacent private family room with fireplace and access to a large view terrace. A fully remodeled gourmet kitchen equipped with premium Wolf and Sub-Zero appliances opens directly to an expansive dining terrace. Designed for the ultimate luxury lifestyle, the property boasts a state-of-the-art gym, a versatile recreation room, a secluded secret garden, and an outdoor kitchen perfect for sophisticated alfresco entertaining. Complete with a separate guest apartment featuring a private entrance and its own kitchenette, this estate is located on a highly desirable stretch of Glendower Avenue near architectural icons like Frank Lloyd Wright's Ennis House. Enjoying unparalleled convenience, the property sits in close proximity to the historic Greek Theatre, the iconic Griffith Observatory, and local Griffith Park trailheads, perfectly pairing modern resort-style amenities with historic preservation and an active outdoor lifestyle.
For sale
$3,995,000
2700 Glendower Ave, Los Angeles, CA 90027
4beds
3,793sqft
:
Get pre-qualified$26,537/mo
Residential, Single Family Residence
Built in 1924
0.31 Acres Lot
$3,890,400 Zestimate®
$1,053/sqft
$-- HOA
What's special
- 58 days |
- 881 |
- 59 |
Zillow last checked:
Listing updated:
Listed by:
Steve Sanders DRE # 01367826 323-828-6471,
Compass 310-652-6285
Source: CLAW,MLS#: 26843473
Facts & features
Interior
Bedrooms & bathrooms
- Bedrooms: 4
- Bathrooms: 5
- Full bathrooms: 2
- 3/4 bathrooms: 2
- 1/2 bathrooms: 1
Rooms
- Room types: Family Room, Powder, Rec Room, Patio Open, Dining Area, Walk-In Closet, Gym, Converted Garage, Pantry, Living Room
Bedroom
- Features: Walk-In Closet(s)
Kitchen
- Features: Remodeled, Kitchen Island, Kitchenette, Gourmet Kitchen
Heating
- Central
Cooling
- Central Air
Appliances
- Included: Range Hood, Indoor Grill, Free Standing Gas, Bar Ice Maker, Dishwasher, Dryer, Disposal, Washer, Refrigerator, Range/Oven, Exhaust Fan, Tankless Water Heater
- Laundry: Inside, Laundry Room
Features
- Bar, Open Floorplan, Ceiling Fan(s), Dining Area, Kitchen Island
- Flooring: Hardwood, Tile, Mixed
- Doors: French Doors
- Windows: Blinds
- Number of fireplaces: 1
- Fireplace features: Fire Pit, Family Room
Interior area
- Total structure area: 3,793
- Total interior livable area: 3,793 sqft
Property
Parking
- Total spaces: 2
- Parking features: Driveway
- Has uncovered spaces: Yes
Features
- Levels: Multi/Split
- Stories: 2
- Patio & porch: Deck, Patio, Roof Top Deck
- Exterior features: Balcony
- Pool features: None
- Spa features: None
- Has view: Yes
- View description: City Lights, City, Canyon, Mountain(s), Hills
- Waterfront features: None
Lot
- Size: 0.31 Acres
- Dimensions: 60 x 225
Details
- Additional structures: Guest House, Attached Guest House
- Parcel number: 5588011020
- Zoning: LARE11
- Special conditions: Standard
Construction
Type & style
- Home type: SingleFamily
- Architectural style: Architectural
- Property subtype: Residential, Single Family Residence
Materials
- Brick Walls
Condition
- Updated/Remodeled
- Year built: 1924
Utilities & green energy
- Sewer: In Street
Community & HOA
Community
- Security: Gated, Alarm System
HOA
- Has HOA: No
Location
- Region: Los Angeles
Financial & listing details
- Price per square foot: $1,053/sqft
- Tax assessed value: $2,513,659
- Annual tax amount: $30,453
- Date on market: 6/5/2026
Estimated market value
$3,890,400
$3.70M - $4.08M
$14,350/mo
Price history
| Date | Event | Price |
|---|---|---|
| 6/5/2026 | Listed for sale | $3,995,000+91%$1,053/sqft |
Source:  CLAW #26843473 Report a problem CLAW #26843473 Report a problem | ||
| 5/12/2015 | Sold | $2,091,500-4.7%$551/sqft |
Source:  CLAW #15821071 Report a problem CLAW #15821071 Report a problem | ||
| 4/18/2015 | Pending sale | $2,195,000$579/sqft |
Source: Sotheby''s International Realty #15821071 Report a problem | ||
| 2/20/2015 | Price change | $2,195,000-4.4%$579/sqft |
Source: Sotheby's International Realty - Los Feliz Brokerage #15-821071 Report a problem | ||
| 1/21/2015 | Price change | $2,295,000+4.6%$605/sqft |
Source: Sotheby's International Realty - Los Feliz Brokerage #15-821071 Report a problem | ||
| 1/17/2015 | Listed for sale | $2,195,000-7.8%$579/sqft |
Source: sotheby's international realty #15821071 Report a problem | ||
| 12/2/2014 | Listing removed | $2,380,000$627/sqft |
Source: Sotheby's International Realty - Los Feliz Brokerage #14-802807 Report a problem | ||
| 10/20/2014 | Price change | $2,380,000-0.6%$627/sqft |
Source: sotheby's international realty #14802807 Report a problem | ||
| 5/20/2014 | Price change | $2,395,000-0.2%$631/sqft |
Source: Berkshire Hathaway HomeService #14-1136 Report a problem | ||
| 5/17/2014 | Price change | $2,400,000-7.5%$633/sqft |
Source: Berkshire Hathaway HomeService #14-1136 Report a problem | ||
| 4/2/2014 | Listed for sale | $2,595,000+73.6%$684/sqft |
Source: The Agency #14748435 Report a problem | ||
| 4/7/2010 | Sold | $1,495,000-0.3%$394/sqft |
Source: Public Record Report a problem | ||
| 10/2/2009 | Listed for sale | $1,499,000+32.3%$395/sqft |
Source: Newstar Realty Report a problem | ||
| 8/17/2007 | Sold | $1,133,220+22.5%$299/sqft |
Source: Agent Provided Report a problem | ||
| 4/28/2000 | Sold | $925,000$244/sqft |
Source: Public Record Report a problem | ||
Public tax history
| Year | Property taxes | Tax assessment |
|---|---|---|
| 2025 | $30,453 +1.1% | $2,513,659 +2% |
| 2024 | $30,134 +2% | $2,464,372 +2% |
| 2023 | $29,548 +4.9% | $2,416,052 +2% |
| 2022 | $28,169 +1.2% | $2,368,680 +2% |
| 2021 | $27,827 -1% | $2,322,237 +1% |
| 2020 | $28,115 | $2,298,426 +2% |
| 2019 | $28,115 +4.7% | $2,253,360 +2% |
| 2018 | $26,865 | $2,209,178 +2% |
| 2017 | $26,865 +2.2% | $2,165,862 +2% |
| 2016 | $26,278 +2.3% | $2,123,395 +30.3% |
| 2015 | $25,696 +29.9% | $1,629,105 +2% |
| 2014 | $19,782 | $1,597,194 +4% |
| 2012 | -- | $1,536,381 +2% |
| 2011 | -- | $1,506,256 +15.2% |
| 2010 | -- | $1,307,000 -25% |
| 2009 | -- | $1,741,650 +2% |
| 2008 | -- | $1,707,500 +56.7% |
| 2007 | -- | $1,089,822 +2% |
| 2006 | -- | $1,068,454 |
| 2005 | -- | $1,068,454 +4% |
| 2004 | -- | $1,026,967 +1.9% |
| 2003 | -- | $1,008,146 +2% |
| 2002 | -- | $988,380 +621.9% |
| 2000 | -- | $136,909 |
Find assessor info on the county website
Monthly payment
Est. payment
Payment breakdown
Explore the cost of this home by adjusting the details. Changes won't be saved.Climate risks
Neighborhood: Los Feliz
Nearby schools
GreatSchools rating
- 5/10Los Feliz STEMM MagnetGrades: K-5Distance: 1 mi
- 6/10Thomas Starr King Middle SchoolGrades: 6-8Distance: 1.6 mi
- 8/10John Marshall Senior High SchoolGrades: 9-12Distance: 1.2 mi
- $3,392,7003 bd3 ba3.5k sqft2694 Glendower Ave, Los Angeles, CA 90027Off Market
- $3,000,0003 bd3 ba2.6k sqft2704 Glendower Ave, Los Angeles, CA 90027Sold
- $2,228,0003 bd3 ba2k sqft2690 Glendower Ave, Los Angeles, CA 90027Off Market
- $2,757,1003 bd3 ba2.6k sqft2684 Glendower Ave, Los Angeles, CA 90027Off Market
- $959,0003 bd3 ba2.8k sqft2712 Glendower Ave, Los Angeles, CA 90027Sold
- $5,215,9006 bd8 ba6k sqft2701 Glendower Ave, Los Angeles, CA 90027Off Market
- $90,166-- bd-- ba-- sqft2687 Glendower Ave, Los Angeles, CA 90027Off Market
- $2,603,7002 bd1 ba2k sqft2693 Glendower Ave, Los Angeles, CA 90027Off Market
A local agent can set up tours, give advice and negotiate with sellers.
Similar homes
- $4,000,0004 bd5 ba5.6k sqft9315 Beverly Crest Dr, Beverly Hills, CA 90210For Sale
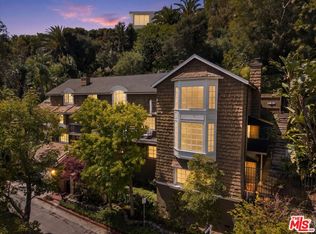 MLS ID #26723705, Markus Canter DRE # 01810156, Berkshire Hathaway HomeServices California Properties. CLAW
 - $2,350,0003 bd3 ba2.6k sqft2601 Nichols Canyon Rd, Los Angeles, CA 90046For Sale
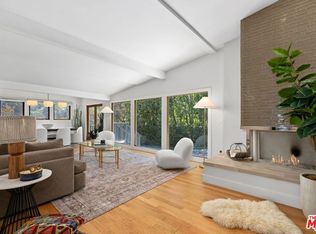 MLS ID #26863261, Mark Goldsmith DRE # 01031230, Coldwell Banker Realty. CLAW
 - $2,899,0003 bd3 ba2.8k sqft8045 Rayford Dr, Los Angeles, CA 90045For Sale
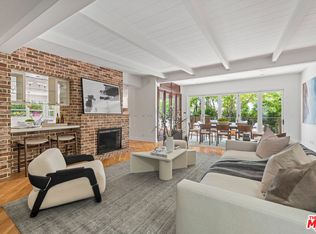 MLS ID #26860269, Sam Araghi DRE # 01908976, Compass. CLAW
 - $4,500,0004 bd5 ba4.6k sqft12319 W Gorham Ave, Los Angeles, CA 90049For Sale
 MLS ID #26851303, Jodi Rubin DRE # 01402265, Sotheby's International Realty. CLAW
 - $2,395,0003 bd4 ba2.4k sqft9921 Durant Dr #2, Beverly Hills, CA 90212For SaleMLS ID #26860361, Mitra Sisatar DRE # 01239374, Coldwell Banker Realty. CLAW
- $2,150,0005 bd4 ba3.2k sqft3411 Tareco Dr, Los Angeles, CA 90068For SaleMLS ID #26858185, Lisa Martin DRE # 01997294, Compass. CLAW
- $2,600,0003 bd3 ba2.4k sqft2130 Manning Ave, Los Angeles, CA 90025For SaleMLS ID #26848511, Jae Wu DRE # 01207394, Heyler Realty. CLAW
- $3,995,0004 bd4 ba3.8k sqft2549 Canyon Oak Dr, Los Angeles, CA 90068For SaleMLS ID #26850673, David Kramer DRE # 00996960, Compass. CLAW
- $2,295,0006 bd4 ba5k sqft155 N Detroit St, Los Angeles, CA 90036For SaleMLS ID #26845827, Basya Gradon DRE # 01893478, Compass. CLAW
- $3,295,0003 bd3 ba2.4k sqft2900 Clune Ave, Venice, CA 90291For SaleMLS ID #26866655, Isabella Lutzi Luthje DRE # 02105854, Sotheby's International Realty. CLAW
- $2,175,0004 bd3 ba2.1k sqft11357 Aqua Vista St, North Hollywood, CA 91602For SaleMLS ID #26862635, Sally Forster Jones DRE # 00558939, Compass. CLAW
- $2,350,0003 bd3 ba2.6k sqft3452 Mandeville Canyon Rd, Los Angeles, CA 90049For SaleMLS ID #26840431, Amy Black DRE # 01454740, Redfin. CLAW
- $2,899,0003 bd4 ba2.2k sqft719 Nowita Pl, Venice, CA 90291For SaleMLS ID #26848247, James Maxwell DRE # 01398101, LA Real. CLAW
- $4,995,0004 bd5 ba4.3k sqft4778 Bonvue Ave, Los Angeles, CA 90027For SaleMLS ID #26842705, Michael Orland DRE # 01272981, Keller Williams Realty Los Feliz. CLAW
- $2,495,0003 bd4 ba2k sqft937 Lucile Ave, Los Angeles, CA 90026For SaleMLS ID #26860571, Shannon Vital DRE # 01510343, Homesmart, Evergreen Realty. CLAW
- $2,595,0005 bd4 ba3k sqft1922 Taft Ave, Los Angeles, CA 90068For SaleMLS ID #26863929, Richard Yohon DRE # 01276405, Sotheby's International Realty. CLAW
- $2,049,9994 bd4 ba2.2k sqft8374 Yucca Trl, Los Angeles, CA 90046For SaleMLS ID #26848803, Evan Dolmatsky DRE # 01968687, The Beverly Hills Estates. CLAW
- $5,395,0004 bd5 ba3k sqft922 Berkeley St, Santa Monica, CA 90403For SaleMLS ID #26833833, Susan Stark DRE # 01061339, Compass. CLAW
- $2,285,0004 bd5 ba2.8k sqft11642 Acama St, Studio City, CA 91604For SaleMLS ID #26841119, Lisa Kirshner Elkin DRE # 01159728, Christie's International Real Estate SoCal. CLAW
- $3,595,0005 bd5 ba3.3k sqft635 Seward St, Los Angeles, CA 90004For SaleMLS ID #26864519, Marisol Murad DRE # 02058855, Compass. CLAW
- $2,795,0004 bd4 ba2.8k sqft14348 Roblar Pl, Sherman Oaks, CA 91423For SaleMLS ID #26862421, Aaron Montelongo DRE # 01298036, Compass. CLAW
- $2,650,0004 bd5 ba3.1k sqft1745 Viewmont Dr, Los Angeles, CA 90069For SaleMLS ID #26843459, Anthony Ridino DRE # 01381327, Propertycloud. CLAW
- $2,499,0006 bd4 ba4k sqft8447 W 4th St, Los Angeles, CA 90048For SaleMLS ID #26864957, Jade Mills DRE # 00526877, Coldwell Banker Realty. CLAW
- $3,450,0004 bd4 ba3.6k sqft3511 Via Dolce, Marina Del Rey, CA 90292For SaleMLS ID #26847699, Jesse Weinberg DRE # 01435805, Jesse Weinberg. CLAW
- $2,995,0003 bd4 ba2.2k sqft773 Via De La Paz, Pacific Palisades, CA 90272For SaleMLS ID #26866149, Simon Beardmore DRE # 01321605, Sotheby's International Realty. CLAW
- $3,850,0006 bd4 ba4k sqft1136 Harvard St, Santa Monica, CA 90403For SaleMLS ID #26862307, Janet Heinzle DRE # 02080077, Douglas Elliman of California, Inc.. CLAW
- $3,199,0004 bd5 ba2.6k sqft3910 Berryman Ave, Los Angeles, CA 90066For SaleMLS ID #26865095, Robin Gaur DRE # 01832992, Compass. CLAW
- $2,749,0005 bd4 ba3.4k sqft1841 Wellington Rd, Los Angeles, CA 90019For SaleMLS ID #26858591, Nick Mercado DRE # 01348465, Sotheby's International Realty. CLAW
- $2,295,0004 bd5 ba3.5k sqft1684 Rotary Dr, Los Angeles, CA 90026For SaleMLS ID #26795469, Tracy B Do DRE # 01350025, Coldwell Banker Realty. CLAW
- $2,175,0003 bd3 ba2.4k sqft749 S Citrus Ave, Los Angeles, CA 90036For SaleMLS ID #26863013, Alexis Kim DRE # 01377398, Keller Williams Larchmont. CLAW
- $2,652,0004 bd4 ba3.1k sqft644 N Cherokee Ave, Los Angeles, CA 90004For SaleMLS ID #26862129, Britta Diaz DRE # 01900581, Berkshire Hathaway HomeServices California Properties. CLAW
- $2,399,0004 bd3 ba3k sqft12004 Briarvale Ln, Studio City, CA 91604For SaleMLS ID #26854469, Denny Kagasoff DRE # 00995873, Douglas Elliman. CLAW
- $3,498,0003 bd4 ba3.2k sqft2411 Benedict Canyon Dr, Beverly Hills, CA 90210For SaleMLS ID #26846625, Joy Denton DRE # 00794590, Sotheby's International Realty. CLAW
- $2,195,0005 bd4 ba2.7k sqft1568 S Point View St, Los Angeles, CA 90035For SaleMLS ID #26865423, Zack Grakal DRE # 01366301, Keller Williams Beverly Hills. CLAW
- $3,650,0003 bd3 ba3k sqft2129 Redcliff St, Los Angeles, CA 90039For SaleMLS ID #26855687, Brian Ades DRE # 01347985, Sotheby's International Realty. CLAW
- $2,150,0004 bd4 ba2.3k sqft12209 Havelock Ave, Los Angeles, CA 90230For SaleMLS ID #26851161, Emma Russell DRE # 02007330, Pardee Properties. CLAW
- $3,545,0004 bd3 ba2.6k sqft2120 Linda Flora Dr, Los Angeles, CA 90077For SaleMLS ID #26853303, Ernie Stone DRE # 02050169, Douglas Elliman. CLAW
- $3,375,0005 bd2 ba2.8k sqft11825 Pacific Ave, Los Angeles, CA 90066For SaleMLS ID #26858155, Yacine Lakhoua DRE # 01921881, Keller Williams Hollywood Hills. CLAW
- $3,299,0003 bd5 ba3.6k sqft2806 Nichols Canyon Rd, Los Angeles, CA 90046For SaleMLS ID #26866329, Kelly Sutherland DRE # 01069006, Coldwell Banker Realty. CLAW
- $2,750,0003 bd2 ba1.9k sqft2001 Pearl St, Santa Monica, CA 90405For SaleMLS ID #26863057, David Solomon DRE # 01386406, Douglas Elliman of California, Inc.. CLAW
Local buyer's agents are ready to help
