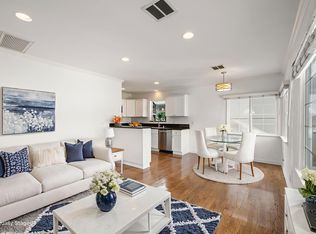
Beautifully renovated single-story traditional home with a newer permitted ADU in a prime Westside location. The approximately 1,750-square-foot main residence offers 5 bedrooms and 3 bathrooms with a bright, open floor plan and an abundance of natural light. The spacious chef's kitchen features custom cabinetry, a large prep island with quartz countertops, stainless-steel appliances, and high-end fixtures. Additional upgrades include engineered flooring, in-unit laundry, a newer roof, HVAC system, plumbing, and electrical. The permitted 3-bedroom, 3-bathroom ADU, completed in 2021, provides exceptional flexibility and income potential. Featuring a separate entrance, full kitchen, in-unit washer and dryer, and solar panels, the ADU is ideal for rental income, extended family, guests, or a private workspace. Located within the coveted Clover Elementary School district and close to Trader Joe's, shops, restaurants, the Metro Expo/Westwood Station, UCLA, Century City, the new Google headquarters, and numerous places of worship. A rare opportunity for an owner-user or investor seeking a beautifully updated property with substantial rental and lifestyle appeal.
For sale
Price cut: $54K (10/9)
$2,195,000
2957 Midvale Ave, Los Angeles, CA 90064
5beds
2,950sqft
Residential, Single Family Residence
Built in 1945
7,113 Square Feet Lot
$2,146,200 Zestimate®
$744/sqft
$-- HOA
What's special
- 20 days
- 602
- 26
Zillow last checked:
Listing updated:
Listed by:
Bjorn Farrugia DRE # 01864250 310-998-7175,
Carolwood Estates 310-623-3600,
Ali Fallahassady DRE # 01875903 310-591-9172,
Compass
Source: CLAW,MLS#: 26991115
Facts & features
Interior
Bedrooms & bathrooms
- Bedrooms: 5
- Bathrooms: 3
- Full bathrooms: 3
Rooms
- Room types: Family Room, Entry, Other
Kitchen
- Features: Counter Top
Heating
- Central
Cooling
- Central Air
Appliances
- Included: Dishwasher, Dryer, Washer, Refrigerator, Gas Water Heater, MultiTank Water Heater, Tankless Water Heater
- Laundry: In Unit
Features
- Flooring: Mixed
- Has fireplace: Yes
- Fireplace features: Other
Interior area
- Total structure area: 2,950
- Total interior livable area: 2,950 sqft
Property
Parking
- Total spaces: 1
- Parking features: Garage - 1 Car, Tandem
- Has garage: Yes
- Covered spaces: 1
Features
- Levels: Multi/Split
- Stories: 1
- Pool features: None
- Spa features: None
- View description: None
Lot
- Size: 7,113 Square Feet
- Dimensions: 58 x 120
Details
- Additional structures: Accessory Dwelling Unit, Detached Guest House
- Parcel number: 4254003015
- Zoning: LAR1
- Special conditions: Standard
Construction
Type & style
- Home type: SingleFamily
- Architectural style: Traditional
- Property subtype: Residential, Single Family Residence
Condition
- Year built: 1945
Community & HOA
HOA
- Has HOA: No
Location
- Region: Los Angeles
Financial & listing details
- Price per square foot: $744/sqft
- Tax assessed value: $2,381,349
- Date on market: 9/25/2026
Estimated market value
$2,146,200
$2.04M - $2.25M
$8,724/mo
Price history
| Date | Event | Price |
|---|---|---|
| 10/9/2026 | Price change | $2,195,000-2.4%$744/sqft |
Source:  CLAW #26991115 Report a problem CLAW #26991115 Report a problem | ||
| 9/25/2026 | Listed for sale | $2,249,000-6.1%$762/sqft |
Source: CLAW #26991115 Report a problem | ||
| 9/24/2026 | Listing removed | $8,000$3/sqft |
Source:  CLAW #26954975 Report a problem CLAW #26954975 Report a problem | ||
| 9/3/2026 | Listed for rent | $8,000$3/sqft |
Source: CLAW #26954975 Report a problem | ||
| 7/28/2026 | Listed for sale | $2,395,000+8.9%$812/sqft |
Source: CLAW #26865447 Report a problem | ||
| 7/28/2021 | Sold | $2,200,000$746/sqft |
Source: CLAW #21712832 Report a problem | ||
| 5/7/2021 | Contingent | $2,200,000+69.2%$746/sqft |
Source:  CRMLS #21712832 Report a problem CRMLS #21712832 Report a problem | ||
| 8/9/2018 | Sold | $1,300,000-6.8%$441/sqft |
Source: CLAW #18352766 Report a problem | ||
| 6/20/2018 | Pending sale | $1,395,000$473/sqft |
Source: Keller Williams Brentwood Estates #18352766 Report a problem | ||
| 6/8/2018 | Listed for sale | $1,395,000-10.3%$473/sqft |
Source: Keller Williams Rlty Brentwood #18352766 Report a problem | ||
| 12/13/2017 | Listing removed | $1,555,000$527/sqft |
Source: L.A. Brentwood #17256732 Report a problem | ||
| 9/25/2017 | Price change | $1,555,000-2.5%$527/sqft |
Source: L.A. Brentwood #17256732 Report a problem | ||
| 8/1/2017 | Listed for sale | $1,595,000+33.5%$541/sqft |
Source: Keller Williams Rlty Brentwood #17256732 Report a problem | ||
| 7/27/2015 | Listing removed | $1,195,000$405/sqft |
Source: Keller Williams - L.A. Brentwood #14755469 Report a problem | ||
| 3/24/2015 | Listed for sale | $1,195,000$405/sqft |
Source: AGL Brentwood, inc. #14755469 Report a problem | ||
| 2/2/2015 | Listing removed | $1,195,000$405/sqft |
Source: AGL Brentwood, inc. #14755469 Report a problem | ||
| 4/25/2014 | Listed for sale | $1,195,000+241.4%$405/sqft |
Source: Keller Williams Rlty Brentwood #14755469 Report a problem | ||
| 2/14/2014 | Sold | $350,000-56.2%$119/sqft |
Source: Public Record Report a problem | ||
| 1/22/2014 | Listed for sale | $799,950$271/sqft |
Source: Keller Williams - Moradifar Group Report a problem | ||
| 4/23/2013 | Listing removed | $799,950$271/sqft |
Source: Keller Williams - Moradifar Group Report a problem | ||
| 2/20/2013 | Price change | $799,950-5.8%$271/sqft |
Source: AGL Brentwood, inc. #13652693 Report a problem | ||
| 10/12/2012 | Listed for sale | $849,000+6.3%$288/sqft |
Source: AGL Brentwood, inc. #12629489 Report a problem | ||
| 9/21/2011 | Listing removed | $799,000$271/sqft |
Source: AGL Brentwood, inc. #11520101 Report a problem | ||
| 4/14/2011 | Listed for sale | $799,000+16%$271/sqft |
Source: AGL Brentwood, inc. #11520101 Report a problem | ||
| 8/2/2007 | Sold | $689,000$234/sqft |
Source: Public Record Report a problem | ||
Public tax history
| Year | Property taxes | Tax assessment |
|---|---|---|
| 2026 | -- | $2,381,349 +2% |
| 2025 | $28,203 +1% | $2,334,657 +2% |
| 2024 | $27,910 +2% | $2,288,880 +2% |
| 2023 | $27,369 +4.9% | $2,244,000 +2% |
| 2022 | $26,093 +65.7% | $2,200,000 +67.5% |
| 2021 | $15,745 -2.9% | $1,313,468 -0.9% |
| 2020 | $16,221 | $1,326,000 +2% |
| 2019 | $16,221 +52.2% | $1,300,000 +49.1% |
| 2018 | $10,655 | $872,105 +2% |
| 2017 | $10,655 +2.2% | $855,006 -4.7% |
| 2016 | $10,425 -4.4% | $897,482 +11.2% |
| 2015 | $10,903 +18.3% | $807,443 +9.4% |
| 2014 | $9,217 | $738,262 +7.8% |
| 2012 | -- | $684,800 +16.9% |
| 2011 | -- | $586,000 |
| 2010 | -- | $586,000 -16.6% |
| 2009 | -- | $702,780 +2% |
| 2008 | -- | $689,000 +796.9% |
| 2007 | -- | $76,822 +2% |
| 2006 | -- | $75,317 |
| 2005 | -- | $75,317 +4% |
| 2004 | -- | $72,395 +1.9% |
| 2003 | -- | $71,069 +2% |
| 2002 | -- | $69,676 +4% |
| 2000 | -- | $66,971 |
Find assessor info on the county website
Monthly payment
Est. payment
Payment breakdown
Explore the cost of this home by adjusting the details. Changes won't be saved.Climate risks
Neighborhood: Palms


Similar homes
- $2,500,0005 bd5 ba2.9k sqft11404 Biona Dr, Los Angeles, CA 90066For Sale
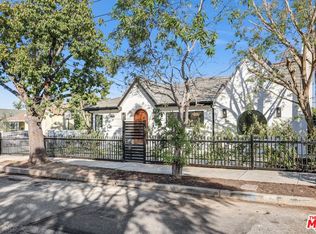 MLS ID #26102253, Ron Wynn DRE # 00420587, Compass. CLAW
 - $2,839,0006 bd5 ba2.6k sqft2621 Veteran Ave, Los Angeles, CA 90064For Sale
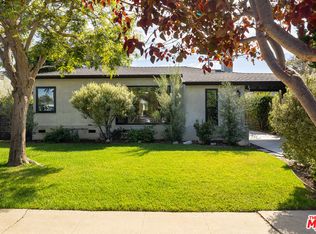 MLS ID #26997885, Federico Rolon DRE # 01909524, Compass. CLAW
 - $2,150,0004 bd4 ba2.3k sqft12209 Havelock Ave, Los Angeles, CA 90230For Sale
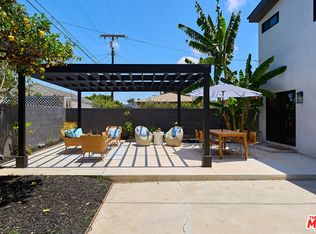 MLS ID #26851161, Emma Russell DRE # 02007330, Pardee Properties. CLAW
 - $2,310,0004 bd5 ba2.3k sqft1726 S Stanley Ave, Los Angeles, CA 90019For Sale
 MLS ID #26897693, Brandon Sanford DRE # 01325215, Christie's International Real Estate SoCal. CLAW
