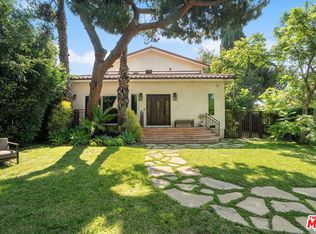
Welcome to 1477 Beverwil Drive, a beautifully updated 4 bedroom, 2-1/2 bathroom home. On the northwest corner of Beverwil and Cashio, walk around the breathtaking customized landscaped drought resistant plants that bring a "wow factor" to this home. As you walk inside, you're welcomed into a stylish, contemporary, open layout with skylights and an overabundance of natural light. The highlight of the living room is the quartz wall surrounding the wood burning fireplace. The many recent upgrades give you the opportunity to customize the layout of the rooms to fit your family's lifestyle. The kitchen is a cook's dream with brand new double sink and faucet, burners, oversized vent and double oven with built in microwave by Fisher & Paykel and lots and lots of storage! Walk down the hallway passed 2 large storage closets and a linen closet with 18" deep shelves (more storage!). The primary bedroom has 2 walk-in closets. The primary bathroom and "Jack and Jill" bathroom have both been updated with lots of drawers and cabinets. From the kitchen, walk outside to the backyard and find travertine tiled floors under a new lattice patio cover. Sit across a large grass area in addition to a step-up level with a built-in gas pipe for a firepit and surrounding couches. You're 2 blocks south of Pico. An easy walk to schools, houses of worship and restaurants.
For sale
$2,795,000
1477 Beverwil Dr, Los Angeles, CA 90035
4beds
2,070sqft
:
Get pre-qualified$18,592/mo
Residential, Single Family Residence
Built in 1946
6,146 Square Feet Lot
$2,715,000 Zestimate®
$1,350/sqft
$-- HOA
What's special
- 1 day |
- 554 |
- 25 |
Zillow last checked:
Listing updated:
Listed by:
Karina Gudkova DRE # 01263403 310-500-5621,
Beacon Realty 310-500-5621
Source: CLAW,MLS#: 26868155
Facts & features
Interior
Bedrooms & bathrooms
- Bedrooms: 4
- Bathrooms: 3
- Full bathrooms: 3
Rooms
- Room types: Dining Area, Dressing Area, Entry, Jack And Jill, Living Room, Other, Patio Covered, Patio Open, Walk-In Closet
Heating
- Central, Other
Cooling
- Ceiling Fan(s), Central Air, Other
Appliances
- Included: Dishwasher, Dryer, Disposal, Exhaust Fan, Microwave, Range/Oven, Refrigerator, Vented Exhaust Fan, Washer, Water Line to Refrigerator
- Laundry: In Garage, Inside, Laundry Closet Stacked, Other
Features
- Built-Ins, Ceiling Fan(s)
- Flooring: Engineered Hardwood, Mixed, Tile
- Has fireplace: Yes
- Fireplace features: Living Room, Other, Wood Burning
Interior area
- Total structure area: 2,070
- Total interior livable area: 2,070 sqft
Property
Parking
- Parking features: Secured, Garage - 2 Car, Garage Is Attached, Assigned, Private, Side By Side, Concrete, Garage Door Opener, Direct Access
- Has attached garage: Yes
- Has uncovered spaces: Yes
Features
- Levels: One
- Pool features: None
- Spa features: None
- Has view: Yes
- View description: City Lights, Walk Street, Other, Tree Top
Lot
- Size: 6,146 Square Feet
Details
- Additional structures: None
- Parcel number: 4307006054
- Zoning: LAR1
- Special conditions: Standard
- Other equipment: Other, Phone System, Satellite Dish
Construction
Type & style
- Home type: SingleFamily
- Architectural style: Traditional
- Property subtype: Residential, Single Family Residence
- Attached to another structure: Yes
Condition
- Year built: 1946
Community & HOA
Community
- Security: Alarm System
HOA
- Has HOA: No
Location
- Region: Los Angeles
Financial & listing details
- Price per square foot: $1,350/sqft
- Tax assessed value: $497,620
- Annual tax amount: $6,253
- Date on market: 8/6/2026
Estimated market value
$2,715,000
$2.58M - $2.85M
$6,151/mo
Price history
| Date | Event | Price |
|---|---|---|
| 8/6/2026 | Listed for sale | $2,795,000$1,350/sqft |
Source:  CLAW #26868155 Report a problem CLAW #26868155 Report a problem | ||
| 10/3/2023 | Listing removed | -- |
Source: Zillow Rentals Report a problem | ||
| 8/31/2023 | Listed for rent | $7,200$3/sqft |
Source: Zillow Rentals Report a problem | ||
Public tax history
| Year | Property taxes | Tax assessment |
|---|---|---|
| 2025 | $6,253 +1.7% | $497,620 +2% |
| 2024 | $6,146 +1.9% | $487,863 +2% |
| 2023 | $6,033 +4.7% | $478,298 +2% |
| 2022 | $5,763 +1.4% | $468,921 +2% |
| 2021 | $5,681 -0.9% | $459,728 +1% |
| 2020 | $5,734 | $455,015 +2% |
| 2019 | $5,734 +5.8% | $446,094 +2% |
| 2018 | $5,418 | $437,348 +2% |
| 2017 | $5,418 +2.2% | $428,773 +2% |
| 2016 | $5,303 +2.6% | $420,367 +1.5% |
| 2015 | $5,167 +1% | $414,054 +2% |
| 2014 | $5,115 | $405,945 +2.5% |
| 2012 | -- | $396,189 +2% |
| 2011 | -- | $388,421 +0.8% |
| 2010 | -- | $385,519 -0.2% |
| 2009 | -- | $386,436 +2% |
| 2008 | -- | $378,860 +2% |
| 2007 | -- | $371,432 +2% |
| 2006 | -- | $364,150 |
| 2005 | -- | $364,150 +4% |
| 2004 | -- | $350,011 +1.9% |
| 2003 | -- | $343,597 +2% |
| 2002 | -- | $336,861 +4% |
| 2000 | -- | $323,782 |
Find assessor info on the county website
Monthly payment
Est. payment
Payment breakdown
Explore the cost of this home by adjusting the details. Changes won't be saved.Climate risks
Neighborhood: Pico-Robertson
Nearby schools
GreatSchools rating
- 9/10Canfield Avenue Elementary SchoolGrades: K-5Distance: 0.5 mi
- 5/10Palms Middle SchoolGrades: 6-8Distance: 2.3 mi
- 6/10Alexander Hamilton Senior High SchoolGrades: 9-12Distance: 1.3 mi
- $2,782,8003 bd4 ba2.1k sqft9707 Cashio St, Los Angeles, CA 90035Off Market
- $2,040,6003 bd2 ba1.9k sqft9700 Saturn St, Los Angeles, CA 90035Off Market
- $3,668,8006 bd4 ba3.6k sqft9711 Cashio St, Los Angeles, CA 90035Off Market
- $1,980,2003 bd2 ba1.8k sqft9706 Saturn St, Los Angeles, CA 90035Off Market
- $2,562,9005 bd3 ba2.2k sqft9710 Saturn St, Los Angeles, CA 90035Off Market
- $4,697,6004 bd5 ba3.9k sqft9704 Cashio Drive, los angeles, CA 90035Off Market
- $2,325,0003 bd3 ba1.8k sqft9717 Cashio St, Los Angeles, CA 90035Sold
- $1,762,2003 bd2 ba1.5k sqft9716 Saturn St, Los Angeles, CA 90035Off Market
A local agent can set up tours, give advice and negotiate with sellers.
Similar homes
- $2,389,0003 bd2 ba1.9k sqft2148 Hillsboro Ave, Los Angeles, CA 90034For Sale
 MLS ID #26868779, Candace Lazan DRE # 01140282, Beverly & Company Luxury Properties. CLAW
 - $2,195,0005 bd4 ba2.7k sqft1568 S Point View St, Los Angeles, CA 90035For Sale
 MLS ID #26865423, Zack Grakal DRE # 01366301, Keller Williams Beverly Hills. CLAW
 - $2,295,0003 bd4 ba2.3k sqft7952 Dunbarton Ave, Los Angeles, CA 90045For Sale
 MLS ID #26864913, Ron Anavim DRE # 02002682, Real Broker. CLAW
 - $2,500,0003 bd3 ba2.1k sqft8809 Evanview Dr, Los Angeles, CA 90069For Sale
 MLS ID #25607515, Michelle Graci DRE # 01925500, The Beverly Hills Estates. CLAW
 - $2,295,0004 bd4 ba2.1k sqft3123 Oakhurst Ave, Los Angeles, CA 90034For SaleMLS ID #26854709, David Norman DRE # 01116835, Boardwalk Real Estate, Inc.. CLAW
- $2,395,0005 bd3 ba2.9k sqft2957 Midvale Ave, Los Angeles, CA 90064For SaleMLS ID #26865447, Ali Fallahassady DRE # 01875903, Compass. CLAW
- $2,795,0004 bd4 ba2.8k sqft14348 Roblar Pl, Sherman Oaks, CA 91423For SaleMLS ID #26862421, Aaron Montelongo DRE # 01298036, Compass. CLAW
- $1,995,0003 bd5 ba2.2k sqft1857 Hi Point St, Los Angeles, CA 90035For SaleMLS ID #26850643, Rosalyn Bowers DRE # 02231791, Keller Williams Beverly Hills. CLAW
- $2,399,0004 bd5 ba2.3k sqft1726 S Stanley Ave, Los Angeles, CA 90019For SaleMLS ID #26837339, Brandon Sanford DRE # 01325215, Christie's International Real Estate SoCal. CLAW
- $2,699,0004 bd3 ba2.5k sqft11268 Dona Lola Dr, Studio City, CA 91604For SaleMLS ID #26851225, Lauren Duffy DRE # 02134685, Douglas Elliman. CLAW
- $1,990,0005 bd5 ba2.7k sqft713 N Sierra Bonita Ave, Los Angeles, CA 90046For SaleMLS ID #26868569, Samantha Hampar DRE # 02218028, LPT Realty, Inc. CLAW
- $2,850,0004 bd3 ba2.1k sqft2225 Hillhurst Ave, Los Angeles, CA 90027For SaleMLS ID #26852655, Mark Berglund DRE # 02124568, Christopher Brian Schwanitz, Broker. CLAW
- $2,995,0003 bd4 ba2.2k sqft773 Via De La Paz, Pacific Palisades, CA 90272For SaleMLS ID #26866149, Simon Beardmore DRE # 01321605, Sotheby's International Realty. CLAW
- $2,600,0003 bd3 ba2.4k sqft2130 Manning Ave, Los Angeles, CA 90025For SaleMLS ID #26848511, Jae Wu DRE # 01207394, Heyler Realty. CLAW
- $2,389,0005 bd4 ba2.9k sqft4262 Levitt Ln, Sherman Oaks, CA 91403For SaleMLS ID #26867855, Jessyca Nygren DRE # 01092479, Coldwell Banker Realty. CLAW
- $1,399,0006 bd4 ba2.3k sqft838 N Ridgewood Pl, Los Angeles, CA 90038For SaleMLS ID #26865735, Vanessa Quinn DRE # 01992833, Compass. CLAW
- $3,199,0004 bd5 ba2.6k sqft3910 Berryman Ave, Los Angeles, CA 90066For SaleMLS ID #26865095, Robin Gaur DRE # 01832992, Compass. CLAW
- $2,199,0006 bd4 ba2.7k sqft6826 Iris Cir, Los Angeles, CA 90068For SaleMLS ID #26867709, Robin Gaur DRE # 01832992, Compass. CLAW
- $2,195,0004 bd5 ba2.1k sqft1707 S Stanley Ave, Los Angeles, CA 90019For SaleMLS ID #26848105, Rosalyn Bowers DRE # 02231791, Keller Williams Beverly Hills. CLAW
- $1,995,0003 bd3 ba2k sqft1932 S Crescent Heights Blvd, Los Angeles, CA 90034For SaleMLS ID #26853427, Anat Arbib DRE # 02186077, Keller Williams Beverly Hills. CLAW
Local buyer's agents are ready to help
