Stunning 2017 architectural residence thoughtfully designed with elegant finishes, an abundance of light, and windows facing every direction. The beautifully appointed kitchen is ideal for both everyday living and entertaining, featuring premium Thermador appliances, double ovens, quartz countertops, an oversized eat-in island, and generous cabinetry. The kitchen opens seamlessly to the impressive living and dining spaces, creating a bright and inviting great-room feel. Upstairs, the spacious primary suite is filled with natural light, high ceilings, and sliding glass doors opening to a private balcony. The luxurious en-suite bath features a rain shower, soaking tub, and gorgeous oversized walk-in closet. Two additional bedrooms are thoughtfully positioned upstairs and share a beautifully finished double vanity bathroom, offering comfortable accommodations for guests, home office, or gym. With its architectural design, abundant natural light, indoor-outdoor feel, and polished modern aesthetic, this exceptional home offers a refined yet inviting coastal lifestyle.
For sale
Price cut: $46K (10/15)
$2,099,000
663 Vernon Ave, Venice, CA 90291
3beds
2,160sqft
Residential, Single Family Residence
Built in 2017
2,208 Square Feet Lot
$2,068,100 Zestimate®
$972/sqft
$-- HOA
What's special
- 45 days
- 1,227
- 111
Zillow last checked:
Listing updated:
Listed by:
Christelle Masi DRE # 01886311 310-429-6861,
KW Westside Estates 310-482-2200
Source: CLAW,MLS#: 26984811
Facts & features
Interior
Bedrooms & bathrooms
- Bedrooms: 3
- Bathrooms: 3
- Full bathrooms: 2
- 1/2 bathrooms: 1
Rooms
- Room types: Breakfast Bar, Walk-In Pantry, Walk-In Closet, Patio Covered, Patio Open, Living Room, Dining Room, Powder
Heating
- Central
Cooling
- Air Conditioning, Central Air
Appliances
- Included: Freezer, Range/Oven, Refrigerator, Washer, Dishwasher, Dryer
- Laundry: Laundry Area, Inside
Features
- Flooring: Wood
- Has fireplace: No
- Fireplace features: None
Interior area
- Total structure area: 2,160
- Total interior livable area: 2,160 sqft
Video & virtual tour
Property
Parking
- Total spaces: 2
- Parking features: Private, Private Garage, Secured, Garage - 2 Car
- Garage spaces: 2
Features
- Levels: Multi/Split
- Stories: 2
- Exterior features: Balcony
- Pool features: None
- Spa features: None
- Has view: Yes
- View description: Tree Top
Lot
- Size: 2,208 Square Feet
Details
- Additional structures: None
- Parcel number: 4240013046
- Zoning: LARD1.5
- Special conditions: Standard
Construction
Type & style
- Home type: SingleFamily
- Architectural style: Contemporary
- Property subtype: Residential, Single Family Residence
Condition
- Updated/Remodeled,New Construction
- Year built: 2017
Community & HOA
Community
- Security: Automatic Gate, Card/Code Access
HOA
- Has HOA: No
Location
- Region: Venice
Financial & listing details
- Price per square foot: $972/sqft
- Date on market: 9/10/2026
Estimated market value
$2,068,100
$1.96M - $2.17M
$9,372/mo
Price history
| Date | Event | Price |
|---|---|---|
| 10/15/2026 | Price change | $2,099,000-2.1%$972/sqft |
Source:  CLAW #26984811 Report a problem CLAW #26984811 Report a problem | ||
| 9/10/2026 | Listed for sale | $2,145,000-5.7%$993/sqft |
Source: CLAW #26984811 Report a problem | ||
| 4/19/2022 | Listing removed | -- |
Source: CLAW #22-131525 Report a problem | ||
| 3/20/2022 | Price change | $2,275,000-2.2%$1,053/sqft |
Source: CLAW #22-131525 Report a problem | ||
| 2/28/2022 | Listed for sale | $2,325,000+17.1%$1,076/sqft |
Source: CLAW #22-131525 Report a problem | ||
| 12/11/2017 | Sold | $1,985,000$919/sqft |
Source:  CLAW #17277758 Report a problem CLAW #17277758 Report a problem | ||
| 11/3/2017 | Pending sale | $1,985,000$919/sqft |
Source: Premier West Group #17277758 Report a problem | ||
| 10/7/2017 | Listed for sale | $1,985,000$919/sqft |
Source: Premier West Group #17277758 Report a problem | ||
Public tax history
Tax history is unavailable.
Monthly payment
Est. payment
Payment breakdown
Explore the cost of this home by adjusting the details. Changes won't be saved.Climate risks
Neighborhood: Venice
Similar homes
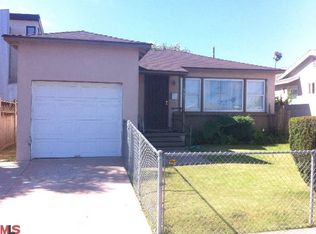
- $1,975,0003 bd4 ba2.4k sqft2416 Penmar Ave, Venice, CA 90291For Sale
 MLS ID #26986093, F. Ron Smith DRE # 00961954, Compass. CLAW
 - $2,250,0003 bd3 ba2.6k sqft13173 Pacific Promenade Unit 202, Playa Vista, CA 90094For Sale
 MLS ID #26103149, Kelly Myers DRE # 01492040, Compass. CLAW
 - $2,150,0004 bd4 ba2.3k sqft12209 Havelock Ave, Los Angeles, CA 90230For Sale
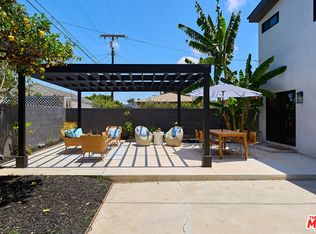 MLS ID #26851161, Emma Russell DRE # 02007330, Pardee Properties. CLAW
 - $1,999,9992 bd2 ba1.8k sqft724 N Croft Ave #301, Los Angeles, CA 90069For Sale
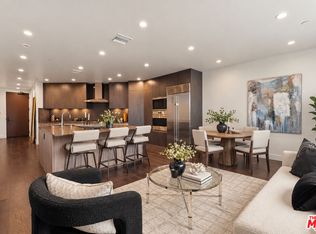 MLS ID #26104281, Paul Jin DRE # 01961175, Resident Group. CLAW
