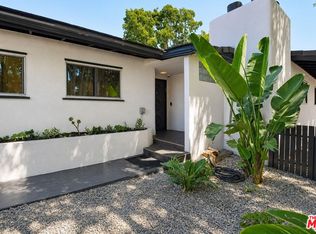
Welcome to this thoughtfully expanded exquisitely designed modern residence offering approximately 2,900 square feet of refined luxury. Multiple 6" architectural bump-outs add dimension and eye-catching style throughout. The chef's kitchen is a true centerpiece, featuring a 48" panel-ready refrigerator, built-in island mini fridge, custom cabinetry and a striking 10-foot Taj Mahal island with dramatic waterfall edges. The spa-inspired primary suite offers a serene retreat with a luxurious bath, elegant finishes and a private toilet room. Skylights and expansive windows flood the home with natural light and frame breathtaking 270-degree views from the hills of Bel Air to Downtown LA. Additional highlights: full security camera system, multi-zoned HVAC, smooth stucco exterior, rich hardwood flooring and built-in 5.1 surround sound. The backyard's upper-level landing is ideal for a pool or lounge area to maximize the views, while the 400-square-foot deck above the garage is perfect for entertaining. Minutes from Whole Foods, Trader Joe's, Target and just 5 minutes to Downtown Culver City's nightlife, Apple and Amazon Studios. Nearby favorites include Erewhon, Salt & Straw, The Culver Steps, Jon & Vinny's and the acclaimed West Adams food scene (Cento Pasta, Alta, Chulita). Enjoy the 13-mile Park-to-Playa trail, Kenneth Hahn State Park and easy access to Metro lines and LAX.
For sale
$2,295,000
5280 Sanchez Dr, Los Angeles, CA 90008
4beds
2,900sqft
Residential, Single Family Residence
Built in 1947
9,892 Square Feet Lot
$2,206,000 Zestimate®
$791/sqft
$-- HOA
What's special
- 14 days
- 932
- 59
Zillow last checked:
Listing updated:
Listed by:
Amit Lalji DRE # 01963506 310-724-7000,
Sotheby's International Realty 310-724-7000
Source: CLAW,MLS#: 26880337
Facts & features
Interior
Bedrooms & bathrooms
- Bedrooms: 4
- Bathrooms: 4
- Full bathrooms: 4
Rooms
- Room types: Breakfast Bar
Heating
- Central
Cooling
- Central Air
Appliances
- Included: Dishwasher, Disposal, Range/Oven
- Laundry: Laundry Closet, Gas Or Electric Dryer Hookup
Features
- Built-Ins
- Flooring: Hardwood
- Has fireplace: Yes
- Fireplace features: Electric
Interior area
- Total structure area: 2,900
- Total interior livable area: 2,900 sqft
Property
Parking
- Parking features: Garage - 2 Car
- Has garage: Yes
Features
- Levels: One
- Pool features: None
- Spa features: None
- Has view: Yes
- View description: City, City Lights, Canyon, Panoramic, Mountain(s)
Lot
- Size: 9,892 Square Feet
- Dimensions: 75 x 160
Details
- Additional structures: None
- Parcel number: 5029025009
- Zoning: LAR1
- Special conditions: Standard
Construction
Type & style
- Home type: SingleFamily
- Architectural style: Modern
- Property subtype: Residential, Single Family Residence
Condition
- Year built: 1947
Community & HOA
HOA
- Has HOA: No
Location
- Region: Los Angeles
Financial & listing details
- Price per square foot: $791/sqft
- Tax assessed value: $1,466,760
- Date on market: 8/26/2026
Estimated market value
$2,206,000
$2.10M - $2.32M
$6,036/mo
Price history
| Date | Event | Price |
|---|---|---|
| 8/26/2026 | Listed for sale | $2,295,000+9.7%$791/sqft |
Source:  CLAW #26880337 Report a problem CLAW #26880337 Report a problem | ||
| 4/14/2026 | Sold | $2,093,000-16.3%$722/sqft |
Source: Public Record Report a problem | ||
| 2/5/2026 | Listed for sale | $2,500,000-7.4%$862/sqft |
Source:  CRMLS #OC26026542 Report a problem CRMLS #OC26026542 Report a problem | ||
| 2/3/2026 | Listing removed | $2,699,000$931/sqft |
Source: CLAW #25619235 Report a problem | ||
| 11/15/2025 | Price change | $2,699,000-6.9%$931/sqft |
Source: CLAW #25619235 Report a problem | ||
| 9/26/2025 | Listed for sale | $2,899,000+190.2%$1,000/sqft |
Source: CLAW #25589109 Report a problem | ||
| 4/15/2023 | Listing removed | $999,000-26%$344/sqft |
Source: CLAW #22-129511 Report a problem | ||
| 4/14/2022 | Sold | $1,350,000+35.1%$466/sqft |
Source: Public Record Report a problem | ||
| 3/15/2022 | Pending sale | $999,000$344/sqft |
Source: CLAW #22-129511 Report a problem | ||
| 3/12/2022 | Listed for sale | $999,000$344/sqft |
Source: CLAW #22-129511 Report a problem | ||
| 3/5/2022 | Pending sale | $999,000$344/sqft |
Source: CLAW #22-129511 Report a problem | ||
| 2/22/2022 | Listed for sale | $999,000$344/sqft |
Source: CLAW #22-129511 Report a problem | ||
Public tax history
| Year | Property taxes | Tax assessment |
|---|---|---|
| 2026 | -- | $1,466,760 +2% |
| 2025 | $17,402 +5.4% | $1,438,000 +6.5% |
| 2024 | $16,507 -1.9% | $1,350,000 -2% |
| 2023 | $16,831 +5.3% | $1,377,000 +19.5% |
| 2022 | $15,986 +1188.4% | $1,152,600 +1226.4% |
| 2021 | $1,241 -0.6% | $86,900 +1% |
| 2020 | $1,248 | $86,010 +2% |
| 2019 | $1,248 +7.6% | $84,325 +2% |
| 2018 | $1,160 | $82,672 +2% |
| 2017 | $1,160 +1.9% | $81,052 +2% |
| 2016 | $1,138 +3.5% | $79,464 +1.5% |
| 2015 | $1,100 -0.1% | $78,271 +2% |
| 2014 | $1,101 | $76,739 +2.5% |
| 2012 | -- | $74,897 +2% |
| 2011 | -- | $73,430 +0.8% |
| 2010 | -- | $72,882 -0.2% |
| 2009 | -- | $73,056 +2% |
| 2008 | -- | $71,625 +2% |
| 2007 | -- | $70,222 +2% |
| 2006 | -- | $68,846 |
| 2005 | -- | $68,846 +4% |
| 2004 | -- | $66,174 +1.9% |
| 2003 | -- | $64,963 +2% |
| 2002 | -- | $63,690 +4% |
| 2000 | -- | $61,218 |
Find assessor info on the county website
Monthly payment
Est. payment
Payment breakdown
Explore the cost of this home by adjusting the details. Changes won't be saved.Climate risks
Neighborhood: Baldwin Hills
- $1,106,9003 bd1 ba1.4k sqft5272 Sanchez Dr, Los Angeles, CA 90008Off Market
- $1,307,0004 bd2 ba1.9k sqft5288 Sanchez Dr, Los Angeles, CA 90008Off Market
- $278,876-- bd-- ba-- sqft5261 Weatherford Dr, Los Angeles, CA 90008Off Market

- $349,0004,006 sqft5261 Weatherford Dr LOT 9, Los Angeles, CA 90008Lot/Land

Similar homes
- $1,849,0003 bd4 ba2.1k sqft3926 S Ridgeley Dr, Los Angeles, CA 90008For Sale
 MLS ID #26873693, Ajith Puthanpurayil DRE # 01981956, LAX Realty, Inc.. CLAW
 - $2,310,0004 bd5 ba2.3k sqft1726 S Stanley Ave, Los Angeles, CA 90019For Sale
 MLS ID #26897693, Brandon Sanford DRE # 01325215, Christie's International Real Estate SoCal. CLAW
 - $2,150,0004 bd4 ba2.3k sqft12209 Havelock Ave, Los Angeles, CA 90230For Sale
 MLS ID #26851161, Emma Russell DRE # 02007330, Pardee Properties. CLAW
 - $2,595,0003 bd4 ba3.2k sqft266 S Highland Ave, Los Angeles, CA 90036For Sale
 MLS ID #26873097, Aaron Mochkin DRE # 01999397, Californian Estates. CLAW
Local buyer's agents are ready to help
