Welcome to 348 & 350 South Orange Drive, an exceptional opportunity to own two homes for the price of one in a prime central Los Angeles location. Step into this fully reimagined 2025 remodel, a gated and private 4-bedroom, 4.5-bath home where every detail reflects high-end craftsmanship and sophisticated style. As you enter the home, you’re immediately greeted by an inviting open-concept floor plan that seamlessly connects the dining area, kitchen, and living room. Natural light floods the space through large windows, highlighting the white oak floors, recessed lighting, skylights, and designer fixtures that bring warmth and modern elegance throughout. The chef’s kitchen is a show-stopping centerpiece, featuring professional-grade appliances, custom cabinetry, and stone-slab countertops designed for dining and entertaining. A dedicated laundry and storage room leads to a versatile basement, perfect for a home office, gym, or creative studio. The adjacent dining area offers an ideal setting for gatherings, while the spacious living room with its statement fireplace provides a cozy focal point for relaxing or entertaining guests.
The primary suite is a peaceful retreat, complete with a large walk-in closet, a built-in closet & make-up area. A spa-inspired bathroom with a walking shower & a soaking tub. All bedrooms are en-suite with generous closet space, built-in sound systems, and motion lighting for modern comfort.
The private backyard oasis offers lush landscaping, artificial grass, and plenty of room for dining, entertaining, or adding a future pool or spa.
The detached ADU includes a 1-bedroom, 1-bath layout with its own living room, dining area, and kitchen, ideal for guests, extended family, or additional rental income.
Every major system has been replaced, including electrical, plumbing, roof, and much more. The property also features a sound system, security cameras, motion lighting, and custom built-in cabinets and bookshelves.
The front yard provides additional outdoor space to enjoy the charming neighborhood atmosphere, the perfect balance of privacy and community. Moments from Hancock Park, Larchmont Village, 3rd Street, The Grove, Hollywood, premier dining and shopping centers, this home offers the very best of California living in a vibrant yet peaceful central Los Angeles neighborhood, all within the top-rated Third Street School District. Come experience this exceptional home for yourself, fall in love, and call it home.
For sale
Listed by: Beverly and Company, Inc. • Rosalyne Cohen • Contact: 818-826-9086
$2,695,000
348 S Orange Dr, Los Angeles, CA 90036
4beds
2,934sqft
:
Get pre-qualified$17,851/mo
Single Family Residence
Built in 1924
6,751 Square Feet Lot
$2,639,600 Zestimate®
$919/sqft
$-- HOA
What's special
- 145 days |
- 558 |
- 20 |
Zillow last checked:
Listing updated:
Listed by:
Rosalyne Cohen DRE #01973657 818-826-9086,
Beverly and Company, Inc.
Source: CRMLS,MLS#: SR26049907 Originating MLS: California Regional MLS
Originating MLS: California Regional MLSFacts & features
Interior
Bedrooms & bathrooms
- Bedrooms: 4
- Bathrooms: 5
- Full bathrooms: 4
- 1/2 bathrooms: 1
- Main level bathrooms: 3
- Main level bedrooms: 3
Rooms
- Room types: Bedroom, Basement, Entry/Foyer, Guest Quarters, Kitchen, Laundry, Library, Living Room, Primary Bathroom, Primary Bedroom, Office, Other, Pantry, Recreation, Dining Room
Primary bedroom
- Features: Primary Suite
Primary bedroom
- Features: Main Level Primary
Bedroom
- Features: Bedroom on Main Level
Bathroom
- Features: Bathroom Exhaust Fan, Bathtub, Full Bath on Main Level, Multiple Shower Heads, Quartz Counters, Stone Counters, Remodeled, Soaking Tub, Separate Shower, Tub Shower
Kitchen
- Features: Built-in Trash/Recycling, Kitchen Island, Pots & Pan Drawers, Quartz Counters, Stone Counters, Remodeled, Self-closing Cabinet Doors, Self-closing Drawers, Updated Kitchen, Utility Sink
Pantry
- Features: Walk-In Pantry
Heating
- Central
Cooling
- Central Air, Zoned
Appliances
- Included: 6 Burner Stove, Built-In Range, Dishwasher, Disposal, Microwave, Refrigerator, Range Hood, Tankless Water Heater
- Laundry: Washer Hookup, Gas Dryer Hookup, Inside, Laundry Room
Features
- Breakfast Bar, Built-in Features, Tray Ceiling(s), Crown Molding, Separate/Formal Dining Room, Eat-in Kitchen, High Ceilings, In-Law Floorplan, Open Floorplan, Pantry, Quartz Counters, Stone Counters, Recessed Lighting, Storage, Smart Home, Wired for Data, All Bedrooms Down, Bedroom on Main Level, Main Level Primary, Primary Suite, Walk-In Pantry
- Flooring: Tile, Wood
- Has basement: Yes
- Has fireplace: Yes
- Fireplace features: Family Room
- Common walls with other units/homes: No Common Walls
Interior area
- Total interior livable area: 2,934 sqft
Video & virtual tour
Property
Parking
- Total spaces: 2
- Parking features: Driveway, Gated, Private, RV Potential, RV Access/Parking
- Garage spaces: 2
Features
- Levels: One
- Stories: 1
- Entry location: 1
- Patio & porch: Rear Porch, Open, Patio
- Exterior features: Rain Gutters
- Pool features: None
- Spa features: None
- Fencing: New Condition,Wrought Iron
- Has view: Yes
- View description: Neighborhood, None
Lot
- Size: 6,751 Square Feet
- Features: 0-1 Unit/Acre, Back Yard, Front Yard, Garden, Sprinklers In Rear, Sprinklers In Front, Sprinkler System, Walkstreet, Yard
Details
- Additional structures: Guest House Detached, Guest House
- Parcel number: 5507006017
- Special conditions: Standard
Construction
Type & style
- Home type: SingleFamily
- Architectural style: Contemporary
- Property subtype: Single Family Residence
Materials
- Copper Plumbing
- Roof: Shingle
Condition
- Updated/Remodeled
- New construction: No
- Year built: 1924
Utilities & green energy
- Sewer: Public Sewer
- Water: Public
- Utilities for property: Electricity Available, Electricity Connected, Natural Gas Available, Phone Available, Sewer Available, Sewer Connected, Water Available, Water Connected
Community & HOA
Community
- Features: Biking, Sidewalks
- Security: Closed Circuit Camera(s), Carbon Monoxide Detector(s), Security Gate, Smoke Detector(s), Security Lights
Location
- Region: Los Angeles
Financial & listing details
- Price per square foot: $919/sqft
- Tax assessed value: $1,683,000
- Annual tax amount: $20,419
- Date on market: 3/6/2026
- Cumulative days on market: 145 days
- Listing terms: Cash,Conventional,Cal Vet Loan,1031 Exchange
Estimated market value
$2,639,600
$2.51M - $2.77M
$7,605/mo
Price history
| Date | Event | Price |
|---|---|---|
| 6/26/2026 | Listed for rent | $12,500+101.6%$4/sqft |
Source: CRMLS #SR26138118 Report a problem | ||
| 3/7/2026 | Listed for sale | $2,695,000+63.3%$919/sqft |
Source:  CRMLS #SR26049907 Report a problem CRMLS #SR26049907 Report a problem | ||
| 5/3/2024 | Sold | $1,650,000$562/sqft |
Source: CRMLS #SR24039623 Report a problem | ||
| 5/2/2024 | Pending sale | $1,650,000$562/sqft |
Source: CRMLS #SR24039623 Report a problem | ||
| 5/2/2024 | Listed for sale | $1,650,000$562/sqft |
Source: CRMLS #SR24039623 Report a problem | ||
| 9/25/2014 | Listing removed | $6,200$2/sqft |
Source: Hilton & Hyland #14-794495 Report a problem | ||
| 9/18/2014 | Listed for rent | $6,200$2/sqft |
Source: Hilton & Hyland #14-794495 Report a problem | ||
| 5/29/2014 | Listing removed | $6,200$2/sqft |
Source: Hilton & Hyland #14-753347 Report a problem | ||
| 4/18/2014 | Listed for rent | $6,200$2/sqft |
Source: Hilton & Hyland #14-753347 Report a problem | ||
Public tax history
| Year | Property taxes | Tax assessment |
|---|---|---|
| 2025 | $20,419 +1033.5% | $1,683,000 +1252.4% |
| 2024 | $1,801 +1.5% | $124,444 +2% |
| 2023 | $1,776 +4% | $122,005 +2% |
| 2022 | $1,707 +2.1% | $119,613 +2% |
| 2021 | $1,672 -0.6% | $117,269 +1% |
| 2020 | $1,682 | $116,068 +2% |
| 2019 | $1,682 +9.5% | $113,793 +2% |
| 2018 | $1,536 | $111,562 +2% |
| 2017 | $1,536 +1.9% | $109,375 +2% |
| 2016 | $1,507 +4% | $107,232 +1.5% |
| 2015 | $1,449 +0.3% | $105,622 +2% |
| 2014 | $1,445 | $103,554 +2.5% |
| 2012 | -- | $101,067 +2% |
| 2011 | -- | $99,086 +0.8% |
| 2010 | -- | $98,347 -0.2% |
| 2009 | -- | $98,581 +2% |
| 2008 | -- | $96,649 +2% |
| 2007 | -- | $94,755 +2% |
| 2006 | -- | $92,898 |
| 2005 | -- | $92,898 +4% |
| 2004 | -- | $89,292 +1.9% |
| 2003 | -- | $87,656 +2% |
| 2002 | -- | $85,938 +4% |
| 2000 | -- | $82,603 |
Find assessor info on the county website
Monthly payment
Est. payment
Payment breakdown
Explore the cost of this home by adjusting the details. Changes won't be saved.Climate risks
Neighborhood: Mid Wilshire
Nearby schools
GreatSchools rating
- 10/10Third Street Elementary SchoolGrades: K-5Distance: 0.4 mi
- 7/10John Burroughs Middle SchoolGrades: 6-8Distance: 0.4 mi
- 5/10Fairfax Senior High SchoolGrades: 9-12Distance: 1.5 mi
- $1,800,3003 bd2 ba1.8k sqft354 S Orange Dr, Los Angeles, CA 90036Off Market
- $1,685,2003 bd2 ba1.8k sqft344 S Orange Dr, Los Angeles, CA 90036Off Market
- $2,005,4003 bd3 ba1.9k sqft360 S Orange Dr, Los Angeles, CA 90036Off Market

- $2,427,2003 bd2 ba1.9k sqft338 S Orange Dr, Los Angeles, CA 90036Off Market
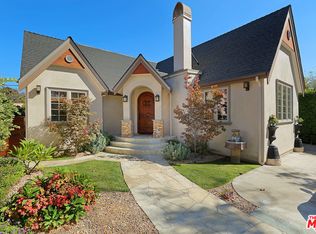
- $3,604,6004 bd6 ba4.1k sqft349 S Mansfield Ave, Los Angeles, CA 90036Off Market
- $2,138,4003 bd4 ba2k sqft345 S Mansfield Ave, Los Angeles, CA 90036Off Market
- $4,139,5004 bd6 ba4.2k sqft355 S Mansfield Ave, Los Angeles, CA 90036Off Market
- $2,163,0003 bd3 ba1.7k sqft334 S Orange Dr, Los Angeles, CA 90036Off Market
A local agent can set up tours, give advice and negotiate with sellers.
Similar homes
- $2,550,0003 bd3 ba2k sqft129 N Crescent Heights Blvd, Los Angeles, CA 90048For Sale
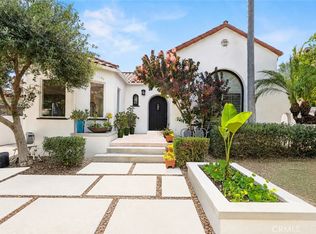 MLS ID #SB26098417, David Silberberg, All Coast Real Estate. CRMLS
 - $2,999,0004 bd5 ba2.8k sqft2357 Midvale Ave, Los Angeles, CA 90064For Sale
 MLS ID #SR26113588, Jordan Davies, Keller Williams Realty Calabasas. CRMLS
 - $2,430,0003 bd3 ba2.2k sqft5631 Park Oak Pl, Los Angeles, CA 90068For Sale
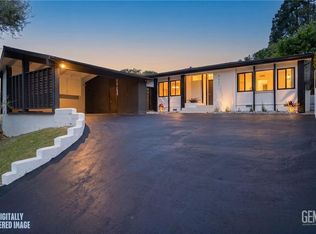 MLS ID #202606810, Troy T. Lei. Bakersfield AOR
 - $2,695,0004 bd5 ba3.3k sqft18827 Edleen Dr, Tarzana, CA 91356For Sale
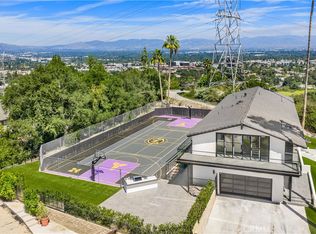 MLS ID #SB26045087, Luis Gonzalez, Vista Sotheby’s International Realty. CRMLS
 - $2,699,0004 bd5 ba3.4k sqft4041 Vanalden Ave, Tarzana, CA 91356For SaleMLS ID #SR26139268, George Ouzounian, The Agency. CRMLS
- $2,699,0003 bd3 ba2.1k sqft12837 N Seaglass Cir, Playa Vista, CA 90094For SaleMLS ID #SB26053598, David King, Compass. CRMLS
- $3,125,0004 bd3 ba2.5k sqft3619 Lowry Rd, Los Angeles, CA 90027For SaleMLS ID #SR26150477, Michelle Shamamian, Equity Union. CRMLS
- $3,018,8884 bd5 ba2.5k sqft2843 Stoner Ave, Los Angeles, CA 90064For SaleMLS ID #OC26134485, Jessica Nieto, eXp Realty of California Inc. CRMLS
- $2,595,0004 bd4 ba3.7k sqft3539 Alana Dr, Sherman Oaks, CA 91403For SaleMLS ID #SR26122410, Michael Massa, Coldwell Banker Realty. CRMLS
- $2,699,8885 bd5 ba3k sqft5500 Fenwood Ave, Woodland Hills, CA 91367For SaleMLS ID #SR26145908, Marjan Vakilibigar, Coldwell Banker Realty. CRMLS
- $2,995,0006 bd7 ba3.8k sqft3076 Glenhurst Ave, Los Angeles, CA 90039For SaleMLS ID #PW26124496, Manuel Fierros, Ontrak Real Estate. CRMLS
- $2,985,0004 bd4 ba3.6k sqft5110 Orange Pl, Los Angeles, CA 90008For SaleMLS ID #SR26132110, Brandon Haft, Rodeo Realty. CRMLS
- $2,850,0007 bd5 ba3.2k sqft6206 Camellia Ave, North Hollywood, CA 91606For SaleMLS ID #GD26115199, Harout Aloyan, Coldwell Banker Hallmark. CRMLS
- $1,895,0004 bd2 ba2.1k sqft1662 Rotary Dr, Los Angeles, CA 90026For SaleMLS ID #SB26088275, Tracey Nesicolaci, Vista Sotheby’s International Realty. CRMLS
- $2,199,0006 bd4 ba2.8k sqft12311 Hartsook St, Valley Village, CA 91607For SaleMLS ID #SR26147453, Dennis Chernov, Equity Union. CRMLS
- $2,395,0004 bd4 ba2.9k sqft4248 McLaughlin Ave, Los Angeles, CA 90066For SaleMLS ID #SB26113391, Jesse Dougherty, Compass. CRMLS
- $2,999,9953 bd3 ba2k sqft9621 Cedarbrook Dr, Beverly Hills, CA 90210For SaleMLS ID #PW26074456, Jeremy Howard, EMBARQ. CRMLS
- $2,395,0005 bd4 ba2.5k sqft6317 Orion Ave, Van Nuys, CA 91411For SaleMLS ID #SR26105637, Michaelangelo Cruz, Compass. CRMLS
- $2,315,0004 bd3 ba2.3k sqft13943 Margate St, Sherman Oaks, CA 91401For SaleMLS ID #SR26138543, Neveen Farah, Compass. CRMLS
- $3,499,0004 bd4 ba4.1k sqft6438 Georgius Way, Los Angeles, CA 90068For SaleMLS ID #SR26113045, Anna Elikuchukyan, Pinnacle Estate Properties. CRMLS
Local buyer's agents are ready to help
