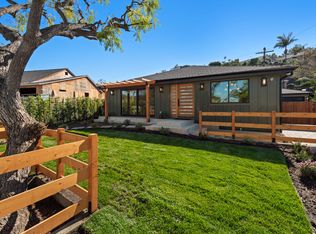
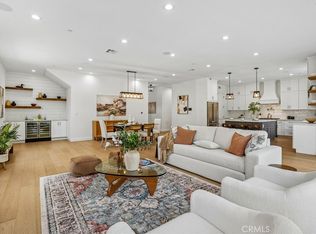
Located in the heart of Baldwin Hills on an exceptionally rare approximately 1/3-acre lot, this newly constructed modern residence offers a level of space, privacy, and flexibility seldom found within the city of Los Angeles. Spanning approximately 3,631 square feet, the home features 4 bedrooms and 4 bathrooms, thoughtfully designed to combine striking contemporary architecture with elevated everyday living. Inside, soaring ceilings and expansive open-concept living spaces create a dramatic yet welcoming atmosphere. Walls of glass fill the home with natural light and create a seamless connection between indoor and outdoor living. The gourmet kitchen serves as the centerpiece of the home, appointed with premium appliances, custom cabinetry, and an oversized island that flows effortlessly into the living and dining areas—ideal for both elegant entertaining and relaxed daily living. The primary suite is designed as a luxurious private retreat, featuring two custom walk-in closets and a spa-inspired bathroom that offers a tranquil escape from the pace of the city. The outdoor setting is truly exceptional. Rare for Los Angeles, the approximately one-third acre lot provides an expansive backyard oasis complete with a large pool, lush lawn, and generous space for outdoor lounging, dining, and entertaining. The property also offers ample room to add an ADU and/or pool house, presenting exciting possibilities for future expansion or guest accommodations. The extended driveway and detached garage provide remarkable on-site parking, with space for up to 10 vehicles or potential boat and RV parking, an extremely uncommon convenience in the city. Crowning the detached garage is a rooftop deck capturing sweeping city views, including a striking view of the Hollywood Sign—an unforgettable backdrop for sunset gatherings and evening entertaining. Combining bold modern design, resort-style outdoor living, and one of the largest residential lots in the area, this Baldwin Hills property represents a rare opportunity to enjoy space, privacy, and luxury in one of Los Angeles’ most sought-after hillside communities. Buyer to assume PACE loan.
For sale
Listed by: Rodeo Realty • Brandon Haft • Contact: 8186127690
Price increase: $203K (9/5)
$3,188,000
5110 Orange Pl, Los Angeles, CA 90008
4beds
3,663sqft
Single Family Residence
Built in 2026
0.32 Acres Lot
$3,114,000 Zestimate®
$870/sqft
$-- HOA
What's special
- 279 days
- 1,410
- 103
Zillow last checked:
Listing updated:
Listed by:
Brandon Haft DRE #01485980 8186127690,
Rodeo Realty
Source: CRMLS,MLS#: SR26132110 Originating MLS: California Regional MLS
Originating MLS: California Regional MLSFacts & features
Interior
Bedrooms & bathrooms
- Bedrooms: 4
- Bathrooms: 4
- Full bathrooms: 3
- 1/2 bathrooms: 1
- Main level bathrooms: 4
- Main level bedrooms: 4
Rooms
- Room types: Entry/Foyer, Family Room, Great Room, Kitchen, Laundry, Living Room, Primary Bathroom, Primary Bedroom, Other, Pantry, Dining Room
Primary bedroom
- Features: Primary Suite
Primary bedroom
- Features: Main Level Primary
Bathroom
- Features: Bathroom Exhaust Fan, Dual Sinks, Multiple Shower Heads, Stone Counters, Separate Shower, Walk-In Shower
Kitchen
- Features: Kitchen Island, Kitchen/Family Room Combo, Stone Counters
Other
- Features: Walk-In Closet(s)
Pantry
- Features: Walk-In Pantry
Heating
- Central, Zoned
Cooling
- Central Air, Zoned
Appliances
- Included: 6 Burner Stove, Built-In Range, Dishwasher, Freezer, Refrigerator, Range Hood
- Laundry: Laundry Room
Features
- Breakfast Bar, Separate/Formal Dining Room, Eat-in Kitchen, High Ceilings, Open Floorplan, Pantry, Stone Counters, Recessed Lighting, Main Level Primary, Primary Suite, Walk-In Pantry, Walk-In Closet(s)
- Flooring: Tile, Wood
- Windows: Double Pane Windows
- Has fireplace: Yes
- Fireplace features: Family Room
- Common walls with other units/homes: No Common Walls
Interior area
- Total interior livable area: 3,663 sqft
Video & virtual tour
Property
Parking
- Total spaces: 2
- Parking features: Boat, Driveway, Garage, RV Access/Parking
- Garage spaces: 2
Features
- Levels: One
- Stories: 1
- Entry location: 1
- Patio & porch: Concrete
- Has private pool: Yes
- Pool features: Filtered, Gunite, Heated, In Ground, Private
- Has spa: Yes
- Spa features: Gunite, Heated, Private
- Has view: Yes
- View description: City Lights
Lot
- Size: 0.32 Acres
- Features: Back Yard, Front Yard
Details
- Parcel number: 5029002023
- Special conditions: Standard
Construction
Type & style
- Home type: SingleFamily
- Property subtype: Single Family Residence
Materials
- Roof: Composition
Condition
- Turnkey
- New construction: No
- Year built: 2026
Utilities & green energy
- Sewer: Public Sewer
- Water: Public
Community & HOA
Community
- Features: Street Lights, Sidewalks
Location
- Region: Los Angeles
Financial & listing details
- Price per square foot: $870/sqft
- Tax assessed value: $1,034,677
- Date on market: 6/17/2026
- Cumulative days on market: 280 days
- Listing terms: Cash,Cash to New Loan,Conventional
Estimated market value
$3,114,000
$2.96M - $3.27M
Not available
Price history
| Date | Event | Price |
|---|---|---|
| 9/5/2026 | Price change | $3,188,000+6.8%$870/sqft |
Source:  CRMLS #SR26132110 Report a problem CRMLS #SR26132110 Report a problem | ||
| 6/17/2026 | Listed for sale | $2,985,000-12.1%$815/sqft |
Source: CRMLS #SR26132110 Report a problem | ||
| 2/18/2026 | Listing removed | $3,395,000$927/sqft |
Source:  CLAW #25617271 Report a problem CLAW #25617271 Report a problem | ||
| 1/23/2026 | Price change | $3,395,000-2.9%$927/sqft |
Source: CLAW #25617271 Report a problem | ||
| 11/17/2025 | Listed for sale | $3,495,000+258.5%$954/sqft |
Source: CLAW #25617271 Report a problem | ||
| 5/18/2023 | Sold | $975,000-32.7%$266/sqft |
Source: Public Record Report a problem | ||
| 12/28/2022 | Contingent | $1,449,000$396/sqft |
Source: CLAW #22-216225 Report a problem | ||
| 12/5/2022 | Price change | $1,449,000-3.4%$396/sqft |
Source: CLAW #22-216225 Report a problem | ||
| 11/30/2022 | Listed for sale | $1,499,500+92.7%$409/sqft |
Source: CLAW #22-216225 Report a problem | ||
| 8/30/2019 | Sold | $778,000$212/sqft |
Source: Public Record Report a problem | ||
Public tax history
| Year | Property taxes | Tax assessment |
|---|---|---|
| 2026 | -- | $1,034,677 +2% |
| 2025 | $27,927 -11.2% | $1,014,390 +2% |
| 2024 | $31,442 +13% | $994,500 +8.5% |
| 2023 | $27,825 +5.8% | $916,958 +2% |
| 2022 | $26,303 +5% | $898,980 +14.4% |
| 2021 | $25,051 -3.4% | $786,060 +1% |
| 2020 | $25,926 | $778,000 +821.4% |
| 2019 | $25,926 +493.1% | $84,437 +2% |
| 2018 | $4,372 | $82,782 +2% |
| 2017 | $4,372 +268.9% | $81,160 +2% |
| 2016 | $1,185 +3.2% | $79,570 +1.5% |
| 2015 | $1,148 -0.3% | $78,376 +2% |
| 2014 | $1,152 | $76,842 +2.5% |
| 2012 | -- | $74,997 +2% |
| 2011 | -- | $73,528 +0.8% |
| 2010 | -- | $72,979 -0.2% |
| 2009 | -- | $73,154 +2% |
| 2008 | -- | $71,720 +2% |
| 2007 | -- | $70,314 +2% |
| 2006 | -- | $68,936 |
| 2005 | -- | $68,936 +4% |
| 2004 | -- | $66,262 +1.9% |
| 2003 | -- | $65,048 +2% |
| 2002 | -- | $63,774 +4% |
| 2000 | -- | $61,300 |
Find assessor info on the county website
Monthly payment
Est. payment
Payment breakdown
Explore the cost of this home by adjusting the details. Changes won't be saved.Climate risks
Neighborhood: Baldwin Hills

Similar homes
- $3,195,0005 bd5 ba3.1k sqft8308 McConnell Ave, Los Angeles, CA 90045For Sale
 MLS ID #SB26164218, Edward Kaminsky, eXp Realty of California, Inc. CRMLS
 - $3,299,0005 bd6 ba3.4k sqft11553 Sunshine Ter, Studio City, CA 91604For Sale
 MLS ID #SR26173295, Alexander Youssefi, KW Advisors. CRMLS
 - $2,999,0004 bd4 ba4.9k sqft521 S Bentley Ave, Los Angeles, CA 90049For Sale
 MLS ID #SB26150289, Wayne Seligson, Vista Sotheby’s International Realty. CRMLS
 - $3,175,0004 bd4 ba3.8k sqft4140 Aleman Dr, Tarzana, CA 91356For Sale
 MLS ID #SR26186172, Gary Keshishyan, Pinnacle Estate Properties. CRMLS
Local buyer's agents are ready to help
