Exceptional Value in The Donas. Fully remodeled just 3 years ago and featuring a brand-new roof and new central HVAC, this single-story mid-century modern home sits on an expansive, flat 12,500+ sq ft corner lot in one of Studio City’s most prestigious enclaves.
Spanning nearly 3,000 sq ft, the bright, open-concept floor plan showcases vaulted beamed ceilings, integrated smart home automation, and a showstopping chef’s kitchen equipped with a custom 9-burner commercial-style stove. All 4 spacious bedrooms are conveniently situated on the main level.
The living room features collapsing sliding glass doors that vanish seamlessly, opening out to an ultra-rare hillside backyard retreat with a sparkling swimming pool, flat grassy lawn, and private outdoor barbecue built for effortless entertaining. Enjoy complete canyon privacy just minutes from Ventura Boulevard dining, shopping, and top-tier local schools.
For sale
Listed by: HomeSmart, Evergreen Realty • Irvin Nierras • Contact: inierras@gmail.com
$2,749,000
2950 Dona Emilia Dr, Studio City, CA 91604
4beds
2,903sqft
Single Family Residence
Built in 1964
0.29 Acres Lot
$-- Zestimate®
$947/sqft
$-- HOA
What's special
- 87 days |
- 748 |
- 38 |
Zillow last checked:
Listing updated:
Listed by:
Irvin Nierras DRE #02054909 inierras@gmail.com,
HomeSmart, Evergreen Realty
Source: CRMLS,MLS#: CV26110478 Originating MLS: California Regional MLS
Originating MLS: California Regional MLSFacts & features
Interior
Bedrooms & bathrooms
- Bedrooms: 4
- Bathrooms: 3
- Full bathrooms: 3
- Main level bathrooms: 3
- Main level bedrooms: 4
Rooms
- Room types: Bedroom
Bedroom
- Features: All Bedrooms Down
Bathroom
- Features: Bathtub, Hollywood Bath, Remodeled, Walk-In Shower
Heating
- Central
Cooling
- Central Air
Appliances
- Included: Dishwasher, Gas Cooktop, Gas Oven, Gas Range, Microwave
- Laundry: Electric Dryer Hookup, Gas Dryer Hookup
Features
- Beamed Ceilings, Open Floorplan, Pantry, Recessed Lighting, Smart Home, All Bedrooms Down
- Has fireplace: Yes
- Fireplace features: Den
- Common walls with other units/homes: No Common Walls
Interior area
- Total interior livable area: 2,903 sqft
Property
Parking
- Total spaces: 2
- Parking features: Direct Access, Driveway, Garage
- Attached garage spaces: 2
Accessibility
- Accessibility features: Parking
Features
- Levels: One
- Stories: 1
- Entry location: Front
- Exterior features: Barbecue
- Has private pool: Yes
- Pool features: Private
Lot
- Size: 0.29 Acres
- Features: 0-1 Unit/Acre
Details
- Parcel number: 2380028001
- Special conditions: Standard
Construction
Type & style
- Home type: SingleFamily
- Property subtype: Single Family Residence
Condition
- Turnkey
- New construction: No
- Year built: 1964
Utilities & green energy
- Sewer: Other
- Water: Other
- Utilities for property: Electricity Available, Natural Gas Available, Phone Available, Water Available
Community & HOA
Community
- Features: Biking, Curbs, Foothills, Hiking, Park
- Security: Security System, Carbon Monoxide Detector(s), Smoke Detector(s)
Location
- Region: Studio City
Financial & listing details
- Price per square foot: $947/sqft
- Tax assessed value: $3,016,119
- Date on market: 5/29/2026
- Cumulative days on market: 87 days
- Listing terms: Cash,Conventional
Foreclosure details
Estimated market value
Not available
Estimated sales range
Not available
$8,169/mo
Price history
| Date | Event | Price |
|---|---|---|
| 7/9/2026 | Listed for sale | $2,749,000-5.2%$947/sqft |
Source:  CRMLS #CV26110478 Report a problem CRMLS #CV26110478 Report a problem | ||
| 10/31/2023 | Sold | $2,899,000$999/sqft |
Source: CRMLS #GD23136066 Report a problem | ||
| 8/21/2023 | Pending sale | $2,899,000$999/sqft |
Source: CRMLS #GD23136066 Report a problem | ||
| 8/8/2023 | Price change | $2,899,000-3.4%$999/sqft |
Source: CRMLS #GD23136066 Report a problem | ||
| 7/24/2023 | Listed for sale | $2,999,8880%$1,033/sqft |
Source: CRMLS #GD23136066 Report a problem | ||
| 7/13/2023 | Listing removed | -- |
Source:  CLAW #23-259477 Report a problem CLAW #23-259477 Report a problem | ||
| 4/12/2023 | Listed for sale | $2,999,900-6.1%$1,033/sqft |
Source: CLAW #23-259477 Report a problem | ||
| 4/8/2023 | Listing removed | -- |
Source: CLAW #23-241125 Report a problem | ||
| 2/17/2023 | Listed for sale | $3,195,000+59.8%$1,101/sqft |
Source: CLAW #23-241125 Report a problem | ||
| 5/6/2022 | Sold | $2,000,000-9%$689/sqft |
Source: Public Record Report a problem | ||
| 4/29/2022 | Pending sale | $2,199,000$757/sqft |
Source: CLAW #22-143241 Report a problem | ||
| 4/21/2022 | Listed for sale | $2,199,000$757/sqft |
Source: CLAW #22-143241 Report a problem | ||
| 4/11/2022 | Pending sale | $2,199,000$757/sqft |
Source: CLAW #22-143241 Report a problem | ||
| 4/5/2022 | Listed for sale | $2,199,000+482.5%$757/sqft |
Source: CLAW #22-143241 Report a problem | ||
| 1/6/1995 | Sold | $377,500$130/sqft |
Source: Public Record Report a problem | ||
Public tax history
| Year | Property taxes | Tax assessment |
|---|---|---|
| 2026 | -- | $3,016,119 +2% |
| 2025 | $35,978 +1.3% | $2,956,980 +2% |
| 2024 | $35,502 +40.9% | $2,899,000 +42.1% |
| 2023 | $25,191 +4.5% | $2,040,000 +241.4% |
| 2022 | $24,105 +220.5% | $597,492 +2% |
| 2021 | $7,520 +0% | $585,778 +1% |
| 2020 | $7,519 | $579,773 +2% |
| 2019 | $7,519 +6.3% | $568,406 +2% |
| 2018 | $7,075 | $557,262 +2% |
| 2017 | $7,075 +2.2% | $546,337 +2% |
| 2016 | $6,925 +3.2% | $535,625 +1.5% |
| 2015 | $6,712 +1% | $527,581 +2% |
| 2014 | $6,644 | $517,248 +2.5% |
| 2012 | -- | $504,816 +2% |
| 2011 | -- | $494,919 +0.8% |
| 2010 | -- | $491,221 -0.2% |
| 2009 | -- | $492,389 +2% |
| 2008 | -- | $482,735 +2% |
| 2007 | -- | $473,270 +2% |
| 2006 | -- | $463,991 |
| 2005 | -- | $463,991 +4% |
| 2004 | -- | $445,975 +1.9% |
| 2003 | -- | $437,802 +2% |
| 2002 | -- | $429,219 +4% |
| 2000 | -- | $412,554 |
Find assessor info on the county website
Monthly payment
Est. payment
Payment breakdown
Explore the cost of this home by adjusting the details. Changes won't be saved.Climate risks
Neighborhood: Studio City
Nearby schools
GreatSchools rating
- 10/10Carpenter Community Charter SchoolGrades: K-5Distance: 1.4 mi
- 7/10Walter Reed Middle SchoolGrades: 6-8Distance: 2 mi
- 8/10North Hollywood Senior High SchoolGrades: 9-12Distance: 2.9 mi
Schools provided by the listing agent
- Elementary: Wonderland
- Middle: Walter Reed
- High: North Hollywood
Source: CRMLS. This data may not be complete. We recommend contacting the local school district to confirm school assignments for this home.
- $2,208,6003 bd3 ba2.6k sqft2960 Dona Emilia Dr, Studio City, CA 91604Off Market
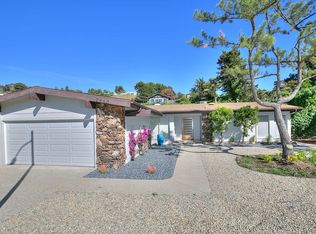
- $2,818,7004 bd4 ba3.7k sqft2945 Dona Susana Dr, Studio City, CA 91604Off Market
- $156,387-- bd-- ba-- sqft2945 Laurel Canyon Blvd, Los Angeles, CA 91604Off Market
- $2,720,4003 bd4 ba3.5k sqft2949 Dona Susana Dr, Studio City, CA 91604Off Market
- $2,507,5003 bd3 ba2.8k sqft2970 Dona Emilia Dr, Studio City, CA 91604Off Market
- $2,412,3004 bd3 ba3.1k sqft2951 Dona Emilia Dr, Studio City, CA 91604Off Market
- $2,566,7004 bd3 ba2.6k sqft2961 Dona Emilia Dr, Studio City, CA 91604Off Market
- $1,899,9004 bd3 ba2.3k sqft2953 Dona Susana Dr, Studio City, CA 91604Off Market
A local agent can set up tours, give advice and negotiate with sellers.
Similar homes
- $2,500,0003 bd4 ba3k sqft7670 Woodrow Wilson Dr, Los Angeles, CA 90046For Sale
 MLS ID #SR26147371, Jason Cook, Coldwell Banker Realty. CRMLS
 - $2,495,0004 bd4 ba2.5k sqft13562 Addison St, Sherman Oaks, CA 91423For Sale
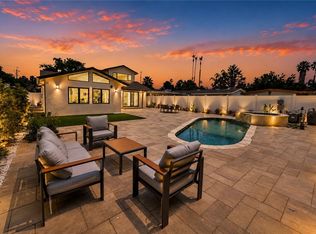 MLS ID #SR26171955, Rosalyne Cohen, Beverly and Company, Inc.. CRMLS
 - $2,698,0006 bd4 ba3k sqft13130 Albers St, Van Nuys, CA 91401For Sale
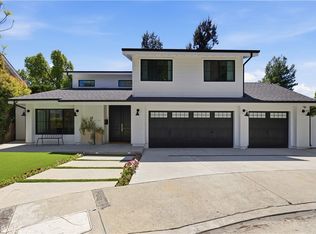 MLS ID #SR26089221, Michelle Hirsch, Equity Union. CRMLS
 - $2,650,0005 bd4 ba3.2k sqft5953 Lubao Ave, Woodland Hills, CA 91367For Sale
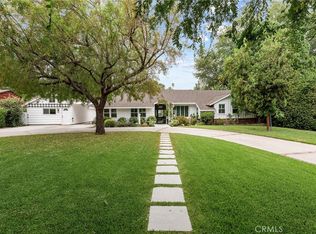 MLS ID #SR26178907, Desiree Zuckerman, Rodeo Realty. CRMLS
 - $2,999,9953 bd3 ba2k sqft9621 Cedarbrook Dr, Beverly Hills, CA 90210For SaleMLS ID #PW26074456, Jeremy Howard, EMBARQ. CRMLS
- $1,925,0005 bd5 ba4.1k sqft4148 Sunswept Dr, Studio City, CA 91604For SaleMLS ID #SR26109500, Rita Kanberian, Keller Williams Luxury. CRMLS
- $2,495,0004 bd4 ba3.7k sqft3539 Alana Dr, Sherman Oaks, CA 91403For SaleMLS ID #SR26122410, Michael Massa, Coldwell Banker Realty. CRMLS
- $2,695,0004 bd5 ba3.3k sqft18827 Edleen Dr, Tarzana, CA 91356For SaleMLS ID #SB26045087, Luis Gonzalez, Vista Sotheby’s International Realty. CRMLS
- $2,161,0003 bd3 ba2.2k sqft5631 Park Oak Pl, Los Angeles, CA 90068For SaleMLS ID #202606810, Troy T. Lei. Bakersfield AOR
- $2,550,0003 bd3 ba2k sqft129 N Crescent Heights Blvd, Los Angeles, CA 90048For SaleMLS ID #SB26098417, David Silberberg, All Coast Real Estate. CRMLS
- $2,780,0003 bd3 ba2.6k sqft3608 Hampstead Rd, La Canada Flintridge, CA 91011For SaleMLS ID #OC26161455, Janet Kim, Team Spirit Realty. CRMLS
- $2,500,0004 bd3 ba2.4k sqft1433 El Rito Ave, Glendale, CA 91208For SaleMLS ID #GD26172397, Aram Safaryan, Coldwell Banker Hallmark. CRMLS
- $2,790,0005 bd4 ba4.2k sqft16417 Knollwood Dr, Granada Hills, CA 91344For SaleMLS ID #SR26109760, Jenarda Makupson, Kingdom Keys Realty. CRMLS
- $2,750,0005 bd5 ba3.5k sqft23925 Crosson Dr, Woodland Hills, CA 91367For SaleMLS ID #SR26175857, Desiree Zuckerman, Rodeo Realty. CRMLS
- $2,295,0005 bd5 ba2.7k sqft17064 Escalon Dr, Encino, CA 91436For SaleMLS ID #GD26090509, Mike Babakhanyan, JohnHart Real Estate. CRMLS
- $2,695,0005 bd6 ba3.7k sqft8400 White Oak Ave, Northridge, CA 91325For SaleMLS ID #SR26141244, Adi Livyatan, Rodeo Realty. CRMLS
- $2,299,0005 bd4 ba2.5k sqft6317 Orion Ave, Van Nuys, CA 91411For SaleMLS ID #SR26105637, Michaelangelo Cruz, Compass. CRMLS
- $2,699,0005 bd4 ba3.3k sqft4425 Park Alisal, Calabasas, CA 91302For SaleMLS ID #SR26169513, Michelle Cohan, Coldwell Banker Realty. CRMLS
- $3,179,0005 bd6 ba4.2k sqft5022 Ranchito Ave, Sherman Oaks, CA 91423For SaleMLS ID #SR26125499, Joseph Neuah, M-1 Realty. CRMLS
- $2,185,0004 bd2 ba2k sqft3338 Perlita Ave, Los Angeles, CA 90039For SaleMLS ID #BB26177340, Daniel Sanchez, Engel & Volkers Burbank. CRMLS
Local buyer's agents are ready to help
