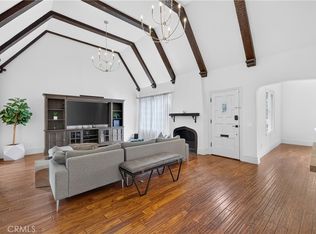
A Rare West Hollywood-Adjacent Retreat in Beverly Grove. Arrive through a dramatic Ficus archway draped in honeysuckle, jasmine, and vibrant blooms. Gated, hedged, and thoughtfully reimagined, this single-story Spanish sits on a 6,297 sq ft lot in the heart of Beverly Grove, moments from Beverly Blvd and W. 3rd Street's shops and dining, yet remarkably private and serene.
Extensively renovated since 2022 with a new roof, plumbing, electrical panel, and wiring throughout. The kitchen offers updated appliances including a new range and dishwasher, while the refreshed laundry room features a high-capacity washer and dryer on pedestals. Smart-home upgrades include Lutron lighting, whole-home indoor/outdoor audio with dedicated amplifiers, and a smart thermostat. A solar-ready energy monitoring panel, Level 2 EV charger, and long gated driveway round out the everyday conveniences.
French doors open to a private al-fresco terrace made for dining under the stars. In back, entertain from the covered lanai with built-in bar and BBQ, take a dip in the heated pool or jetted spa, or relax on the grassy yard. It's an outdoor setup that's genuinely hard to beat. Three bedrooms and three baths, including a primary suite with walk-in closets, dual vanities, a freestanding soaking tub, and an oversized walk-in shower with multiple shower heads. Move-in ready in every sense.
For sale
Listed by: All Coast Real Estate • David Silberberg • Contact: 323-505-2228
Price cut: $39K (7/10)
$2,550,000
129 N Crescent Heights Blvd, Los Angeles, CA 90048
3beds
2,075sqft
:
Get pre-qualified$15,787/mo
Single Family Residence
Built in 1926
6,300 Square Feet Lot
$2,489,200 Zestimate®
$1,229/sqft
$-- HOA
What's special
Heated poolGrassy runJetted spaThree bedrooms three bathroomsLong driveway
- 88 days |
- 558 |
- 31 |
Zillow last checked:
Listing updated:
Listed by:
David Silberberg DRE #01995058 323-505-2228,
All Coast Real Estate
Source: CRMLS,MLS#: SB26098417 Originating MLS: California Regional MLS
Originating MLS: California Regional MLSFacts & features
Interior
Bedrooms & bathrooms
- Bedrooms: 3
- Bathrooms: 3
- Full bathrooms: 3
- Main level bathrooms: 3
- Main level bedrooms: 3
Rooms
- Room types: Bedroom, Basement, Entry/Foyer, Family Room, Laundry, Living Room, Primary Bedroom, Media Room, Office, Other, Utility Room, Dining Room
Primary bedroom
- Features: Primary Suite
Primary bedroom
- Features: Main Level Primary
Bedroom
- Features: All Bedrooms Down
Bedroom
- Features: Bedroom on Main Level
Bathroom
- Features: Bathroom Exhaust Fan, Bathtub, Dual Sinks, Multiple Shower Heads, Quartz Counters, Remodeled, Soaking Tub, Separate Shower, Upgraded, Walk-In Shower
Kitchen
- Features: Pots & Pan Drawers, Quartz Counters
Heating
- Central
Cooling
- Central Air, Attic Fan
Appliances
- Included: Barbecue, Dishwasher, Gas Range, Refrigerator, Self Cleaning Oven, Water To Refrigerator, Dryer, Sump Pump, Washer
- Laundry: Laundry Closet
Features
- Breakfast Area, Cathedral Ceiling(s), Separate/Formal Dining Room, High Ceilings, Open Floorplan, Quartz Counters, Recessed Lighting, Smart Home, All Bedrooms Down, Bedroom on Main Level, Main Level Primary, Primary Suite, Utility Room, Walk-In Closet(s)
- Flooring: Wood
- Doors: French Doors
- Windows: Atrium, Blinds, Bay Window(s), Casement Window(s), Double Pane Windows, ENERGY STAR Qualified Windows, Screens
- Basement: Sump Pump
- Has fireplace: Yes
- Fireplace features: Living Room
- Common walls with other units/homes: No Common Walls
Interior area
- Total interior livable area: 2,075 sqft
Video & virtual tour
Property
Parking
- Parking features: Driveway
Accessibility
- Accessibility features: No Stairs, Parking
Features
- Levels: One
- Stories: 1
- Entry location: Front
- Patio & porch: Rear Porch, Covered, Deck, Front Porch, Lanai, Open, Patio
- Exterior features: Barbecue, Lighting, Rain Gutters
- Has private pool: Yes
- Pool features: Gas Heat, Heated, In Ground, Private
- Has spa: Yes
- Spa features: Heated, In Ground, Private
- Has view: Yes
- View description: None
Lot
- Size: 6,300 Square Feet
- Dimensions: 6297
- Features: Corners Marked, Front Yard, Lawn, Landscaped, Near Park, Near Public Transit, Sprinkler System, Trees, Yard
Details
- Parcel number: 5511005016
- Special conditions: Standard
Construction
Type & style
- Home type: SingleFamily
- Architectural style: Spanish
- Property subtype: Single Family Residence
Materials
- Foundation: Raised
- Roof: Spanish Tile
Condition
- Turnkey
- New construction: No
- Year built: 1926
Utilities & green energy
- Electric: 220 Volts Other, Electricity - On Property, 220 Volts For Spa, See Remarks, Standard
- Sewer: Public Sewer
- Water: Public
- Utilities for property: Cable Connected, Electricity Connected, Natural Gas Connected, Sewer Connected, Water Connected, Overhead Utilities
Community & HOA
Community
- Features: Urban, Park
- Security: Closed Circuit Camera(s), Carbon Monoxide Detector(s), Security Gate, Smoke Detector(s), Security Lights
Location
- Region: Los Angeles
Financial & listing details
- Price per square foot: $1,229/sqft
- Tax assessed value: $2,334,656
- Annual tax amount: $28,018
- Date on market: 5/8/2026
- Cumulative days on market: 89 days
- Listing terms: Cash,Conventional,Submit
- Inclusions: Built in appliances: Fridge, Dishwasher, Stove. Both Washers and the Dryer in the Laundry Room. Amplifiers for built in indoor and outdoor speakers.
- Exclusions: Secondary refrigerator in kitchen (non-built-in) and outdoor deep freezer
Estimated market value
$2,489,200
$2.36M - $2.61M
$7,402/mo
Price history
| Date | Event | Price |
|---|---|---|
| 7/10/2026 | Price change | $2,550,000-1.5%$1,229/sqft |
Source:  CRMLS #SB26098417 Report a problem CRMLS #SB26098417 Report a problem | ||
| 5/16/2026 | Price change | $2,589,000-0.4%$1,248/sqft |
Source: CRMLS #SB26098417 Report a problem | ||
| 5/8/2026 | Listed for sale | $2,600,000+18.2%$1,253/sqft |
Source: CRMLS #SB26098417 Report a problem | ||
| 9/17/2021 | Sold | $2,200,000+29.4%$1,060/sqft |
Source:  CLAW #21745904 Report a problem CLAW #21745904 Report a problem | ||
| 12/30/2016 | Sold | $1,700,000-5.3%$819/sqft |
Source: CLAW #16171712 Report a problem | ||
| 11/16/2016 | Pending sale | $1,795,000$865/sqft |
Source: Mercer Vine #16171712 Report a problem | ||
| 10/16/2016 | Listed for sale | $1,795,000+64.2%$865/sqft |
Source: Mercer Vine #16171712 Report a problem | ||
| 5/14/2014 | Sold | $1,093,000-0.5%$527/sqft |
Source: CLAW #14732857 Report a problem | ||
| 3/13/2014 | Pending sale | $1,099,000$530/sqft |
Source: Coldwell Banker Residential Brokerage - Sunset Strip #14-732857 Report a problem | ||
| 3/5/2014 | Price change | $1,099,000-4.4%$530/sqft |
Source: Coldwell Banker Residential Brokerage - Sunset Strip #14-732857 Report a problem | ||
| 2/20/2014 | Listed for sale | $1,149,000$554/sqft |
Source: Coldwell Banker Residential Brokerage - Sunset Strip #14-732857 Report a problem | ||
| 2/19/2014 | Pending sale | $1,149,000$554/sqft |
Source: Coldwell Banker Residential Brokerage - Sunset Strip #14-732857 Report a problem | ||
| 2/1/2014 | Listed for sale | $1,149,000-4.1%$554/sqft |
Source: Coldwell Banker Residential Brokerage - Sunset Strip #14-732857 Report a problem | ||
| 12/3/2013 | Listing removed | $1,198,000$577/sqft |
Source: Ewing & Associates Sotheby's International Realty #13-706739 Report a problem | ||
| 10/11/2013 | Price change | $1,198,000-4.1%$577/sqft |
Source: Ewing & Associates Sotheby's International Realty #13-706739 Report a problem | ||
| 9/28/2013 | Listed for sale | $1,249,000$602/sqft |
Source: Ewing & Associates Sotheby's International Realty #13-706739 Report a problem | ||
Public tax history
| Year | Property taxes | Tax assessment |
|---|---|---|
| 2025 | $28,018 +1.1% | $2,334,656 +2% |
| 2024 | $27,721 +2% | $2,288,879 +2% |
| 2023 | $27,180 +4.6% | $2,244,000 +2% |
| 2022 | $25,989 +19.9% | $2,200,000 +20.7% |
| 2021 | $21,668 -1% | $1,822,741 +1% |
| 2020 | $21,893 | $1,804,052 +2% |
| 2019 | $21,893 +4.7% | $1,768,679 +2% |
| 2018 | $20,912 | $1,734,000 +2% |
| 2017 | $20,912 +1.8% | $1,700,000 +45.3% |
| 2016 | $20,538 +44.9% | $1,170,214 +5% |
| 2015 | $14,173 +1077.2% | $1,114,837 +1193.9% |
| 2014 | $1,204 | $86,158 +2.5% |
| 2012 | -- | $84,089 +2% |
| 2011 | -- | $82,441 +0.8% |
| 2010 | -- | $81,826 -0.2% |
| 2009 | -- | $82,021 +2% |
| 2008 | -- | $80,413 +2% |
| 2007 | -- | $78,837 +2% |
| 2006 | -- | $77,292 |
| 2005 | -- | $77,292 +4% |
| 2004 | -- | $74,292 +1.9% |
| 2003 | -- | $72,932 +2% |
| 2002 | -- | $71,503 +4% |
| 2000 | -- | $68,728 |
Find assessor info on the county website
Monthly payment
Est. payment
Payment breakdown
Explore the cost of this home by adjusting the details. Changes won't be saved.Climate risks
Neighborhood: Mid City West
Nearby schools
GreatSchools rating
- 9/10Hancock Park Elementary SchoolGrades: K-5Distance: 0.5 mi
- 7/10John Burroughs Middle SchoolGrades: 6-8Distance: 1.8 mi
- 5/10Fairfax Senior High SchoolGrades: 9-12Distance: 0.6 mi
- $1,749,1003 bd2 ba1.4k sqft133 N Crescent Heights Blvd, Los Angeles, CA 90048Off Market

- $1,996,5003 bd3 ba2k sqft123 N Crescent Heights Blvd, Los Angeles, CA 90048Off Market
- $2,252,1004 bd4 ba2.4k sqft119 N Crescent Heights Blvd, Los Angeles, CA 90048Off Market
- $2,322,2003 bd2 ba2.1k sqft128 N Kilkea Dr, Los Angeles, CA 90048Off Market

- $2,664,7004 bd4 ba2.2k sqft132 N Kilkea Dr, Los Angeles, CA 90048Off Market
- $2,568,7003 bd3 ba2k sqft122 N Kilkea Dr, Los Angeles, CA 90048Off Market
- $1,785,9003 bd2 ba1.7k sqft115 N Crescent Heights Blvd, Los Angeles, CA 90048Off Market
- $3,315,4004 bd4 ba3.9k sqft118 N Kilkea Dr, Los Angeles, CA 90048Off Market
A local agent can set up tours, give advice and negotiate with sellers.
Similar homes
- $2,794,0005 bd5 ba3k sqft515 N Crescent Heights Blvd, Los Angeles, CA 90048For Sale
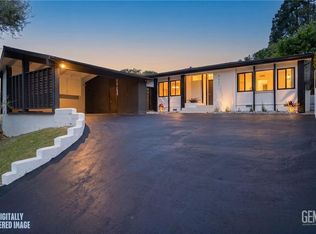
 MLS ID #PW26146119, Julia Rogel, eXp Realty of California Inc. CRMLS
 - $2,430,0003 bd3 ba2.2k sqft5631 Park Oak Pl, Los Angeles, CA 90068For Sale
 MLS ID #202606810, Troy T. Lei. Bakersfield AOR
 - $2,199,0003 bd3 ba2.3k sqft6002 Graciosa Dr, Los Angeles, CA 90068For Sale
 MLS ID #PW26165272, Dustin Lee, JK Realtage Group Inc.. CRMLS
 - $2,500,0003 bd4 ba3k sqft7670 Woodrow Wilson Dr, Los Angeles, CA 90046For Sale
 MLS ID #SR26147371, Jason Cook, Coldwell Banker Realty. CRMLS
 - $1,879,0003 bd2 ba2.1k sqft1636 N Sierra Bonita Ave, Los Angeles, CA 90046For SaleMLS ID #IG26160056, Emily Griffin, Griffin Real Estate, Inc.. CRMLS
- $2,049,0003 bd3 ba2k sqft3267 Laurel Canyon Blvd, Studio City, CA 91604For SaleMLS ID #SR26144536, Martin Karamanoukian, Realty Squad Inc.. CRMLS
- $1,900,0004 bd3 ba2k sqft1029 Keniston Ave, Los Angeles, CA 90019For SaleMLS ID #WS26102037, JONATHAN CHEN, eXp Realty of Southern California, Inc.. CRMLS
- $2,249,0003 bd3 ba2k sqft3675 Ventura Canyon Ave, Sherman Oaks, CA 91423For SaleMLS ID #SR26146294, Daphne Grajcer, Berkshire Hathaway HomeServices California Properties. CRMLS
- $2,200,0003 bd3 ba1.6k sqft861 Sheldon St, El Segundo, CA 90245For SaleMLS ID #SB26156798, Don Karasevicz, Estate Properties. CRMLS
- $2,388,0004 bd4 ba2.8k sqft22535 Waterbury St, Woodland Hills, CA 91364For SaleMLS ID #SR26160011, Lina Soifer, Equity Union. CRMLS
- $2,395,0005 bd4 ba2.5k sqft6317 Orion Ave, Van Nuys, CA 91411For SaleMLS ID #SR26105637, Michaelangelo Cruz, Compass. CRMLS
- $3,499,9996 bd5 ba3k sqft4624 Saint Clair Ave, Valley Village, CA 91607For SaleMLS ID #BB26167121, Zorik Pirijanian, Homes for You. CRMLS
- $1,895,0004 bd2 ba2.1k sqft1662 Rotary Dr, Los Angeles, CA 90026For SaleMLS ID #SB26088275, Tracey Nesicolaci, Vista Sotheby’s International Realty. CRMLS
- $2,350,0006 bd4 ba2.5k sqft4523 Alumni Ave, Los Angeles, CA 90041For SaleMLS ID #GD26098058, Harout Aloyan, Coldwell Banker Hallmark. CRMLS
- $1,679,0003 bd2 ba1.6k sqft1744 S Genesee Ave, Los Angeles, CA 90019For SaleMLS ID #PW26148115, Julia Rogel, eXp Realty of California Inc. CRMLS
- $2,649,0004 bd4 ba2.9k sqft3643 Ballina Canyon Rd, Encino, CA 91436For SaleMLS ID #SR26112463, Andrew Spitz, Christie's Int. R.E SoCal. CRMLS
- $1,499,0003 bd4 ba2.3k sqft8960 Crescent Dr, Los Angeles, CA 90046For SaleMLS ID #SR26147812, Guy Azar, The Agency. CRMLS
- $2,199,0004 bd4 ba2.5k sqft3839 Davana Rd, Sherman Oaks, CA 91423For SaleMLS ID #SR26024426, Maria Elisavetsky, Rodeo Realty. CRMLS
- $2,099,0004 bd3 ba1.5k sqft4217 Stewart Ave, Los Angeles, CA 90066For SaleMLS ID #SB26147412, Dorian Bey, eXp Realty of California Inc. CRMLS
- $2,698,0006 bd4 ba3k sqft13130 Albers St, Van Nuys, CA 91401For SaleMLS ID #SR26089221, Michelle Hirsch, Equity Union. CRMLS
Local buyer's agents are ready to help
