One of the biggest lots on the block with extensive remodeling done within the last 2 years and first time on the market with alots of oppurtunities and potential for expenssion with adding another SB( to the property . Currentley the property is featuring with a Single family of 3 bed 2 baths with an open floor consept with fire place in the living room with an attaches JDU 1 bed 1 bath along with a seperate Brand new ADU with an squar Footage of 1200 and 2 bed 2 bath with a study room .Property has 2 seperate address 4631 Vantage Ave and 4624 Saint Clair Ave and the entrance is from 4631 vantage ave at the end of the culdasac .
For sale
Listed by: Homes for You • Zorik Pirijanian • Contact: 818-482-0094
$3,499,999
4624 Saint Clair Ave, Valley Village, CA 91607
6beds
3,064sqft
:
Get pre-qualified$23,251/mo
Single Family Residence
Built in 1940
0.36 Acres Lot
$3,409,700 Zestimate®
$1,142/sqft
$-- HOA
What's special
- 4 days |
- 222 |
- 4 |
Zillow last checked:
Listing updated:
Listed by:
Zorik Pirijanian DRE #01115906 818-482-0094,
Homes for You
Source: CRMLS,MLS#: BB26167121 Originating MLS: California Regional MLS
Originating MLS: California Regional MLSFacts & features
Interior
Bedrooms & bathrooms
- Bedrooms: 6
- Bathrooms: 5
- Full bathrooms: 5
- Main level bathrooms: 5
- Main level bedrooms: 6
Rooms
- Room types: Bedroom, Primary Bathroom, Primary Bedroom
Primary bedroom
- Features: Main Level Primary
Bedroom
- Features: All Bedrooms Down
Bedroom
- Features: Bedroom on Main Level
Bathroom
- Features: Closet, Separate Shower
Kitchen
- Features: Kitchen/Family Room Combo, Quartz Counters
Heating
- Central
Cooling
- Central Air
Appliances
- Included: Dishwasher, Electric Range, Freezer, Disposal, Gas Range, Microwave
- Laundry: Gas Dryer Hookup, Stacked
Features
- Breakfast Bar, All Bedrooms Down, Bedroom on Main Level, Main Level Primary
- Flooring: Laminate
- Has fireplace: Yes
- Fireplace features: Gas Starter, Living Room, Masonry, Wood Burning
- Common walls with other units/homes: No Common Walls
Interior area
- Total interior livable area: 3,064 sqft
Property
Parking
- Parking features: Concrete, Driveway
Features
- Levels: One
- Stories: 1
- Entry location: front door Vantage Ave
- Has private pool: Yes
- Pool features: Filtered, In Ground, Private
- Spa features: None
- Has view: Yes
- View description: None, Pool
Lot
- Size: 0.36 Acres
- Features: 2-5 Units/Acre, Cul-De-Sac, Paved, Sprinklers Timer
Details
- Parcel number: 2356036034
- Special conditions: Standard
Construction
Type & style
- Home type: SingleFamily
- Property subtype: Single Family Residence
Materials
- Copper Plumbing
Condition
- Updated/Remodeled,Turnkey
- New construction: No
- Year built: 1940
Utilities & green energy
- Electric: 220 Volts For Spa
- Sewer: Public Sewer
- Water: Public
- Utilities for property: Cable Connected
Community & HOA
Community
- Features: Biking, Gutter(s)
- Security: Carbon Monoxide Detector(s), Fire Detection System, Smoke Detector(s)
Location
- Region: Valley Village
Financial & listing details
- Price per square foot: $1,142/sqft
- Tax assessed value: $1,414,944
- Annual tax amount: $17,209
- Date on market: 7/31/2026
- Cumulative days on market: 5 days
- Listing terms: Cash to Existing Loan
Estimated market value
$3,409,700
$3.24M - $3.58M
$5,714/mo
Price history
| Date | Event | Price |
|---|---|---|
| 7/31/2026 | Listed for sale | $3,499,999+157.4%$1,142/sqft |
Source:  CRMLS #BB26167121 Report a problem CRMLS #BB26167121 Report a problem | ||
| 3/14/2023 | Sold | $1,360,000-2.9%$444/sqft |
Source: Public Record Report a problem | ||
| 2/22/2023 | Pending sale | $1,400,000$457/sqft |
Source: CRMLS #PW22235960 Report a problem | ||
| 2/18/2023 | Price change | $1,400,000-15.2%$457/sqft |
Source: CRMLS #PW22235960 Report a problem | ||
| 2/3/2023 | Listed for sale | $1,650,000$539/sqft |
Source: CRMLS #PW22235960 Report a problem | ||
| 1/10/2023 | Pending sale | $1,650,000$539/sqft |
Source: CRMLS #PW22235960 Report a problem | ||
| 1/1/2023 | Contingent | $1,650,000$539/sqft |
Source: CRMLS #PW22235960 Report a problem | ||
| 12/13/2022 | Price change | $1,650,000-13.2%$539/sqft |
Source: CRMLS #PW22235960 Report a problem | ||
| 11/25/2022 | Listed for sale | $1,900,000$620/sqft |
Source: CRMLS #PW22235960 Report a problem | ||
Public tax history
| Year | Property taxes | Tax assessment |
|---|---|---|
| 2025 | $17,209 +1.4% | $1,414,944 +2% |
| 2024 | $16,977 +9.2% | $1,387,200 +9.4% |
| 2023 | $15,541 +214% | $1,267,860 +219.8% |
| 2022 | $4,950 +1.4% | $396,515 +2% |
| 2021 | $4,883 -0.9% | $388,741 +1% |
| 2020 | $4,928 | $384,756 +2% |
| 2019 | $4,928 +5.1% | $377,213 +2% |
| 2018 | $4,689 | $369,818 +2% |
| 2017 | $4,689 +2.2% | $362,567 +2% |
| 2016 | $4,588 +2.6% | $355,459 +1.5% |
| 2015 | $4,471 +0.8% | $350,121 +2% |
| 2014 | $4,434 | $343,263 +2.5% |
| 2012 | -- | $335,014 +2% |
| 2011 | -- | $328,446 +0.8% |
| 2010 | -- | $325,993 -0.2% |
| 2009 | -- | $326,768 +2% |
| 2008 | -- | $320,362 +2% |
| 2007 | -- | $314,081 +2% |
| 2006 | -- | $307,924 |
| 2005 | -- | $307,924 +4% |
| 2004 | -- | $295,969 +1.9% |
| 2003 | -- | $290,545 +2% |
| 2002 | -- | $284,849 +4% |
| 2000 | -- | $273,791 |
Find assessor info on the county website
Monthly payment
Est. payment
Payment breakdown
Explore the cost of this home by adjusting the details. Changes won't be saved.Climate risks
Neighborhood: Valley Village
Nearby schools
GreatSchools rating
- 8/10Colfax Charter Elementary SchoolGrades: K-5Distance: 0.7 mi
- 7/10Walter Reed Middle SchoolGrades: 6-8Distance: 0.7 mi
- 8/10North Hollywood Senior High SchoolGrades: 9-12Distance: 0.9 mi
Schools provided by the listing agent
- Elementary: Colfax
- Middle: Walter Reed
Source: CRMLS. This data may not be complete. We recommend contacting the local school district to confirm school assignments for this home.
- $1,969,9004 bd5 ba4k sqft4630 Vantage Ave, Valley Village, CA 91607Off Market

- $1,331,8002 bd2 ba1.4k sqft4640 Vantage Ave, Valley Village, CA 91607Off Market
- $2,999,0004 bd5 ba3.3k sqft4643 Vantage Ave, Valley Village, CA 91607For Sale
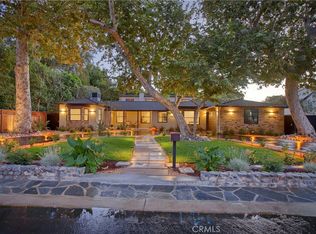
- $1,458,7004 bd3 ba2.4k sqft4644 Vantage Ave, Valley Village, CA 91607Off Market
- $--4 bd4 ba-- sqft4637 Laurel Canyon Blvd #1, Valley Village, CA 91607Off Market
- $--4 bd4 ba-- sqft4637 Laurel Canyon Blvd UNIT 3, Valley Village, CA 91607Off Market
- $--4 bd4 ba2.2k sqft4637 Laurel Canyon Blvd UNIT 4, Valley Village, CA 91607Off Market
- $5,150,00012 bd10 ba12k sqft4637 Laurel Canyon Blvd, Valley Village, CA 91607Sold
A local agent can set up tours, give advice and negotiate with sellers.
Similar homes
- $3,450,0005 bd5 ba3.7k sqft15468 La Maida St, Sherman Oaks, CA 91403For Sale
 MLS ID #SB26146264, Tim Lesser, Keller Williams Luxury. CRMLS
 - $2,996,0005 bd6 ba4.5k sqft4930 Biloxi Ave, North Hollywood, CA 91601For Sale
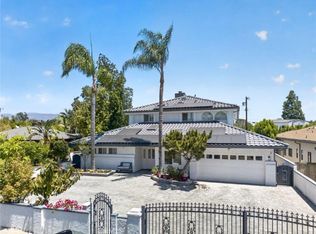 MLS ID #SR26161024, Lilith Berko, JohnHart Real Estate. CRMLS
 - $2,695,0004 bd3 ba2.5k sqft13562 Addison St, Sherman Oaks, CA 91423For Sale
 MLS ID #SR26154368, Rosalyne Cohen, Beverly and Company, Inc.. CRMLS
 - $3,495,0004 bd4 ba3.5k sqft1408 Torres Dr, Glendale, CA 91207For Sale
 MLS ID #GD26166468, Daniel Mailyan, Re/Max Tri-City Realty. CRMLS
 - $3,899,0005 bd5 ba3.8k sqft3240 Longridge Ave, Sherman Oaks, CA 91423For SaleMLS ID #SR26154440, Avi Barazani, Coldwell Banker Realty. CRMLS
- $3,499,0007 bd7 ba3.8k sqft4620 Caritina Dr, Tarzana, CA 91356For SaleMLS ID #SR26169151, Adi Livyatan, Rodeo Realty. CRMLS
- $2,850,0007 bd5 ba3.2k sqft6206 Camellia Ave, North Hollywood, CA 91606For SaleMLS ID #GD26115199, Harout Aloyan, Coldwell Banker Hallmark. CRMLS
- $2,850,0005 bd5 ba3.3k sqft5139 Allentown Pl, Woodland Hills, CA 91364For SaleMLS ID #SR26165735, Larry Calemine, First Team Real Estate. CRMLS
- $3,179,0005 bd6 ba4.2k sqft5022 Ranchito Ave, Sherman Oaks, CA 91423For SaleMLS ID #SR26125499, Joseph Neuah, M-1 Realty. CRMLS
- $1,750,0004 bd4 ba1.9k sqft5715 Corteen Pl, Valley Village, CA 91607For SaleMLS ID #26859957, Michelle Hirsch DRE # 01445587, Equity Union. CLAW
- $2,300,0005 bd4 ba3.7k sqft5950 Winnetka Ave, Woodland Hills, CA 91367For SaleMLS ID #SR26164625, Catherine Cressy, Sotheby's International Realty. CRMLS
- $2,698,0006 bd4 ba3k sqft13130 Albers St, Van Nuys, CA 91401For SaleMLS ID #SR26089221, Michelle Hirsch, Equity Union. CRMLS
- $2,695,0005 bd7 ba4.5k sqft11645 Woodbridge St, Studio City, CA 91604For SaleMLS ID #SR26159516, Gina Michelle, The Agency. CRMLS
- $3,499,0004 bd4 ba4.1k sqft6438 Georgius Way, Los Angeles, CA 90068For SaleMLS ID #SR26113045, Anna Elikuchukyan, Pinnacle Estate Properties. CRMLS
- $2,794,0005 bd5 ba3k sqft515 N Crescent Heights Blvd, Los Angeles, CA 90048For SaleMLS ID #PW26146119, Julia Rogel, eXp Realty of California Inc. CRMLS
- $2,749,9994 bd3 ba3.1k sqft15701 Royal Ridge Rd, Sherman Oaks, CA 91403For SaleMLS ID #SR26144480, Hovik Pakhanyan, The Agency. CRMLS
- $1,925,0005 bd5 ba4.1k sqft4148 Sunswept Dr, Studio City, CA 91604For SaleMLS ID #SR26109500, Rita Kanberian, Keller Williams Luxury. CRMLS
- $2,049,0003 bd3 ba2k sqft3267 Laurel Canyon Blvd, Studio City, CA 91604For SaleMLS ID #SR26144536, Martin Karamanoukian, Realty Squad Inc.. CRMLS
- $2,999,9953 bd3 ba2k sqft9621 Cedarbrook Dr, Beverly Hills, CA 90210For SaleMLS ID #PW26074456, Jeremy Howard, EMBARQ. CRMLS
- $2,395,0005 bd4 ba2.5k sqft6317 Orion Ave, Van Nuys, CA 91411For SaleMLS ID #SR26105637, Michaelangelo Cruz, Compass. CRMLS
Local buyer's agents are ready to help
