Beautifully reimagined Beverly Grove character residence blending timeless architectural charm with sophisticated modern upgrades and a private resort-style outdoor retreat. This 5-bedroom, 4.5-bath home offers a rare and highly functional floor plan with three bedrooms on the main level, including a luxurious downstairs primary en-suite, plus two private en-suite bedrooms upstairs. From the moment you enter, the home makes a memorable impression with dramatic vaulted ceilings, exposed wood beams, arched architectural details, an inviting fireplace, and a bright open-concept living area designed for both everyday comfort and elevated entertaining. The refreshed kitchen is anchored by elegant Taj Mahal quartzite countertops, updated cabinetry, and a seamless connection to the main living and dining spaces.
The downstairs primary suite is a true retreat, featuring vaulted wood-beam ceilings, a fireplace, a generous sitting area, and French doors that open directly to the backyard pool and spa. This thoughtful indoor-outdoor connection creates the perfect setting for morning coffee, evening relaxation, and effortless access to the home’s private outdoor oasis. All bathrooms have been beautifully renovated with new vanities, updated finishes, and a clean, elevated design. Additional improvements include new light fixtures throughout, new washer and dryer, refreshed interior details, and a reimagined floor plan that enhances the home’s function, comfort, and flow. Upstairs, two private en-suite bedrooms each offer their own bathroom, creating excellent separation and flexibility for family, guests, work-from-home needs, or multigenerational living. Outside, the newly redone side and backyard hardscape and landscaping frame a serene pool and spa setting surrounded by mature greenery, offering privacy, relaxation, and true Southern California living. A spacious front driveway, attached garage with pass-through access, and extended side driveway provide valuable flexible off-street parking and convenient access to the backyard, an important advantage in this highly desirable Beverly Grove location.
Perfectly positioned moments from The Grove, Beverly Center, Melrose, West Hollywood, acclaimed restaurants, boutique shopping, cafes, and entertainment, this move-in-ready residence delivers the ideal combination of architectural character, modern renovation, flexible living, resort-style outdoor space, and prime Los Angeles lifestyle.
For sale
Listed by: eXp Realty of California Inc • Julia Rogel • Contact: 714-868-1983
$2,794,000
515 N Crescent Heights Blvd, Los Angeles, CA 90048
5beds
3,020sqft
:
Get pre-qualifiedN/A
Single Family Residence
Built in 1925
5,937 Square Feet Lot
$2,728,700 Zestimate®
$925/sqft
$-- HOA
What's special
- 27 days |
- 713 |
- 42 |
Zillow last checked:
Listing updated:
Listed by:
Julia Rogel DRE #02089415 714-868-1983,
eXp Realty of California Inc
Source: CRMLS,MLS#: PW26146119 Originating MLS: California Regional MLS
Originating MLS: California Regional MLSFacts & features
Interior
Bedrooms & bathrooms
- Bedrooms: 5
- Bathrooms: 5
- Full bathrooms: 4
- 1/2 bathrooms: 1
- Main level bathrooms: 3
- Main level bedrooms: 3
Rooms
- Room types: Laundry, Primary Bedroom, Other, Dining Room
Primary bedroom
- Features: Main Level Primary
Bathroom
- Features: Bathtub, Dual Sinks, Low Flow Plumbing Fixtures, Multiple Shower Heads, Remodeled
Kitchen
- Features: Remodeled, Updated Kitchen
Other
- Features: Walk-In Closet(s)
Heating
- Central
Cooling
- Central Air
Appliances
- Included: 6 Burner Stove, Dishwasher, ENERGY STAR Qualified Appliances, Disposal, Microwave, Refrigerator
- Laundry: Inside, Laundry Room
Features
- Beamed Ceilings, Breakfast Bar, Separate/Formal Dining Room, High Ceilings, Quartz Counters, Recessed Lighting, Main Level Primary, Walk-In Closet(s)
- Flooring: Wood
- Windows: Double Pane Windows
- Has fireplace: Yes
- Fireplace features: Family Room, Primary Bedroom
- Common walls with other units/homes: 2+ Common Walls
Interior area
- Total interior livable area: 3,020 sqft
Video & virtual tour
Property
Parking
- Total spaces: 5
- Parking features: Driveway, Garage
- Attached garage spaces: 1
- Uncovered spaces: 4
Features
- Levels: Two
- Stories: 2
- Entry location: 1/1
- Patio & porch: Concrete
- Has private pool: Yes
- Pool features: Gas Heat, Heated, In Ground, Private, Tile, Waterfall
- Has view: Yes
- View description: None
Lot
- Size: 5,937 Square Feet
- Features: 0-1 Unit/Acre
Details
- Parcel number: 5528008036
- Special conditions: Standard
Construction
Type & style
- Home type: SingleFamily
- Architectural style: Tudor
- Property subtype: Single Family Residence
- Attached to another structure: Yes
Condition
- Updated/Remodeled
- New construction: No
- Year built: 1925
Utilities & green energy
- Electric: 220 Volts in Laundry
- Sewer: Public Sewer
- Water: Public
- Utilities for property: Sewer Connected
Green energy
- Energy efficient items: Appliances
Community & HOA
Community
- Features: Street Lights
Location
- Region: Los Angeles
Financial & listing details
- Price per square foot: $925/sqft
- Tax assessed value: $2,051,220
- Annual tax amount: $24,826
- Date on market: 7/8/2026
- Cumulative days on market: 27 days
- Listing terms: Submit
- Inclusions: Appliances, washer and dryer
Estimated market value
$2,728,700
$2.59M - $2.87M
$7,811/mo
Price history
| Date | Event | Price |
|---|---|---|
| 7/8/2026 | Listed for sale | $2,794,000-3.7%$925/sqft |
Source:  CRMLS #PW26146119 Report a problem CRMLS #PW26146119 Report a problem | ||
| 10/3/2025 | Listing removed | $12,497$4/sqft |
Source: CRMLS #DW25196548 Report a problem | ||
| 9/30/2025 | Price change | $12,497-6.7%$4/sqft |
Source: CRMLS #DW25196548 Report a problem | ||
| 9/26/2025 | Price change | $13,400-4.3%$4/sqft |
Source: CRMLS #DW25196548 Report a problem | ||
| 9/2/2025 | Listed for rent | $13,997$5/sqft |
Source: CRMLS #DW25196548 Report a problem | ||
| 9/2/2025 | Listing removed | $13,997$5/sqft |
Source: Zillow Rentals Report a problem | ||
| 8/30/2025 | Price change | $13,997-2.8%$5/sqft |
Source: Zillow Rentals Report a problem | ||
| 8/20/2025 | Price change | $14,400-3.4%$5/sqft |
Source: Zillow Rentals Report a problem | ||
| 7/25/2025 | Listed for rent | $14,900$5/sqft |
Source: Zillow Rentals Report a problem | ||
| 5/29/2025 | Listing removed | $2,900,000$960/sqft |
Source:  CLAW #25507123 Report a problem CLAW #25507123 Report a problem | ||
| 5/22/2025 | Price change | $2,900,000+4%$960/sqft |
Source: CLAW #25507123 Report a problem | ||
| 4/22/2025 | Price change | $2,788,000-3.5%$923/sqft |
Source: CLAW #25507123 Report a problem | ||
| 3/17/2025 | Listed for sale | $2,888,888+43.7%$957/sqft |
Source: CLAW #25507123 Report a problem | ||
| 6/21/2024 | Sold | $2,011,000+0.6%$666/sqft |
Source: Public Record Report a problem | ||
| 6/4/2024 | Pending sale | $1,999,999$662/sqft |
Source: CLAW #24-386197 Report a problem | ||
| 5/30/2024 | Contingent | $1,999,999$662/sqft |
Source: CLAW #24-386197 Report a problem | ||
| 5/13/2024 | Listed for sale | $1,999,999+44.9%$662/sqft |
Source: CLAW #24-386197 Report a problem | ||
| 4/25/2013 | Sold | $1,380,013-7.9%$457/sqft |
Source: Public Record Report a problem | ||
| 1/8/2013 | Price change | $1,499,000-6.3%$496/sqft |
Source: Emailflyers LLC #12-605615 Report a problem | ||
| 11/28/2012 | Listed for sale | $1,599,000+7.5%$529/sqft |
Source: West Los Angeles Realty Report a problem | ||
| 4/4/2012 | Listing removed | $1,488,000$493/sqft |
Source: West Los Angeles Realty Report a problem | ||
| 1/3/2012 | Price change | $1,488,000+7.2%$493/sqft |
Source: West Los Angeles Realty Report a problem | ||
| 6/5/2011 | Price change | $1,388,000-6.7%$460/sqft |
Source: West Los Angeles Realty #11-500017 Report a problem | ||
| 2/24/2011 | Price change | $1,488,000-6.3%$493/sqft |
Source: West Los Angeles Realty #11-500017 Report a problem | ||
| 2/12/2011 | Price change | $1,588,000-5.9%$526/sqft |
Source: West Los Angeles Realty #11-500017 Report a problem | ||
| 1/29/2011 | Listed for sale | $1,688,000+105.2%$559/sqft |
Source: West Los Angeles Realty #11-500017 Report a problem | ||
| 3/21/2008 | Sold | $822,500$272/sqft |
Source: Agent Provided Report a problem | ||
Public tax history
| Year | Property taxes | Tax assessment |
|---|---|---|
| 2025 | $24,826 +8923.8% | $2,051,220 +23.1% |
| 2024 | $275 -1.3% | $1,666,035 +2% |
| 2023 | $279 -0.3% | $1,633,369 +2% |
| 2022 | $280 -21.2% | $1,601,344 +2% |
| 2021 | $355 | $1,569,946 +1% |
| 2020 | -- | $1,553,849 +2% |
| 2019 | $253 -54.5% | $1,523,383 +2% |
| 2018 | $556 -96.9% | $1,493,514 +2% |
| 2017 | $18,168 +2.2% | $1,464,230 +2% |
| 2016 | $17,774 +2.3% | $1,435,521 +1.5% |
| 2015 | $17,369 +1.2% | $1,413,960 +2% |
| 2014 | $17,167 | $1,386,264 +4.6% |
| 2012 | -- | $1,325,000 |
| 2011 | -- | $1,325,000 +10.2% |
| 2010 | -- | $1,202,642 +43.4% |
| 2009 | -- | $838,950 -35.5% |
| 2008 | -- | $1,300,500 +2% |
| 2007 | -- | $1,275,000 +1580.9% |
| 2006 | -- | $75,854 |
| 2005 | -- | $75,854 +4% |
| 2004 | -- | $72,911 +1.9% |
| 2003 | -- | $71,576 +2% |
| 2002 | -- | $70,174 +4% |
| 2000 | -- | $67,451 |
Find assessor info on the county website
Monthly payment
Est. payment
Payment breakdown
Explore the cost of this home by adjusting the details. Changes won't be saved.Climate risks
Neighborhood: Mid City West
Nearby schools
GreatSchools rating
- 7/10Rosewood Avenue Elementary SchoolGrades: K-5Distance: 0.5 mi
- 5/10Hubert Howe Bancroft Middle SchoolGrades: 6-8Distance: 1.8 mi
- 5/10Fairfax Senior High SchoolGrades: 9-12Distance: 0.4 mi
Schools provided by the listing agent
- High: Fairfax Senior
Source: CRMLS. This data may not be complete. We recommend contacting the local school district to confirm school assignments for this home.
- $1,865,8003 bd2 ba1.6k sqft509 N Crescent Heights Blvd, Los Angeles, CA 90048Off Market
- $1,789,9003 bd2 ba1.6k sqft519 N Crescent Heights Blvd, Los Angeles, CA 90048Off Market
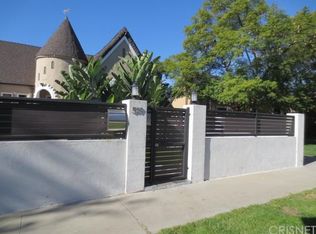
- $1,682,3003 bd2 ba1.8k sqft507 N Crescent Heights Blvd, Los Angeles, CA 90048Off Market
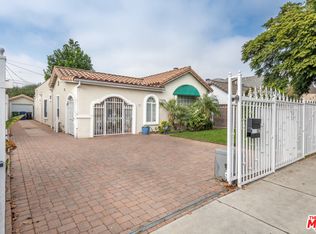
- $1,407,6002 bd2 ba989 sqft525 N Crescent Heights Blvd, Los Angeles, CA 90048Off Market
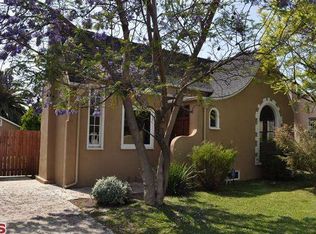
- $2,240,5003 bd2 ba1.5k sqft512 N Kilkea Dr, Los Angeles, CA 90048Off Market
- $1,853,4003 bd2 ba1.8k sqft503 N Crescent Heights Blvd, Los Angeles, CA 90048Off Market
- $2,086,0003 bd2 ba1.3k sqft518 N Kilkea Dr, Los Angeles, CA 90048Off Market
- $3,290,9004 bd4 ba3.5k sqft508 N Kilkea Dr, Los Angeles, CA 90048Off Market
A local agent can set up tours, give advice and negotiate with sellers.
Similar homes
- $2,550,0003 bd3 ba2k sqft129 N Crescent Heights Blvd, Los Angeles, CA 90048For Sale
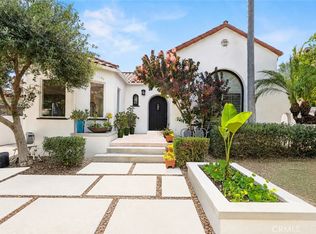 MLS ID #SB26098417, David Silberberg, All Coast Real Estate. CRMLS
 - $2,996,0005 bd6 ba4.5k sqft4930 Biloxi Ave, North Hollywood, CA 91601For Sale
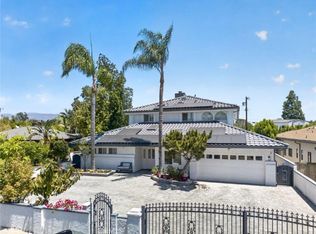 MLS ID #SR26161024, Lilith Berko, JohnHart Real Estate. CRMLS
 - $2,850,0005 bd5 ba3.3k sqft5139 Allentown Pl, Woodland Hills, CA 91364For Sale
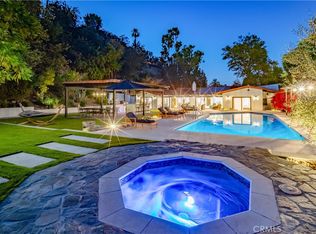 MLS ID #SR26165735, Larry Calemine, First Team Real Estate. CRMLS
 - $3,499,9996 bd5 ba3k sqft4624 Saint Clair Ave, Valley Village, CA 91607For Sale
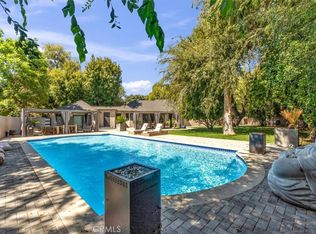 MLS ID #BB26167121, Zorik Pirijanian, Homes for You. CRMLS
 - $2,500,0003 bd4 ba3k sqft7670 Woodrow Wilson Dr, Los Angeles, CA 90046For SaleMLS ID #SR26147371, Jason Cook, Coldwell Banker Realty. CRMLS
- $2,499,0005 bd6 ba3.5k sqft15014 Valleyheart Dr, Sherman Oaks, CA 91403For SaleMLS ID #SR26156593, Zeev Perez, Equity Union. CRMLS
- $2,698,0006 bd4 ba3k sqft13130 Albers St, Van Nuys, CA 91401For SaleMLS ID #SR26089221, Michelle Hirsch, Equity Union. CRMLS
- $1,999,9996 bd4 ba4.2k sqft1245 S Hudson Ave, Los Angeles, CA 90019For SaleMLS ID #SR26148791, Kurt Kuebler, First Team Real Estate. CRMLS
- $2,199,0003 bd3 ba2.3k sqft6002 Graciosa Dr, Los Angeles, CA 90068For SaleMLS ID #PW26165272, Dustin Lee, JK Realtage Group Inc.. CRMLS
- $3,199,0004 bd4 ba4.3k sqft11156 Valley Spring Ln, North Hollywood, CA 91602For SaleMLS ID #SR26157865, Dennis Chernov, Equity Union. CRMLS
- $2,395,0005 bd4 ba2.5k sqft6317 Orion Ave, Van Nuys, CA 91411For SaleMLS ID #SR26105637, Michaelangelo Cruz, Compass. CRMLS
- $2,849,0005 bd6 ba3.3k sqft22953 Oxnard St, Woodland Hills, CA 91367For SaleMLS ID #SR26074758, David Smith, Keller Williams Realty Calabasas. CRMLS
- $1,900,0004 bd3 ba2k sqft1029 Keniston Ave, Los Angeles, CA 90019For SaleMLS ID #WS26102037, JONATHAN CHEN, eXp Realty of Southern California, Inc.. CRMLS
- $2,760,0004 bd4 ba2.6k sqft100 Country Club Dr, Burbank, CA 91501For SaleMLS ID #TR26109997, Grace Rubio, Re/Max Champions. CRMLS
- $1,879,0003 bd2 ba2.1k sqft1636 N Sierra Bonita Ave, Los Angeles, CA 90046For SaleMLS ID #IG26160056, Emily Griffin, Griffin Real Estate, Inc.. CRMLS
- $2,222,2226 bd5 ba3.5k sqft5047 Orrville Ave, Woodland Hills, CA 91367For SaleMLS ID #PW26147600, Marilu Calderon, New Century Realtors. CRMLS
- $3,198,0004 bd3 ba2k sqft3362 Madera Ave, Los Angeles, CA 90039For SaleMLS ID #SR26127542, Susan Ruda, Pinnacle Estate Properties, Inc.. CRMLS
- $2,860,0004 bd3 ba3.1k sqft2330 Lorain Rd, San Marino, CA 91108For SaleMLS ID #CV26119200, Li Li, Universal Elite Realty. CRMLS
- $2,495,0005 bd5 ba3.1k sqft4441 Park Alisal, Calabasas, CA 91302For SaleMLS ID #SR26147428, Holly Hatch, Coldwell Banker Realty. CRMLS
- $1,899,9994 bd4 ba2.8k sqft20367 Lander Dr, Woodland Hills, CA 91364For SaleMLS ID #SR26163151, Marc Tahler, Rodeo Realty. CRMLS
Local buyer's agents are ready to help
