Perched in the coveted hills of Burbank’s Country Club Drive, this Spanish Mediterranean estate is where architectural artistry meets everyday luxury. Built in 2019, soaring ceilings and wide-plank oak floors set the tone the moment you step inside, leading into an open Kitchen/Great Room designed for effortless indoor-outdoor living.
The chef’s kitchen pairs quartz countertops with premium stainless-steel appliances, while spa-inspired bathrooms are finished in exquisite Carrara marble. The primary suite is a private retreat unto itself — a resort-style bath, soaking tub, and designer touches throughout create a true sense of escape.
Four bedrooms, 3.5 baths, custom cabinetry, and designer lighting round out a home built with uncompromising craftsmanship. Beyond the finishes, this nearly-new residence is engineered for modern living: super-insulated construction, a tankless water heater, energy-efficient LED lighting, and a classic clay tile roof that will outlast trends.
Set behind lush, mature landscaping, this address puts you minutes from Downtown Burbank, the studios, golf, top-rated schools, and major freeways — the rare combination of hillside privacy and true convenience.
For sale
Listed by: Re/Max Champions • Grace Rubio • Contact: 9496157777
$2,760,000
100 Country Club Dr, Burbank, CA 91501
4beds
2,649sqft
:
Get pre-qualified$18,085/mo
Single Family Residence
Built in 2019
6,616 Square Feet Lot
$2,698,600 Zestimate®
$1,042/sqft
$-- HOA
What's special
- 70 days |
- 915 |
- 33 |
Likely to sell faster than
Zillow last checked:
Listing updated:
Listed by:
Grace Rubio DRE #02115606 9496157777,
Re/Max Champions
Source: CRMLS,MLS#: TR26109997 Originating MLS: California Regional MLS
Originating MLS: California Regional MLSFacts & features
Interior
Bedrooms & bathrooms
- Bedrooms: 4
- Bathrooms: 4
- Full bathrooms: 3
- 1/2 bathrooms: 1
- Main level bathrooms: 1
- Main level bedrooms: 1
Rooms
- Room types: Bedroom, Entry/Foyer, Family Room, Kitchen, Laundry, Primary Bedroom
Primary bedroom
- Features: Primary Suite
Bedroom
- Features: Bedroom on Main Level
Bathroom
- Features: Bathtub, Separate Shower, Tub Shower
Kitchen
- Features: Kitchen Island, Quartz Counters
Heating
- Central
Cooling
- Central Air
Appliances
- Included: Built-In Range, Dishwasher, Disposal, Tankless Water Heater
- Laundry: In Garage, Laundry Room
Features
- Built-in Features, Balcony, Crown Molding, High Ceilings, Quartz Counters, Storage, Bedroom on Main Level, Primary Suite
- Flooring: Wood
- Doors: Double Door Entry
- Windows: Blinds, Double Pane Windows
- Has fireplace: Yes
- Fireplace features: Family Room
- Common walls with other units/homes: No Common Walls
Interior area
- Total interior livable area: 2,649 sqft
Video & virtual tour
Property
Parking
- Total spaces: 2
- Parking features: Attached Carport, Driveway
- Attached garage spaces: 2
- Has carport: Yes
Accessibility
- Accessibility features: None
Features
- Levels: Multi/Split
- Entry location: 1
- Patio & porch: None
- Pool features: None
- Spa features: None
- Fencing: Good Condition,Privacy,Stucco Wall
- Has view: Yes
- View description: Canyon, Hills, Valley
Lot
- Size: 6,616 Square Feet
- Features: 0-1 Unit/Acre, Corner Lot, Landscaped
Details
- Parcel number: 5608028060
- Zoning: UR1YY
- Special conditions: Standard
Construction
Type & style
- Home type: SingleFamily
- Architectural style: Spanish
- Property subtype: Single Family Residence
Materials
- Stucco
- Roof: Tile
Condition
- Turnkey
- New construction: No
- Year built: 2019
Utilities & green energy
- Electric: Standard
- Sewer: Public Sewer
- Water: Public
- Utilities for property: Electricity Available, Natural Gas Available, Sewer Available, Water Available
Community & HOA
Community
- Features: Curbs, Sidewalks, Valley
- Security: Carbon Monoxide Detector(s)
Location
- Region: Burbank
Financial & listing details
- Price per square foot: $1,042/sqft
- Tax assessed value: $2,236,502
- Annual tax amount: $25,124
- Date on market: 5/22/2026
- Cumulative days on market: 70 days
- Listing terms: Cash,Cash to New Loan,Conventional
- Road surface type: Paved
Estimated market value
$2,698,600
$2.56M - $2.83M
$7,168/mo
Price history
| Date | Event | Price |
|---|---|---|
| 5/22/2026 | Listed for sale | $2,760,000+35%$1,042/sqft |
Source:  CRMLS #TR26109997 Report a problem CRMLS #TR26109997 Report a problem | ||
| 2/27/2020 | Sold | $2,045,000+2.3%$772/sqft |
Source:  CLAW #20543230 Report a problem CLAW #20543230 Report a problem | ||
| 2/16/2020 | Pending sale | $1,999,000$755/sqft |
Source: Capital One Real Estate #20543230 Report a problem | ||
| 1/22/2020 | Price change | $1,999,000-6.5%$755/sqft |
Source: Capital One Real Estate #20543230 Report a problem | ||
| 7/27/2019 | Listed for sale | $2,139,000+296.1%$807/sqft |
Source: Capital One Real Estate #19493672 Report a problem | ||
| 3/16/2016 | Sold | $540,000-9.8%$204/sqft |
Source: Public Record Report a problem | ||
| 1/15/2016 | Pending sale | $599,000$226/sqft |
Source: JohnHart Real Estate #315010672_ITECH Report a problem | ||
| 1/4/2016 | Price change | $599,000-11.8%$226/sqft |
Source: JohnHart Real Estate #315010672_ITECH Report a problem | ||
| 11/12/2015 | Price change | $679,000+7.9%$256/sqft |
Source: JohnHart Real Estate #315010672_ITECH Report a problem | ||
| 10/27/2015 | Listed for sale | $629,000+133%$237/sqft |
Source: Real Estate People #315010672_ITECH Report a problem | ||
| 9/21/2012 | Sold | $270,000$102/sqft |
Source: Public Record Report a problem | ||
Public tax history
| Year | Property taxes | Tax assessment |
|---|---|---|
| 2025 | $25,124 +3.3% | $2,236,502 +2% |
| 2024 | $24,310 +1.1% | $2,192,650 +2% |
| 2023 | $24,048 +4.8% | $2,149,658 +2% |
| 2022 | $22,948 +0.3% | $2,107,509 +2% |
| 2021 | $22,870 +90.8% | $2,066,186 +92.3% |
| 2020 | $11,984 | $1,074,393 +87.5% |
| 2019 | $11,984 +92.9% | $573,052 +2% |
| 2018 | $6,214 | $561,816 +2% |
| 2017 | $6,214 +2.2% | $550,800 +96.1% |
| 2016 | $6,082 +96.9% | $280,862 +1.5% |
| 2015 | $3,089 +2.4% | $276,644 +2% |
| 2014 | $3,015 | $271,225 +1526% |
| 2012 | -- | $16,681 +2% |
| 2011 | -- | $16,354 +0.8% |
| 2010 | -- | $16,232 -0.2% |
| 2009 | -- | $16,271 +2% |
| 2008 | -- | $15,952 |
Find assessor info on the county website
Monthly payment
Est. payment
Payment breakdown
Explore the cost of this home by adjusting the details. Changes won't be saved.Climate risks
Neighborhood: 91501
Nearby schools
GreatSchools rating
- 7/10Ralph Emerson Elementary SchoolGrades: K-5Distance: 0.6 mi
- 9/10John Muir Middle SchoolGrades: 6-8Distance: 0.9 mi
- 8/10Burbank High SchoolGrades: 9-12Distance: 1.1 mi
Schools provided by the listing agent
- Middle: John Muir
- High: Burbank
Source: CRMLS. This data may not be complete. We recommend contacting the local school district to confirm school assignments for this home.
- $2,253,8004 bd4 ba2.4k sqft110 Country Club Dr, Burbank, CA 91501Off Market
- $2,374,2004 bd3 ba2.6k sqft110 S Sunset Canyon Dr, Burbank, CA 91501Off Market
- $3,503,6004 bd5 ba4.5k sqft520 N Sunset Canyon Dr, Burbank, CA 91501Off Market
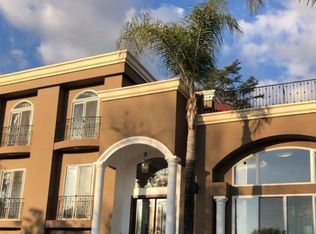
- $1,790,6002 bd2 ba2k sqft520 S Sunset Canyon Dr, Burbank, CA 91501Off Market
- $2,104,6003 bd3 ba2.5k sqft107 Country Club Dr, Burbank, CA 91501Off Market
- $1,790,8003 bd2 ba2.1k sqft101 Country Club Dr, Burbank, CA 91501Off Market
- $3,619,7005 bd6 ba6.2k sqft116 Country Club Dr, Burbank, CA 91501Off Market
- $2,587,6004 bd4 ba3.5k sqft1080 E Olive Ave, Burbank, CA 91501Off Market
A local agent can set up tours, give advice and negotiate with sellers.
Similar homes
- $2,149,0004 bd5 ba3.3k sqft523 E Fairmount Rd, Burbank, CA 91501For Sale
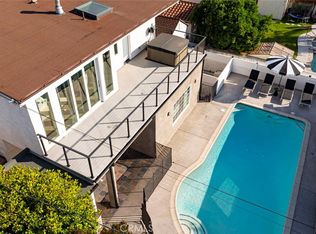 MLS ID #GD26104462, Alex Badalian, Coldwell Banker Hallmark. CRMLS
 - $2,099,0004 bd5 ba2.5k sqft2316 N Parish Pl, Burbank, CA 91504For Sale
 MLS ID #BB26126898, Bryan Ochse, Media West Realty,Inc.. CRMLS
 - $1,895,0004 bd3 ba2.4k sqft827 N Lamer St, Burbank, CA 91506For Sale
 MLS ID #BB26122839, Eric Benz, Real Brokerage Technologies. CRMLS
 - $2,690,0004 bd4 ba3.8k sqft2047 Carolwood Dr, Arcadia, CA 91006For Sale
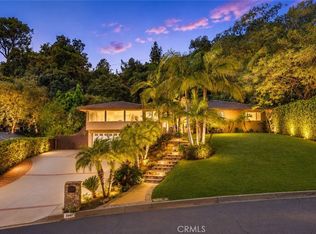 MLS ID #WS26101242, JASON WEI, RE/MAX PREMIER/ARCADIA. CRMLS
 - $2,794,0005 bd5 ba3k sqft515 N Crescent Heights Blvd, Los Angeles, CA 90048For SaleMLS ID #PW26146119, Julia Rogel, eXp Realty of California Inc. CRMLS
- $3,050,0004 bd5 ba3.2k sqft16130 Otsego St, Encino, CA 91436For SaleMLS ID #SR26144396, Dennis Chernov, Equity Union. CRMLS
- $1,449,0004 bd3 ba1.9k sqft1920 N Screenland Dr, Burbank, CA 91505For SaleMLS ID #SR26149293, Anna Elikuchukyan, Pinnacle Estate Properties. CRMLS
- $2,885,0004 bd3 ba2.6k sqft16717 Encino Hills Dr, Encino, CA 91436For SaleMLS ID #SR26121152, Lilith Berko, JohnHart Real Estate. CRMLS
- $2,395,0005 bd4 ba2.5k sqft6317 Orion Ave, Van Nuys, CA 91411For SaleMLS ID #SR26105637, Michaelangelo Cruz, Compass. CRMLS
- $2,695,0005 bd6 ba3.7k sqft8400 White Oak Ave, Northridge, CA 91325For SaleMLS ID #SR26141244, Adi Livyatan, Rodeo Realty. CRMLS
- $2,959,0005 bd4 ba3.2k sqft20138 Greenbriar Dr, Tarzana, CA 91356For SaleMLS ID #GD26106235, Roza Malkhasyan, Coldwell Banker Hallmark. CRMLS
- $1,499,0003 bd2 ba1.5k sqft2405 Jolley Dr, Burbank, CA 91504For SaleMLS ID #GD26104381, Artin Sarkissian, The Art In Real Estate. CRMLS
- $2,299,0004 bd3 ba2.4k sqft3666 Sapphire Dr, Encino, CA 91436For SaleMLS ID #SR26112183, Andrew Spitz, Christie's Int. R.E SoCal. CRMLS
- $1,495,0003 bd2 ba1.9k sqft210 N Naomi St, Burbank, CA 91505For SaleMLS ID #GD26144477, Marlin Dginguerian, JohnHart Real Estate. CRMLS
- $2,500,0003 bd4 ba3k sqft7670 Woodrow Wilson Dr, Los Angeles, CA 90046For SaleMLS ID #SR26147371, Jason Cook, Coldwell Banker Realty. CRMLS
- $2,778,0004 bd4 ba3k sqft325 W Grandview Ave, Sierra Madre, CA 91024For SaleMLS ID #CV26073668, THE MARK AND AL TEAM, CENTURY 21 MASTERS. CRMLS
- $2,700,0004 bd4 ba2.9k sqft1486 Paseo De Oro, Pacific Palisades, CA 90272For SaleMLS ID #SR26151027, Marly Tempel, Rodeo Realty. CRMLS
- $1,499,0005 bd3 ba2.6k sqft16968 Georgette Pl, Granada Hills, CA 91344For SaleMLS ID #SR26157469, Craig Bradley, Rodeo Realty. CRMLS
- $2,274,0004 bd3 ba2.7k sqft5062 Calvin Ave, Tarzana, CA 91356For SaleMLS ID #SR26101109, Dennis Chernov, Equity Union. CRMLS
- $2,988,0004 bd5 ba3.8k sqft465 W Highland Ave, Sierra Madre, CA 91024For SaleMLS ID #CV26077250, CJ Zhang, GOGO REALTORS R.H. CORP.. CRMLS
Local buyer's agents are ready to help
