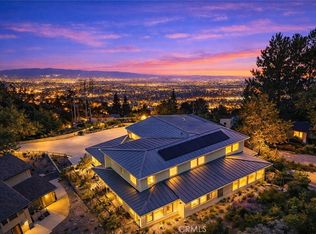
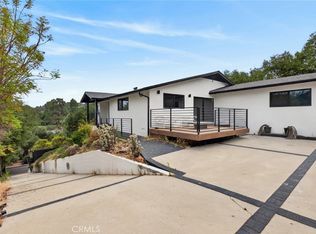
Major Price Improvement! This brand-new contemporary residence is a masterclass in modern design, offering a seamless blend of architectural sophistication, thoughtful layout, and exceptional indoor-outdoor living, complemented by awesome city views. From the moment you arrive, a welcoming front patio near the entry sets the tone, creating a private and inviting space that introduces the home’s connection to the outdoors. Inside, clean lines, soaring ceilings, and expansive windows fill the interiors with natural light, while porcelain tile flooring and curated finishes elevate every space. The home is equipped with central air conditioning and mini-split systems for enhanced comfort and efficiency. At the heart of the home, the chef’s kitchen is a true showpiece, designed with both style and functionality in mind. It features sleek custom cabinetry, expansive quartz countertops, and a striking waterfall-edge island. A full suite of premium stainless steel appliances includes a professional-style range, built-in oven and microwave, and dishwasher, complemented by a 4-door flex French door refrigerator in a white glass finish. The kitchen flows seamlessly into the living and dining areas and offers direct access to a private balcony, enhancing indoor-outdoor living. The main level is further enhanced by three additional balconies—one off the kitchen and two on opposite sides of the living room—providing versatility, privacy, and abundant natural light throughout. The primary suite serves as a private retreat, complete with its own balcony, a spacious walk-in closet, and a spa-inspired ensuite bathroom. A secondary bedroom on the main level also features its own ensuite bath, along with a conveniently located hallway powder room. Upstairs, two additional bedrooms offer comfort and privacy, each with direct access to a shared balcony, with a full bathroom serving this level. Outdoor living is equally impressive, featuring multiple patios and decks, including a custom wraparound composite deck built around a mature tree. The landscaped yard includes mature greenery and a citrus tree. Additional highlights include an oversized two-car garage and a thoughtfully integrated laundry room just off the garage, offering generous space for added functionality and storage. Designed for modern luxury living, this exceptional home offers refined finishes, natural light, and seamless indoor-outdoor integration.
For sale
Listed by: CENTURY 21 MASTERS • THE MARK AND AL TEAM • Contact: offers@markandal.com
Price cut: $278K (8/7)
$2,500,000
325 W Grandview Ave, Sierra Madre, CA 91024
4beds
3,005sqft
Single Family Residence
Built in 2025
8,289 Square Feet Lot
$2,457,400 Zestimate®
$832/sqft
$-- HOA
What's special
Striking waterfall-edge islandOversized two-car garageProfessional-style rangeSpa-inspired ensuite bathroomExpansive windowsSleek custom cabinetryPrivate and inviting space
- 131 days |
- 620 |
- 17 |
Zillow last checked:
Listing updated:
Listed by:
THE MARK AND AL TEAM DRE #00914322 offers@markandal.com,
CENTURY 21 MASTERS,
Ali Jafarkhani DRE #00943597 626-963-9337,
CENTURY 21 MASTERS
Source: CRMLS,MLS#: CV26073668 Originating MLS: California Regional MLS
Originating MLS: California Regional MLSFacts & features
Interior
Bedrooms & bathrooms
- Bedrooms: 4
- Bathrooms: 4
- Full bathrooms: 3
- 1/2 bathrooms: 1
- Main level bathrooms: 3
- Main level bedrooms: 2
Rooms
- Room types: Entry/Foyer, Kitchen, Laundry, Living Room, Primary Bedroom, Other
Primary bedroom
- Features: Main Level Primary
Bathroom
- Features: Bathtub, Dual Sinks, Separate Shower, Walk-In Shower
Kitchen
- Features: Kitchen Island, Quartz Counters
Other
- Features: Walk-In Closet(s)
Heating
- Central
Cooling
- Central Air, Wall/Window Unit(s)
Appliances
- Included: Dishwasher, Electric Range, Free-Standing Range, Microwave, Refrigerator, Range Hood
- Laundry: Inside, Laundry Room
Features
- Breakfast Bar, Balcony, High Ceilings, Multiple Staircases, Open Floorplan, Recessed Lighting, Two Story Ceilings, Main Level Primary, Walk-In Closet(s)
- Has fireplace: No
- Fireplace features: None
- Common walls with other units/homes: No Common Walls
Interior area
- Total interior livable area: 3,005 sqft
Video & virtual tour
Property
Parking
- Total spaces: 4
- Parking features: Door-Multi, Direct Access, Driveway, Garage Faces Front, Garage
- Attached garage spaces: 2
- Uncovered spaces: 2
Features
- Levels: Three Or More
- Stories: 3
- Entry location: Front
- Patio & porch: Deck, Patio, Wrap Around
- Pool features: None
- Spa features: None
- Has view: Yes
- View description: City Lights
Lot
- Size: 8,289 Square Feet
- Features: Back Yard, Paved
Details
- Parcel number: 5762029008
- Special conditions: Standard
Construction
Type & style
- Home type: SingleFamily
- Architectural style: Modern
- Property subtype: Single Family Residence
Condition
- New construction: No
- Year built: 2025
Utilities & green energy
- Sewer: Unknown
- Water: See Remarks
Community & HOA
Community
- Features: Sidewalks
Location
- Region: Sierra Madre
Financial & listing details
- Price per square foot: $832/sqft
- Tax assessed value: $772,772
- Date on market: 4/9/2026
- Cumulative days on market: 131 days
- Listing terms: Submit
Estimated market value
$2,457,400
$2.33M - $2.58M
$7,827/mo
Price history
| Date | Event | Price |
|---|---|---|
| 8/7/2026 | Price change | $2,500,000-10%$832/sqft |
Source:  CRMLS #CV26073668 Report a problem CRMLS #CV26073668 Report a problem | ||
| 4/9/2026 | Listed for sale | $2,778,000+334.1%$924/sqft |
Source: CRMLS #CV26073668 Report a problem | ||
| 5/6/2016 | Sold | $640,000+7.6%$213/sqft |
Source: Public Record Report a problem | ||
| 4/23/2016 | Pending sale | $595,000$198/sqft |
Source: Keller Williams - Pasadena #316003339 Report a problem | ||
| 4/16/2016 | Listed for sale | $595,000$198/sqft |
Source: Keller Williams - Pasadena #316003339 Report a problem | ||
| 10/24/2015 | Listing removed | $595,000$198/sqft |
Source: Keller Williams - Pasadena #315006579 Report a problem | ||
| 7/6/2015 | Listed for sale | $595,000$198/sqft |
Source: Keller Williams - Pasadena #315006579 Report a problem | ||
Public tax history
| Year | Property taxes | Tax assessment |
|---|---|---|
| 2026 | -- | $772,772 +2% |
| 2025 | $8,946 +3.6% | $757,621 +2% |
| 2024 | $8,633 +0.6% | $742,766 +2% |
| 2023 | $8,581 +3.6% | $728,203 +2% |
| 2022 | $8,284 +4.2% | $713,926 +2% |
| 2021 | $7,951 +4.1% | $699,929 +1% |
| 2020 | $7,635 | $692,753 +2% |
| 2019 | $7,635 -2.1% | $679,171 +2% |
| 2018 | $7,802 | $665,855 +2% |
| 2017 | $7,802 +1% | $652,800 +1578.8% |
| 2016 | $7,723 +1028.2% | $38,884 +1.5% |
| 2015 | $685 +2.1% | $38,301 +2% |
| 2014 | $671 | $37,551 +2.5% |
| 2012 | -- | $36,650 +2% |
| 2011 | -- | $35,932 +0.7% |
| 2010 | -- | $35,665 -0.2% |
| 2009 | -- | $35,751 +2% |
| 2008 | -- | $35,051 +2% |
| 2007 | -- | $34,365 +2% |
| 2006 | -- | $33,692 |
| 2005 | -- | $33,692 +4% |
| 2004 | -- | $32,385 +1.9% |
| 2003 | -- | $31,793 +2% |
| 2002 | -- | $31,171 +4% |
| 2000 | -- | $29,962 |
Find assessor info on the county website
Monthly payment
Est. payment
Payment breakdown
Explore the cost of this home by adjusting the details. Changes won't be saved.Climate risks
Neighborhood: 91024
Nearby schools
GreatSchools rating
- 8/10Sierra Madre Elementary SchoolGrades: K-5Distance: 0.3 mi
- 8/10Sierra Madre Middle SchoolGrades: 6-8Distance: 0.9 mi
- 7/10Pasadena High SchoolGrades: 9-12Distance: 1.9 mi
Schools provided by the listing agent
- Elementary: Sierra Madre
- High: Pasadena
Source: CRMLS. This data may not be complete. We recommend contacting the local school district to confirm school assignments for this home.
- $1,557,0003 bd4 ba2.2k sqft329 W Grandview Ave, Sierra Madre, CA 91024Off Market
- $854,7002 bd1 ba816 sqft319 W Grandview Ave, Sierra Madre, CA 91024Off Market
- $1,661,8004 bd3 ba2k sqft312 N Lima St, Sierra Madre, CA 91024Off Market

- $1,377,6003 bd3 ba1.9k sqft320 N Lima St, Sierra Madre, CA 91024Off Market
- $1,648,1008 bd-- ba875 sqft287 W Grandview Ave, Sierra Madre, CA 91024Off Market
- $1,187,4002 bd1 ba1.3k sqft355 W Grandview Ave, Sierra Madre, CA 91024Off Market
- $1,063,9002 bd1 ba1k sqft322 W Grandview Ave, Sierra Madre, CA 91024Off Market
- $1,340,2002 bd1 ba900 sqft301 W Grandview Ave, Sierra Madre, CA 91024Off Market
A local agent can set up tours, give advice and negotiate with sellers.
Similar homes
- $2,780,0005 bd6 ba3.7k sqft608 Baldwin Court Sierra, Madre, CA 91024New Construction
 MLS ID #WS26051858, JASON WEI, RE/MAX Premier Properties. CRMLS
 - $1,980,0003 bd4 ba2.7k sqft319 Camillo Rd, Sierra Madre, CA 91024For Sale
 MLS ID #AR26142775, Teresa Choi, IRN Realty. CRMLS
 - $1,800,0005 bd5 ba2.8k sqft78 E Highland Ave, Sierra Madre, CA 91024For Sale
 MLS ID #CV26061456, Mike Chou, K.W. EXECUTIVE. CRMLS
 - $2,500,0004 bd3 ba2.4k sqft1433 El Rito Ave, Glendale, CA 91208For Sale
 MLS ID #GD26172397, Aram Safaryan, Coldwell Banker Hallmark. CRMLS
 - $2,098,8004 bd3 ba2.6k sqft136 N Garfield Pl, Monrovia, CA 91016For SaleMLS ID #WS26172232, YALIN ZHANG CHAN, PACIFIC STERLING REALTY/Irvine. CRMLS
- $2,349,0004 bd3 ba2.8k sqft1040 Hillcroft Rd, Glendale, CA 91207For SaleMLS ID #GD26177244, Artin Sarkissian, The Art In Real Estate. CRMLS
- $2,395,0004 bd4 ba2.5k sqft3060 Hollywell Pl, Glendale, CA 91206New ConstructionMLS ID #OC26078541, Dulce Fermin, CENTURY 21 Affiliated. CRMLS
- $2,299,9994 bd3 ba2.3k sqft1710 Phillips Way, Los Angeles, CA 90042For SaleMLS ID #NP26177109, Rima Masri, Choice of America. CRMLS
- $2,258,0006 bd5 ba3.1k sqft458 W Winnie Way, Arcadia, CA 91007For SaleMLS ID #AR26137000, Jessimine Chang, Unity REALTORS & Associates. CRMLS
- $2,685,0005 bd4 ba4k sqft188 W Arthur Ave, Arcadia, CA 91007For SaleMLS ID #AR26171657, Wun Kwan, Pinnacle Real Estate Group. CRMLS
- $2,150,0003 bd3 ba2.3k sqft325 N Madison Ave, Monrovia, CA 91016For SaleMLS ID #CV26116992, Heather Eide, Coldwell Banker Icon. CRMLS
- $2,549,0004 bd3 ba2.5k sqft1864 Arvin Dr, Glendale, CA 91208For SaleMLS ID #GD26177166, Levon Leo Dzhabrayan, WealthBridge Real Estate. CRMLS
- $2,080,0004 bd6 ba3.9k sqft4326 Lynd Ave, Arcadia, CA 91006For SaleMLS ID #AR26169944, Lin Fu Zhen, Wetrust Realty. CRMLS
- $2,800,0003 bd3 ba2.6k sqft3608 Hampstead Rd, La Canada Flintridge, CA 91011For SaleMLS ID #OC26161455, Janet Kim, Team Spirit Realty. CRMLS
- $3,380,0005 bd6 ba3.7k sqft500 Campesina Rd, Arcadia, CA 91007For SaleMLS ID #WS26136407, GUANGRONG ZUO, RE/MAX Premier Properties. CRMLS
- $2,120,0005 bd5 ba2.8k sqft5731 Oak Ave, Temple City, CA 91780For SaleMLS ID #AR26055874, Ryan Hou, Re/Max Premier Properties. CRMLS
- $1,698,0004 bd5 ba2.5k sqft424 Genoa St, Arcadia, CA 91006For SaleMLS ID #AR26145020, Lei Shen, Re/Max Premier Properties. CRMLS
- $2,100,0005 bd5 ba3.2k sqft1115 Poppy Ct, Montebello, CA 90640New ConstructionMLS ID #AR26175070, Fay Xu, Real Brokerage Technologies, Inc. CRMLS
- $2,338,0005 bd6 ba3.5k sqft4840 Temple City Blvd, Temple City, CA 91780New ConstructionMLS ID #WS25224196, RHEA BAI, RE/MAX Premier Properties. CRMLS
- $2,228,0007 bd8 ba3.5k sqft9626 Ancourt St, Arcadia, CA 91007New ConstructionMLS ID #WS26109646, RHEA BAI, RE/MAX Premier Properties. CRMLS
Local buyer's agents are ready to help
