Welcome to your NEWLY BUILT 2026 Luxurious Single-Story residence ideally located in the PRIME LOCATION of Temple City, known for its award-winning schools & exceptional convenience. The impressive curb appeal features vibrant landscaping, a brand-new long driveway, & a charming porch that creates a warm & welcoming first impression. Inside, the thoughtfully designed open & functional floor plan offers 5 bedrooms & 5 full bathrooms, including a detached studio ADU ideal for guests, extended family, or flexible living space. Majority of the house is Just Newly Rebuilt!! High ceilings & designer finishes enhance the interior, complemented by numerous new upgrades including chevron flooring, contemporary brass lighting fixtures, custom cabinetry, dual-pane windows, LED recessed lighting, new doors, premium hardware, elegant details, & much more! The spacious living room with a stylish fireplace flows seamlessly into the dining room and gourmet kitchen. The kitchen features state-of-the-art appliances, dual sinks, a large center island with seating, and a generous pantry, making it ideal for both daily living & entertaining. Abundant natural light fills the home through dual-pane windows, creating a bright and comfortable atmosphere throughout. The primary suite serves as a private retreat with a large walk-in closet & spa-inspired bathroom featuring dual vanities, a soaking tub, & direct access to the backyard. Additional highlights include an oversized garage with ample storage and a convenient interior laundry area. The spacious backyard offers fruit trees and landscaped outdoor areas, providing an inviting setting for entertaining, relaxing, or creating your dream garden. Savor exquisite local fine dining experiences (Michelin Guide: Bistro Na’s) explore nearby supermarkets such as Ralph's, Great Wall Supermarket, 99 Ranch, & Hmart, and enjoy the vibrant local entertainment scene. For outdoor enthusiasts, there are beautiful hiking trails to explore, recreational activities at Live Oak Park, & nearby golf courses to enjoy. Families will appreciate the proximity to prestigious Temple City Award-Winning Schools, providing an exceptional educational experience for students. With easy access to the 10, 605, & 210 freeways, this home places Downtown Los Angeles and the rest of Southern California within reach. Schedule a tour today & discover your happiest life at this remarkable property in one of Temple City’s most desirable neighborhoods!
For sale
Listed by: Re/Max Premier Prop Arcadia • Ryan Hou • Contact: 626-231-1492
Price cut: $79K (8/4)
$2,120,000
5731 Oak Ave, Temple City, CA 91780
5beds
2,880sqft
:
Get pre-qualified$13,272/mo
Single Family Residence
Built in 1934
9,250 Square Feet Lot
$-- Zestimate®
$736/sqft
$-- HOA
What's special
Designer finishesNew doorsGourmet kitchenCharming porchContemporary brass lighting fixturesAbundant natural lightCustom cabinetry
- 144 days |
- 885 |
- 32 |
Zillow last checked:
Listing updated:
Listed by:
Ryan Hou DRE #02065461 626-231-1492,
Re/Max Premier Prop Arcadia
Source: CRMLS,MLS#: AR26055874 Originating MLS: California Regional MLS
Originating MLS: California Regional MLSFacts & features
Interior
Bedrooms & bathrooms
- Bedrooms: 5
- Bathrooms: 5
- Full bathrooms: 5
- Main level bathrooms: 5
- Main level bedrooms: 5
Rooms
- Room types: Entry/Foyer, Kitchen, Laundry, Living Room, Primary Bathroom, Primary Bedroom, Other, Dining Room
Primary bedroom
- Features: Primary Suite
Bathroom
- Features: Bathtub, Separate Shower, Upgraded, Walk-In Shower
Kitchen
- Features: Kitchen Island, Remodeled, Updated Kitchen
Other
- Features: Walk-In Closet(s)
Heating
- Central
Cooling
- Central Air
Appliances
- Included: Dishwasher, Gas Oven, Gas Range, Refrigerator
- Laundry: Washer Hookup, Gas Dryer Hookup, Inside, Laundry Closet
Features
- Built-in Features, Separate/Formal Dining Room, Eat-in Kitchen, High Ceilings, Pantry, Recessed Lighting, Primary Suite, Walk-In Closet(s)
- Has fireplace: Yes
- Fireplace features: Living Room
- Common walls with other units/homes: No Common Walls
Interior area
- Total interior livable area: 2,880 sqft
Property
Parking
- Total spaces: 2
- Parking features: Driveway, Garage
- Attached garage spaces: 2
Features
- Levels: One
- Stories: 1
- Entry location: PORCH
- Pool features: None
- Has view: Yes
- View description: Neighborhood
Lot
- Size: 9,250 Square Feet
- Features: 0-1 Unit/Acre, Back Yard, Front Yard, Garden, Lawn, Landscaped, Rectangular Lot, Yard
Details
- Parcel number: 8587005007
- Special conditions: Standard
Construction
Type & style
- Home type: SingleFamily
- Property subtype: Single Family Residence
Condition
- Updated/Remodeled,Turnkey
- New construction: No
- Year built: 1934
Utilities & green energy
- Sewer: Public Sewer
- Water: Public
Community & HOA
Community
- Features: Curbs, Storm Drain(s), Street Lights
Location
- Region: Temple City
Financial & listing details
- Price per square foot: $736/sqft
- Tax assessed value: $1,127,100
- Annual tax amount: $13,298
- Date on market: 3/17/2026
- Cumulative days on market: 144 days
- Listing terms: Cash,Conventional,Contract
Estimated market value
Not available
Estimated sales range
Not available
Not available
Price history
| Date | Event | Price |
|---|---|---|
| 8/4/2026 | Price change | $2,120,000-3.6%$736/sqft |
Source:  CRMLS #AR26055874 Report a problem CRMLS #AR26055874 Report a problem | ||
| 6/30/2026 | Price change | $6,500-7.1%$2/sqft |
Source: Zillow Rentals Report a problem | ||
| 6/24/2026 | Listed for rent | $7,000$2/sqft |
Source: Zillow Rentals Report a problem | ||
| 6/10/2026 | Price change | $2,199,000-4%$764/sqft |
Source: CRMLS #AR26055874 Report a problem | ||
| 5/14/2026 | Price change | $2,290,000-2.4%$795/sqft |
Source: CRMLS #AR26055874 Report a problem | ||
| 4/3/2026 | Price change | $2,346,000-1.4%$815/sqft |
Source: CRMLS #AR26055874 Report a problem | ||
| 3/17/2026 | Listed for sale | $2,380,000+115.4%$826/sqft |
Source: CRMLS #AR26055874 Report a problem | ||
| 3/20/2024 | Sold | $1,105,000+10.7%$384/sqft |
Source: CRMLS #WS24038156 Report a problem | ||
| 3/1/2024 | Pending sale | $998,000$347/sqft |
Source: CRMLS #WS24038156 Report a problem | ||
| 2/25/2024 | Listed for sale | $998,000$347/sqft |
Source: CRMLS #WS24038156 Report a problem | ||
Public tax history
| Year | Property taxes | Tax assessment |
|---|---|---|
| 2025 | $13,298 +349.6% | $1,127,100 +410.5% |
| 2024 | $2,958 +2.3% | $220,801 +2% |
| 2023 | $2,891 +6.3% | $216,472 +2% |
| 2022 | $2,721 -1.2% | $212,228 +2% |
| 2021 | $2,753 +1.3% | $208,068 +1% |
| 2020 | $2,717 | $205,935 +2% |
| 2019 | $2,717 +5.3% | $201,898 +2% |
| 2018 | $2,580 | $197,940 +2% |
| 2017 | $2,580 +1.9% | $194,060 +2% |
| 2016 | $2,533 +2.8% | $190,256 +1.5% |
| 2015 | $2,463 +2.8% | $187,399 +2% |
| 2014 | $2,395 | $183,730 +2.5% |
| 2012 | -- | $179,316 +2% |
| 2011 | -- | $175,801 +0.8% |
| 2010 | -- | $174,488 -0.2% |
| 2009 | -- | $174,903 +2% |
| 2008 | -- | $171,475 +2% |
| 2007 | -- | $168,114 +2% |
| 2006 | -- | $164,819 |
| 2005 | -- | $164,819 +4% |
| 2004 | -- | $158,421 +1.9% |
| 2003 | -- | $155,519 +2% |
| 2002 | -- | $152,470 +4% |
| 2000 | -- | $146,551 |
Find assessor info on the county website
Monthly payment
Est. payment
Payment breakdown
Explore the cost of this home by adjusting the details. Changes won't be saved.Climate risks
Neighborhood: 91780
Nearby schools
GreatSchools rating
- 9/10Cloverly Elementary SchoolGrades: 4-6Distance: 0.3 mi
- 8/10Oak Avenue Intermediate SchoolGrades: 7-8Distance: 1.1 mi
- 10/10Temple City High SchoolGrades: 9-12Distance: 1.1 mi
Schools provided by the listing agent
- Elementary: La Rosa
- Middle: Oak Avenue
- High: Temple City
Source: CRMLS. This data may not be complete. We recommend contacting the local school district to confirm school assignments for this home.
- $1,792,3004 bd4 ba3.2k sqft5735 Oak Ave, Temple City, CA 91780Off Market
- $1,332,4004 bd2 ba2k sqft5725 Oak Ave, Temple City, CA 91780Off Market
- $1,196,2004 bd2 ba1.6k sqft5741 Oak Ave, Temple City, CA 91780Off Market
- $1,876,1005 bd5 ba2.9k sqft5721 Oak Ave, Temple City, CA 91780Off Market
- $1,031,6002 bd1 ba1k sqft5745 Oak Ave, Temple City, CA 91780Off Market
- $--1 bd1 ba350 sqft5715 Oak Ave #B, Temple City, CA 91780Off Market
- $1,428,1003 bd1 ba1.8k sqft5715 Oak Ave, Temple City, CA 91780Off Market
- $1,852,4005 bd4 ba3.1k sqft5728 Alessandro Ave, Temple City, CA 91780Off Market
A local agent can set up tours, give advice and negotiate with sellers.
Similar homes
- $2,280,0004 bd3 ba2.7k sqft255 Sharon Rd, Arcadia, CA 91007For Sale
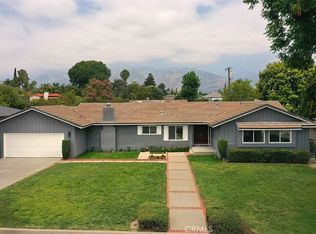 MLS ID #AR26105577, Audrey Pan, Century 21 Ludecke Inc.. CRMLS
 - $2,200,0005 bd5 ba2.5k sqft108 E Grandview Ave, Sierra Madre, CA 91024For Sale
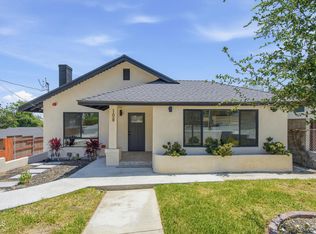 MLS ID #P1-28052, Brian Parsons, Keller Williams Realty. CRMLS
 - $1,990,0003 bd3 ba2.1k sqft2765 Huntington Dr, San Marino, CA 91108For Sale
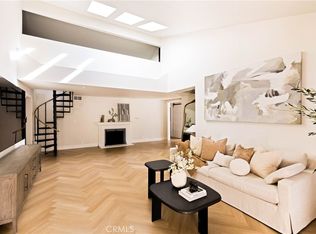 MLS ID #AR26155213, Xiang Zheng, Keller Williams Realty. CRMLS
 - $1,798,8003 bd2 ba2.1k sqft249 Las Tunas Dr, Arcadia, CA 91007For Sale
 MLS ID #AR26141518, Espi Bagwell, Keller Williams Realty. CRMLS
 - $1,780,8883 bd3 ba1.9k sqft2121 S 3rd Ave, Arcadia, CA 91006For SaleMLS ID #OC26171714, Amir Rajab, OC Homes Realty. CRMLS
- $1,900,0004 bd4 ba1.9k sqft2320 Sewanee Ln, Arcadia, CA 91007For SaleMLS ID #TR26141903, Julie Tung, Real Broker. CRMLS
- $1,800,0005 bd5 ba2.8k sqft78 E Highland Ave, Sierra Madre, CA 91024For SaleMLS ID #CV26061456, Mike Chou, K.W. EXECUTIVE. CRMLS
- $1,598,0003 bd2 ba1.6k sqft3000 E California Blvd, Pasadena, CA 91107For SaleMLS ID #WS26170628, GABRIELLE LY, KW Executive. CRMLS
- $2,150,0003 bd3 ba2.3k sqft325 N Madison Ave, Monrovia, CA 91016For SaleMLS ID #CV26116992, Heather Eide, Coldwell Banker Icon. CRMLS
- $1,138,0003 bd2 ba1.5k sqft10557 Olive St, Temple City, CA 91780For SaleMLS ID #WS26131852, RHEA BAI, RE/MAX PREMIER/ARCADIA. CRMLS
- $2,685,0005 bd4 ba4k sqft188 W Arthur Ave, Arcadia, CA 91007For SaleMLS ID #AR26171657, Wun Kwan, Pinnacle Real Estate Group. CRMLS
- $1,698,0004 bd5 ba2.5k sqft424 Genoa St, Arcadia, CA 91006For SaleMLS ID #AR26145020, Lei Shen, Re/Max Premier Prop Arcadia. CRMLS
- $1,780,0006 bd4 ba3.2k sqft2222 S Westboro Ave, Alhambra, CA 91803For SaleMLS ID #WS26145932, Tiffany Chou, HARVEST REALTY DEVELOPMENT. CRMLS
- $2,161,0003 bd3 ba2.2k sqft5631 Park Oak Pl, Los Angeles, CA 90068For SaleMLS ID #202606810, Troy T. Lei. Bakersfield AOR
- $1,799,0005 bd4 ba3k sqft436 Kiolstad Dr, Placentia, CA 92870For SaleMLS ID #OC26171630, Chi Lan Dang, Frontier Realty Inc. CRMLS
- $1,995,0004 bd3 ba2k sqft5136 Rockland Ave, Los Angeles, CA 90041For SaleMLS ID #SR26139579, Edgar Karapetian, Luxury Collective. CRMLS
- $1,450,0003 bd3 ba1.4k sqft6759 N Golden W, Arcadia, CA 91007For SaleMLS ID #PW26127339, Zack Niu, Wetrust Realty. CRMLS
- $1,880,0004 bd3 ba2.6k sqft22105 Birds Eye Dr, Diamond Bar, CA 91765For SaleMLS ID #OC26163022, Cici Liao, Latitude 33 Real Estate. CRMLS
- $1,650,0004 bd3 ba2k sqft2326 Galbreth Rd, Pasadena, CA 91104For SaleMLS ID #TR26118437, Yun Jiang, Pinnacle Real Estate Group. CRMLS
- $1,649,9003 bd2 ba2.6k sqft1836 Peterson Ave, South Pasadena, CA 91030For SaleMLS ID #PF26124712, Allison Shih, Redfin Corporation. CRMLS
Local buyer's agents are ready to help
