Welcome to 2121 S 3rd Avenue, Arcadia, a beautifully remodeled single-story home offering 3 bedrooms, 3 full bathrooms, approximately 1,928 square feet of living space on an expansive 9,502 square foot corner lot in one of Arcadia's most desirable neighborhoods. Thoughtfully renovated throughout, this move-in ready home combines modern finishes with a spacious floor plan designed for both comfortable everyday living and entertaining. The stunning new kitchen serves as the centerpiece of the home, featuring quartz countertops, a large center island, custom cabinetry, recessed lighting, and an open layout that flows seamlessly into the main living areas. Brand new luxury vinyl flooring extends throughout the home, while all three bathrooms have been beautifully remodeled with quality finishes and contemporary design. Extensive upgrades provide both style and peace of mind, including new interior plumbing, new electrical wiring throughout the home, an existing 200-amp electrical panel, and a new HVAC system with furnace installed in 2024. The home also offers two fireplaces, adding warmth and character to the inviting living spaces. Step outside to enjoy the oversized backyard, perfect for entertaining, relaxing, or future customization. The sparkling pool has been freshly replastered, while new sod, a new sprinkler system, and updated landscaping create outstanding curb appeal and enjoyable outdoor living. Located in one of Arcadia's most sought-after communities, this home is just minutes from award-winning schools, shopping, dining, parks, the Los Angeles County Arboretum & Botanic Garden, Santa Anita Park, and convenient freeway access. Combining extensive renovations, a generous corner lot, and an exceptional location, this is a rare opportunity to own a beautifully updated home in one of the San Gabriel Valley's premier neighborhoods
For sale
Listed by: OC Homes Realty • Amir Rajab • Contact: 949-395-5722
$1,700,000
2121 S 3rd Ave, Arcadia, CA 91006
3beds
1,928sqft
Single Family Residence
Built in 1955
9,502 Square Feet Lot
$1,698,600 Zestimate®
$882/sqft
$-- HOA
What's special
- 18 days
- 835
- 25
Likely to sell faster than
Zillow last checked:
Listing updated:
Listed by:
Amir Rajab DRE #01954732 949-395-5722,
OC Homes Realty
Source: CRMLS,MLS#: OC26203831 Originating MLS: California Regional MLS
Originating MLS: California Regional MLSFacts & features
Interior
Bedrooms & bathrooms
- Bedrooms: 3
- Bathrooms: 3
- Full bathrooms: 3
- Main level bathrooms: 3
- Main level bedrooms: 3
Rooms
- Room types: Bedroom, Entry/Foyer, Laundry, Living Room, Primary Bathroom, Primary Bedroom
Primary bedroom
- Features: Main Level Primary
Bedroom
- Features: All Bedrooms Down
Bedroom
- Features: Bedroom on Main Level
Cooling
- Central Air
Appliances
- Laundry: Inside, Laundry Closet
Features
- All Bedrooms Down, Bedroom on Main Level, Main Level Primary
- Has fireplace: Yes
- Fireplace features: Living Room
- Common walls with other units/homes: No Common Walls
Interior area
- Total interior livable area: 1,928 sqft
Property
Parking
- Total spaces: 2
- Parking features: Garage - Attached
- Attached garage spaces: 2
Features
- Levels: One
- Stories: 1
- Entry location: front
- Has private pool: Yes
- Pool features: In Ground, Private
- Has view: Yes
- View description: Mountain(s)
Lot
- Size: 9,502 Square Feet
- Features: 0-1 Unit/Acre
Details
- Parcel number: 5790007099
- Special conditions: Standard
Construction
Type & style
- Home type: SingleFamily
- Property subtype: Single Family Residence
Condition
- New construction: No
- Year built: 1955
Utilities & green energy
- Sewer: Public Sewer
- Water: Public
Community & HOA
Community
- Features: Storm Drain(s), Suburban, Sidewalks
Location
- Region: Arcadia
Financial & listing details
- Price per square foot: $882/sqft
- Tax assessed value: $149,223
- Date on market: 9/17/2026
- Cumulative days on market: 18 days
- Listing terms: Cash,Conventional
Estimated market value
$1,698,600
$1.61M - $1.78M
$4,599/mo
Price history
| Date | Event | Price |
|---|---|---|
| 9/17/2026 | Listed for sale | $1,700,000+17.2%$882/sqft |
Source:  CRMLS #OC26203831 Report a problem CRMLS #OC26203831 Report a problem | ||
| 6/16/2026 | Sold | $1,450,000-3.3%$752/sqft |
Source: CRMLS #CV26086636 Report a problem | ||
| 5/30/2026 | Pending sale | $1,500,000$778/sqft |
Source: CRMLS #CV26086636 Report a problem | ||
Public tax history
| Year | Property taxes | Tax assessment |
|---|---|---|
| 2026 | -- | $149,223 +2% |
| 2025 | $2,200 +6.9% | $146,298 +2% |
| 2024 | $2,058 +2% | $143,430 +2% |
| 2023 | $2,017 +3.1% | $140,619 +2% |
| 2022 | $1,956 +2.5% | $137,863 +2% |
| 2021 | $1,908 +1.1% | $135,161 +1% |
| 2020 | $1,887 | $133,776 +2% |
| 2019 | $1,887 +12.1% | $131,154 +2% |
| 2018 | $1,684 | $128,583 +2% |
| 2017 | $1,684 +0.2% | $126,063 +2% |
| 2016 | $1,680 +3.5% | $123,592 +1.5% |
| 2015 | $1,624 +2.6% | $121,736 +2% |
| 2014 | $1,582 | $119,353 +2.5% |
| 2012 | -- | $116,486 +2% |
| 2011 | -- | $114,203 +0.8% |
| 2010 | -- | $113,351 -0.2% |
| 2009 | -- | $113,621 +2% |
| 2008 | -- | $111,394 +2% |
| 2007 | -- | $109,211 +2% |
| 2006 | -- | $107,071 |
| 2005 | -- | $107,071 +4% |
| 2004 | -- | $102,915 +1.9% |
| 2003 | -- | $101,030 +2% |
| 2002 | -- | $99,050 +4% |
| 2000 | -- | $95,206 |
Find assessor info on the county website
Monthly payment
Est. payment
Payment breakdown
Explore the cost of this home by adjusting the details. Changes won't be saved.Climate risks
Neighborhood: 91006
Nearby schools
Schools provided by the listing agent
- Elementary: Camino Grove
- High: Arcadia
Source: CRMLS. This data may not be complete. We recommend contacting the local school district to confirm school assignments for this home.


Similar homes
- $1,569,0003 bd3 ba1.9k sqft202 W Norman Ave, Arcadia, CA 91007For Sale
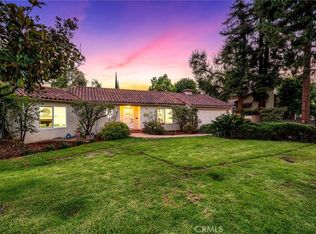 MLS ID #AR26213915, Wun Kwan, Pinnacle Real Estate Group. CRMLS
 - $1,750,0004 bd4 ba1.9k sqft2320 Sewanee Ln, Arcadia, CA 91007For Sale
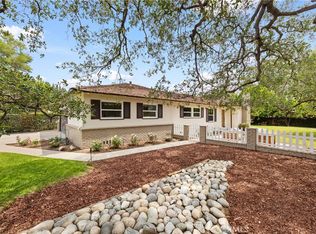 MLS ID #TR26141903, Julie Tung, Real Broker. CRMLS
 - $1,580,0004 bd5 ba2.7k sqft218 E Haven Ave, Arcadia, CA 91006For Sale
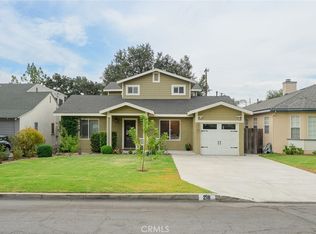 MLS ID #WS26189016, BIYUN GAO, Real Brokerage Technologies. CRMLS
 - $999,8883 bd2 ba1.3k sqft800 E Sandra Ave, Arcadia, CA 91006For Sale
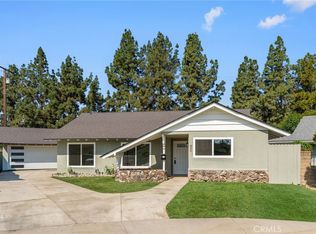 MLS ID #CV26076118, Carolyn Palmer, CENTURY 21 CITRUS REALTY INC. CRMLS
