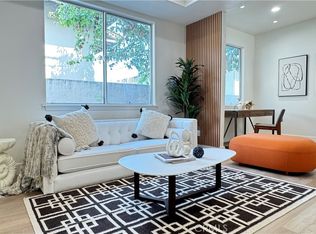
Rare 4-bedroom Arcadia townhouse, newly renovated and updated throughout, with exceptional natural light, generous private outdoor space, and an outstanding location within the highly acclaimed Arcadia Unified School District. Welcome to 1116 W Huntington Dr #D, an approximately 1,895-square-foot home in a beautifully maintained gated community. Thoughtfully renovated and updated throughout, this move-in-ready home features soaring 9–10 foot ceilings, abundant natural light, and a bright, open floor plan. The home offers four bedrooms and three bathrooms, with hardwood flooring throughout most living areas, porcelain tile in the kitchen and bathrooms, and no carpet. A standout feature is the unusually generous outdoor space, with both a private backyard and side yard—ideal for entertaining, outdoor dining, gardening, or play. Mature avocado, loquat, and lemon trees create a peaceful garden setting. Additional highlights include a new Lennox central A/C system (2024) and an attached two-car garage with direct access. Conveniently located near H Mart, The Shops at Santa Anita, Santa Anita Park, dining, shopping, and major thoroughfares. Newly renovated, four bedrooms, beautiful natural light, high ceilings, private outdoor space, and Arcadia schools—a combination that is hard to find in townhouse living.
For sale
Listed by: First Team Real Estate • Fan Zhang • Contact: 626-250-9202
$1,099,000
1116 W Huntington Dr Unit D, Arcadia, CA 91007
4beds
1,895sqft
:
Get pre-qualified$7,229/mo
Townhouse
Built in 2002
0.37 Acres Lot
$1,087,700 Zestimate®
$580/sqft
$290/mo HOA
What's special
- 15 days |
- 350 |
- 24 |
Zillow last checked:
Listing updated:
Listed by:
Fan Zhang DRE #02027642 626-250-9202,
First Team Real Estate
Source: CRMLS,MLS#: TR26148928 Originating MLS: California Regional MLS
Originating MLS: California Regional MLSFacts & features
Interior
Bedrooms & bathrooms
- Bedrooms: 4
- Bathrooms: 3
- Full bathrooms: 2
- 1/2 bathrooms: 1
- Main level bathrooms: 1
Rooms
- Room types: Kitchen, Living Room, Primary Bathroom, Primary Bedroom, Other
Other
- Features: Walk-In Closet(s)
Heating
- Central
Cooling
- Central Air, Wall/Window Unit(s)
Appliances
- Laundry: Washer Hookup, Electric Dryer Hookup, Gas Dryer Hookup, Laundry Closet
Features
- Walk-In Closet(s)
- Has fireplace: No
- Fireplace features: None
- Common walls with other units/homes: 2+ Common Walls
Interior area
- Total interior livable area: 1,895 sqft
Property
Parking
- Total spaces: 2
- Parking features: Garage - Attached
- Attached garage spaces: 2
Features
- Levels: Three Or More
- Stories: 3
- Entry location: Front door
- Pool features: None
- Has view: Yes
- View description: Neighborhood
Lot
- Size: 0.37 Acres
Details
- Parcel number: 5379037066
- Special conditions: Standard
Construction
Type & style
- Home type: Townhouse
- Property subtype: Townhouse
- Attached to another structure: Yes
Condition
- New construction: No
- Year built: 2002
Utilities & green energy
- Sewer: Public Sewer
- Water: Public
Community & HOA
Community
- Features: Street Lights, Sidewalks
HOA
- Has HOA: Yes
- Amenities included: Trash
- HOA fee: $290 monthly
- HOA name: Huntington Garden Estates
- HOA phone: 323-349-0875
Location
- Region: Arcadia
Financial & listing details
- Price per square foot: $580/sqft
- Tax assessed value: $747,462
- Annual tax amount: $9,136
- Date on market: 7/14/2026
- Cumulative days on market: 15 days
- Listing terms: Cash,Cash to Existing Loan,Cash to New Loan,Conventional,1031 Exchange
Estimated market value
$1,087,700
$1.03M - $1.14M
$4,462/mo
Price history
| Date | Event | Price |
|---|---|---|
| 7/15/2026 | Listed for sale | $1,099,000+91.1%$580/sqft |
Source:  CRMLS #TR26148928 Report a problem CRMLS #TR26148928 Report a problem | ||
| 2/4/2013 | Sold | $575,000+1.4%$303/sqft |
Source: Public Record Report a problem | ||
| 3/23/2005 | Sold | $567,000+49.2%$299/sqft |
Source: Public Record Report a problem | ||
| 1/8/2003 | Sold | $380,000$201/sqft |
Source: Public Record Report a problem | ||
Public tax history
| Year | Property taxes | Tax assessment |
|---|---|---|
| 2025 | $9,136 +6.4% | $747,462 +2% |
| 2024 | $8,587 +2.1% | $732,807 +2% |
| 2023 | $8,410 +3.3% | $718,440 +2% |
| 2022 | $8,137 +1.9% | $704,354 +2% |
| 2021 | $7,987 +1.3% | $690,544 +1% |
| 2020 | $7,888 | $683,464 +2% |
| 2019 | $7,888 +3.6% | $670,064 +2% |
| 2018 | $7,616 | $656,927 +2% |
| 2017 | $7,616 -0.1% | $644,047 +2% |
| 2016 | $7,621 +2.8% | $631,420 +1.5% |
| 2015 | $7,415 +3.1% | $621,936 +2% |
| 2014 | $7,189 | $609,754 +2.7% |
| 2012 | -- | $593,500 |
| 2011 | -- | $593,500 |
| 2010 | -- | $593,500 +24.8% |
| 2009 | -- | $475,600 -21% |
| 2008 | -- | $601,703 +2% |
| 2007 | -- | $589,906 +2% |
| 2006 | -- | $578,340 |
| 2005 | -- | $578,340 +49.4% |
| 2004 | -- | $387,094 +200% |
| 2003 | -- | $129,045 +2% |
| 2002 | -- | $126,516 |
Find assessor info on the county website
Monthly payment
Est. payment
Payment breakdown
Explore the cost of this home by adjusting the details. Changes won't be saved.Climate risks
Neighborhood: 91007
Nearby schools
GreatSchools rating
- 8/10Hugo Reid Elementary SchoolGrades: K-5Distance: 0.5 mi
- 9/10Foothills Middle SchoolGrades: 6-8Distance: 2.8 mi
- 10/10Arcadia High SchoolGrades: 9-12Distance: 1.7 mi
Schools provided by the listing agent
- Elementary: Hugo Reid
- Middle: Foothills
- High: Arcadia
Source: CRMLS. This data may not be complete. We recommend contacting the local school district to confirm school assignments for this home.
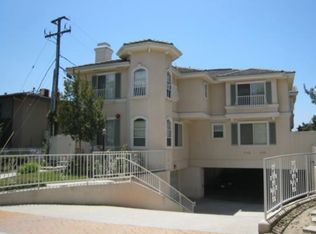
- $1,170,0004 bd3 ba2.5k sqft1116 W Huntington Dr UNIT A, Arcadia, CA 91007Sold
- $1,015,8003 bd3 ba1.8k sqft1116 W Huntington Dr UNIT B, Arcadia, CA 91007Off Market
- $937,4003 bd3 ba1.8k sqft1116 W Huntington Dr UNIT C, Arcadia, CA 91007Sold
- $883,4003 bd3 ba1.8k sqft1118 W Huntington Dr UNIT A, Arcadia, CA 91007Off Market
- $960,8003 bd2 ba1.8k sqft1118 W Huntington Dr UNIT B, Arcadia, CA 91007Off Market
- $991,0003 bd3 ba1.8k sqft1118 W Huntington Dr UNIT C, Arcadia, CA 91007Off Market
- $957,9003 bd3 ba1.8k sqft1118 W Huntington Dr UNIT D, Arcadia, CA 91007Off Market
- $598,0003 bd2 ba1.2k sqft1124 W Huntington Dr UNIT 2, Arcadia, CA 91007Sold
A local agent can set up tours, give advice and negotiate with sellers.
Similar homes
- $1,120,0004 bd4 ba1.5k sqft2629 Winston Ct, Arcadia, CA 91007For Sale
 MLS ID #WS26130563, JAY WU, LT MANAGEMENT GROUP. CRMLS
 - $1,099,0003 bd3 ba1.6k sqft905 Sunset Blvd #A, Arcadia, CA 91007For Sale
 MLS ID #WS26098127, LAN XIAO, RE/MAX ELITE REALTY. CRMLS
 - $1,250,0004 bd4 ba2.5k sqft463 Fairview Ave APT F, Arcadia, CA 91007For Sale
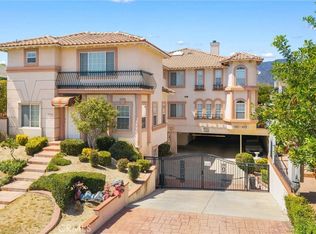 MLS ID #AR26134100, Sunny Sun, Pinnacle Real Estate Group. CRMLS
 - $1,108,0003 bd3 ba1.7k sqft1088 Sunset Blvd #A, Arcadia, CA 91007For Sale
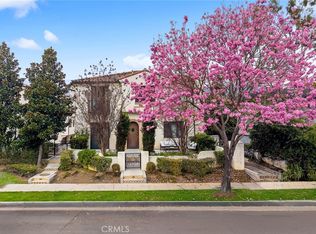 MLS ID #AR26141982, Peter Cheng, Treelane Realty Group Inc.. CRMLS
 - $1,149,9004 bd4 ba1.8k sqft2438 Oneida St #D, Pasadena, CA 91107For SaleMLS ID #TR26134978, Yuan Le, Ricky&Jessie Realty. CRMLS
- $1,338,0004 bd4 ba2k sqft656 W Huntington Dr #K-1, Arcadia, CA 91007For SaleMLS ID #AR26100057, Min Xu, Pinnacle Real Estate Group. CRMLS
- $1,188,0003 bd4 ba1.7k sqft121 Bonita St #B, Arcadia, CA 91006For SaleMLS ID #AR26160397, Sharon Liu, Re/Max Premier Prop Arcadia. CRMLS
- $998,0003 bd3 ba1.9k sqft330 S Pine St, San Gabriel, CA 91776For SaleMLS ID #WS26145869, RELING MIU WONG, Opulence Realty. CRMLS
- $1,100,0004 bd4 ba2.6k sqft4216 Cedar Ave, El Monte, CA 91732For SaleMLS ID #SR26143513, Enrique Sifuentes, Pinnacle Estate Properties, Inc.. CRMLS
- $1,088,8884 bd3 ba1.5k sqft300 N Marengo Ave, Alhambra, CA 91801For SaleMLS ID #TR26141198, Jessica Lee, Circa Properties, Inc.. CRMLS
- $1,148,0004 bd4 ba1.8k sqft4521 Sultana Ave, Rosemead, CA 91770For SaleMLS ID #WS26095947, THANH LY, HOMEGROWN WEALTH INC.. CRMLS
- $1,120,0003 bd3 ba1.9k sqft8615 Mission Villa Dr, Rosemead, CA 91770For SaleMLS ID #WS26139317, BIYUN GAO, Real Brokerage Technologies. CRMLS
- $1,368,0004 bd5 ba2.1k sqft9163 Duarte Rd, San Gabriel, CA 91775For SaleMLS ID #AR26128436, Qirui Yang, Pinnacle Real Estate Group. CRMLS
- $1,138,0003 bd2 ba1.5k sqft10557 Olive St, Temple City, CA 91780For SaleMLS ID #WS26131852, RHEA BAI, RE/MAX PREMIER/ARCADIA. CRMLS
- $1,060,0003 bd2 ba1.3k sqft903 E Wells St, San Gabriel, CA 91776For SaleMLS ID #SB26143981, Derek Hirano, Keller Williams Realty. CRMLS
- $799,0003 bd3 ba1.4k sqft226 N Chandler Ave APT B, Monterey Park, CA 91754For SaleMLS ID #OC26159745, Wensi Gao, Re/Max Elite Realty. CRMLS
- $1,100,0005 bd3 ba2.3k sqft11641 Bryant Rd, El Monte, CA 91732For SaleMLS ID #AR26073842, Gang Lan, Wetrust Realty. CRMLS
- $795,0002 bd3 ba1.2k sqft431 N Los Robles Ave Unit 2, Pasadena, CA 91101For SaleMLS ID #AR26145381, Annie Wang, Sothebys International Realty. CRMLS
- $1,199,9004 bd2 ba1.8k sqft1348 Hickory Dr, La Verne, CA 91750For SaleMLS ID #CV26157125, Jason Khorramian, MAINSTREET REALTORS. CRMLS
- $750,0003 bd3 ba1.4k sqft1290 Elm Ave APT D, San Gabriel, CA 91775For SaleMLS ID #WS26111144, ANNE LUONG, Pinnacle Real Estate Group. CRMLS
Local buyer's agents are ready to help
