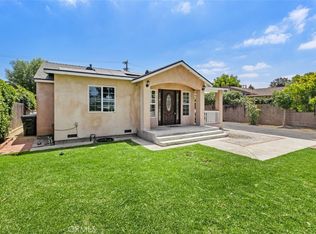
Prime Sierra Madre Location. Walk to Old Town. Ideally located just around the corner from charming Old Town Sierra Madre, property offers the best of small-town living with a vibrant village feel. Nestled in the foothills, this neighborhood is known for its timeless charm, peaceful setting, & scenic beauty—one of the most beautiful cities tucked away from the hustle and bustle of everyday life. Enjoy easy access to boutique shops, cozy cafés, popular restaurants, weekend farmers markets, and nearby parks. Outdoor enthusiasts will love the proximity to renowned hiking and nature trails such as Bailey Canyon, Mount Wilson Trail, & the Sierra Madre Canyon trails, offering breathtaking views, fresh air, & an active lifestyle right at your doorstep. This fully legal, established short-term rental property is consistently booked and ready for a seamless transition—perfect as a small business venture, retirement income stream, or multigenerational living solution. Front home is a beautifully updated single-level residence offering over 1,700 sqft with 3 bedrooms and 2.5 bathrooms, plus a permitted 540 sqft addition. The open floor plan is filled with natural light and designed for modern living, featuring wood floors, recessed lighting, wood shutters, and multiple sliding glass doors for seamless indoor-outdoor flow. The kitchen is a standout with quartz countertops, bar seating island, stainless steel appliances, roof vent, undermount sinks, and sleek black hardware finishes. The spacious primary suite includes a walk-in closet, updated bathroom with floating vanity, and direct access to a private outdoor deck. The inviting family room features an electric fireplace, creating a warm and comfortable gathering space. At the rear, a newly built and fully permitted 1,200 sqft ADU offers 2 bedrooms and 2 bathrooms with its own open kitchen, living area, central HVAC, and abundant natural light—ideal for rental income or extended family. Additional highlights include a concreted driveway for ample parking, updated vinyl fencing, well-graded and low-maintenance landscaping, and a detached garage/storage space with potential for a JADU conversion. Both residences enjoy private outdoor spaces with plenty of yard to relax and entertain. Everything has been tastefully upgraded, making this a true turnkey opportunity in an unbeatable location. A rare property combining income potential, flexibility, lifestyle, and long-term upside—this is one you don’t want to miss.
For sale
Listed by: K.W. EXECUTIVE • Mike Chou • Contact: 626-271-0369
Price cut: $98K (6/16)
$1,800,000
78 E Highland Ave, Sierra Madre, CA 91024
5beds
2,894sqft
Duplex
Built in 1947
9,687 Square Feet Lot
$1,763,000 Zestimate®
$622/sqft
$-- HOA
What's special
- 156 days |
- 689 |
- 35 |
Zillow last checked:
Listing updated:
Listed by:
Mike Chou DRE #01852861 626-271-0369,
K.W. EXECUTIVE
Source: CRMLS,MLS#: CV26061456 Originating MLS: California Regional MLS
Originating MLS: California Regional MLSFacts & features
Interior
Bedrooms & bathrooms
- Bedrooms: 5
- Bathrooms: 5
- Full bathrooms: 4
- 1/2 bathrooms: 1
- Main level bathrooms: 5
- Main level bedrooms: 5
Rooms
- Room types: Bedroom, Family Room, Laundry, Primary Bathroom, Primary Bedroom, Other
Primary bedroom
- Features: Main Level Primary
Primary bedroom
- Features: Primary Suite
Bedroom
- Features: All Bedrooms Down
Bedroom
- Features: Bedroom on Main Level
Bathroom
- Features: Bathroom Exhaust Fan, Bathtub, Full Bath on Main Level, Remodeled, Separate Shower, Tub Shower, Walk-In Shower
Kitchen
- Features: Kitchen Island, Kitchen/Family Room Combo, Quartz Counters, Remodeled, Updated Kitchen
Other
- Features: Walk-In Closet(s)
Heating
- Central
Cooling
- Central Air
Appliances
- Laundry: Washer Hookup, Gas Dryer Hookup, Inside
Features
- Breakfast Bar, Built-in Features, Breakfast Area, Eat-in Kitchen, Open Floorplan, Quartz Counters, Recessed Lighting, All Bedrooms Down, Bedroom on Main Level, Main Level Primary, Primary Suite, Walk-In Closet(s)
- Flooring: Laminate, Tile
- Doors: Sliding Doors
- Windows: Double Pane Windows, Plantation Shutters
- Has fireplace: Yes
- Fireplace features: Electric, Living Room
- Common walls with other units/homes: No Common Walls
Interior area
- Total interior livable area: 2,894 sqft
Video & virtual tour
Property
Parking
- Parking features: Concrete, Driveway
Features
- Levels: One
- Stories: 1
- Entry location: Front Door
- Patio & porch: Rear Porch, Deck, Wood
- Exterior features: Lighting
- Pool features: None
- Spa features: None
- Fencing: Vinyl
Lot
- Size: 9,687 Square Feet
- Features: Back Yard, Front Yard, Lawn, Landscaped, Near Park, Near Public Transit, Rectangular Lot, Yard
Details
- Additional structures: Guest House Detached, Guest House, Shed(s), Storage
- Parcel number: 5767013009
- Special conditions: Standard
Construction
Type & style
- Home type: SingleFamily
- Architectural style: Traditional
- Property subtype: Duplex
Materials
- Stucco, Wood Siding
- Foundation: Slab
- Roof: Composition
Condition
- Updated/Remodeled,Turnkey
- New construction: No
- Year built: 1947
Utilities & green energy
- Sewer: Public Sewer
- Water: Public
- Utilities for property: Electricity Connected, Natural Gas Connected, Sewer Connected, Water Connected
Community & HOA
Community
- Features: Street Lights, Suburban, Sidewalks, Park
- Security: Carbon Monoxide Detector(s), Smoke Detector(s)
Location
- Region: Sierra Madre
Financial & listing details
- Price per square foot: $622/sqft
- Tax assessed value: $1,512,738
- Date on market: 3/20/2026
- Cumulative days on market: 156 days
- Listing terms: Cash,Cash to New Loan,Conventional
- Road surface type: Paved
Estimated market value
$1,763,000
$1.67M - $1.85M
$6,749/mo
Price history
| Date | Event | Price |
|---|---|---|
| 6/16/2026 | Price change | $1,800,000-5.2%$622/sqft |
Source:  CRMLS #CV26061456 Report a problem CRMLS #CV26061456 Report a problem | ||
| 3/21/2026 | Listed for sale | $1,898,000-11.7%$656/sqft |
Source: CRMLS #CV26061456 Report a problem | ||
| 2/1/2026 | Listing removed | $2,150,000-6.5%$743/sqft |
Source:  SDMLS #DW24163673 Report a problem SDMLS #DW24163673 Report a problem | ||
| 6/23/2025 | Listed for sale | $2,300,000+125.5%$795/sqft |
Source: SDMLS #DW24164540 Report a problem | ||
| 4/14/2021 | Sold | $1,020,000+13.6%$352/sqft |
Source: Public Record Report a problem | ||
| 11/27/2018 | Listing removed | $898,000$310/sqft |
Source: BHHS California Properties #LG18219405 Report a problem | ||
| 10/30/2018 | Price change | $898,000-3.2%$310/sqft |
Source: BHHS California Properties #LG18219405 Report a problem | ||
| 10/17/2018 | Price change | $928,000-2.1%$321/sqft |
Source: BHHS California Properties #LG18219405 Report a problem | ||
| 10/9/2018 | Listed for sale | $948,000$328/sqft |
Source: BHHS California Properties #LG18219405 Report a problem | ||
| 9/28/2018 | Pending sale | $948,000$328/sqft |
Source: BHHS California Properties #LG18219405 Report a problem | ||
| 8/20/2018 | Listed for sale | $948,000+5.3%$328/sqft |
Source: Owner Report a problem | ||
| 10/15/2017 | Listing removed | $900,000$311/sqft |
Source: GOLDEN LAND INV. & FINANCIAL #WS17202969 Report a problem | ||
| 6/29/2017 | Listed for sale | $900,000+53.3%$311/sqft |
Source: GOLDEN LAND INV. & FINANCIAL #WS17127763 Report a problem | ||
| 7/9/2016 | Listing removed | $2,800+7.7%$1/sqft |
Source: Podley Properties #AR16134208 Report a problem | ||
| 12/13/2012 | Listing removed | $2,600$1/sqft |
Source: Podley Properties #AR12130600 Report a problem | ||
| 10/21/2012 | Listed for rent | $2,600$1/sqft |
Source: Podley Properties #AR12130600 Report a problem | ||
| 10/31/2007 | Sold | $587,000$203/sqft |
Source: Public Record Report a problem | ||
Public tax history
| Year | Property taxes | Tax assessment |
|---|---|---|
| 2026 | -- | $1,512,738 +2% |
| 2025 | $17,209 +37.8% | $1,483,077 +37% |
| 2024 | $12,486 +0.6% | $1,082,430 +2% |
| 2023 | $12,414 +3.6% | $1,061,207 +2% |
| 2022 | $11,984 +5.3% | $1,040,400 +56.7% |
| 2021 | $11,380 +55.7% | $663,768 +1% |
| 2020 | $7,309 | $656,963 +2% |
| 2019 | $7,309 -1.7% | $644,082 +2% |
| 2018 | $7,437 | $631,454 +2% |
| 2017 | $7,437 +1% | $619,073 +2% |
| 2016 | $7,362 +2.6% | $606,935 +1.5% |
| 2015 | $7,172 +3.7% | $597,819 +2% |
| 2014 | $6,914 | $586,110 +2.5% |
| 2012 | -- | $572,022 +2% |
| 2011 | -- | $560,807 +0.8% |
| 2010 | -- | $556,617 -0.2% |
| 2009 | -- | $557,940 +2% |
| 2008 | -- | $547,000 +1003.8% |
| 2007 | -- | $49,554 +2% |
| 2006 | -- | $48,584 |
| 2005 | -- | $48,584 +4% |
| 2004 | -- | $46,699 +1.9% |
| 2003 | -- | $45,844 +2% |
| 2002 | -- | $44,947 +4% |
| 2000 | -- | $43,204 |
Find assessor info on the county website
Monthly payment
Est. payment
Payment breakdown
Explore the cost of this home by adjusting the details. Changes won't be saved.Climate risks
Neighborhood: 91024
Getting around
88 / 100
Very WalkableNearby schools
GreatSchools rating
- 8/10Sierra Madre Elementary SchoolGrades: K-5Distance: 0.3 mi
- 8/10Sierra Madre Middle SchoolGrades: 6-8Distance: 0.4 mi
- 7/10Pasadena High SchoolGrades: 9-12Distance: 2.4 mi
Schools provided by the listing agent
- Elementary: Sierra Madre
- Middle: Sierra Madre
- High: Pasadena
Source: CRMLS. This data may not be complete. We recommend contacting the local school district to confirm school assignments for this home.
- $1,252,3002 bd1 ba1.3k sqft86 E Highland Ave, Sierra Madre, CA 91024Off Market

- $1,536,1003 bd2 ba1.4k sqft70 E Highland Ave, Sierra Madre, CA 91024Off Market

- $1,200,0002 bd2 ba1k sqft94 E Highland Ave, Sierra Madre, CA 91024Sold
- $920,0003 bd3 ba1.9k sqft60 E Highland Ave, Sierra Madre, CA 91024Sold

- $975,0003 bd3 ba1.9k sqft52 E Highland Ave, Sierra Madre, CA 91024Sold
- $1,049,9003 bd3 ba1.9k sqft50 E Highland Ave, Sierra Madre, CA 91024Off Market
- $1,401,7004 bd2 ba1.9k sqft54 E Highland Ave, Sierra Madre, CA 91024Off Market
- $1,078,6003 bd3 ba1.9k sqft56 E Highland Ave, Sierra Madre, CA 91024Off Market
A local agent can set up tours, give advice and negotiate with sellers.
Similar homes
- $1,695,0005 bd4 ba2.6k sqft5638 Persimmon Ave, Temple City, CA 91780For Sale
 MLS ID #AR26178161, Imy Dulake, Coldwell Banker Realty. CRMLS
 - $1,988,0004 bd4 ba2.6k sqft901 Kingsley Dr, Arcadia, CA 91007For Sale
 MLS ID #AR26109388, Lily Yun, High Ten Partners, Inc.. CRMLS
 - $1,780,8883 bd3 ba1.9k sqft2121 S 3rd Ave, Arcadia, CA 91006For Sale
 MLS ID #OC26171714, Amir Rajab, OC Homes Realty. CRMLS
 - $1,959,9904 bd5 ba2.7k sqft3945 Blanche St, Pasadena, CA 91107For Sale
 MLS ID #WS26149025, X F SHIRLEY H. LAM, IRN REALTY. CRMLS
 - $1,680,0004 bd4 ba2k sqft612-614 E Colorado Blvd, Monrovia, CA 91016For SaleMLS ID #AR26157550, Vincent Hon, eXp Realty of Southern CA, Inc. CRMLS
- $1,575,0005 bd3 ba1.6k sqft21 W Camino Real Ave, Arcadia, CA 91007For SaleMLS ID #WS26157366, ALEXANDRA YEUNG, IRN REALTY. CRMLS
- $1,689,0005 bd4 ba2.2k sqft915 N Santa Anita Ave, Arcadia, CA 91006New ConstructionMLS ID #AR26146996, Maggie Ly, Re/Max Premier Properties. CRMLS
- $1,780,0006 bd4 ba3.2k sqft2222 S Westboro Ave, Alhambra, CA 91803For SaleMLS ID #WS26145932, Tiffany Chou, HARVEST REALTY DEVELOPMENT. CRMLS
- $1,395,0005 bd4 ba1.9k sqft2482 New York Dr, Altadena, CA 91001For SaleMLS ID #AR26173970, Kristine Mathison, COMPASS. CRMLS
- $1,800,0005 bd5 ba3.4k sqft2225 Saratoga Ln, Glendora, CA 91741For SaleMLS ID #PF26150231, Bin Dai, Bin Dai, Broker. CRMLS
- $2,258,0006 bd5 ba3.1k sqft458 W Winnie Way, Arcadia, CA 91007For SaleMLS ID #AR26137000, Jessimine Chang, Unity REALTORS & Associates. CRMLS
- $1,799,0004 bd2 ba1.4k sqft3634 Brunswick Ave, Los Angeles, CA 90039For SaleMLS ID #SR26172585, Elia Maalouf, Equity Union. CRMLS
- $1,680,0005 bd3 ba3.2k sqft191 Roca Way, Monterey Park, CA 91754For SaleMLS ID #WS26156878, TINA ZHANG, UNIVERSAL ELITE REALTY. CRMLS
- $1,848,0006 bd4 ba3.1k sqft573 N Jalapa Dr, Covina, CA 91724For SaleMLS ID #AR26164030, Jonathan Rodriguez, CA Flat Fee Listings, Inc. CRMLS
- $1,448,0003 bd2 ba1.7k sqft384 Colorado St, Arcadia, CA 91007For SaleMLS ID #OC26135314, Kevin Nguyen, MOSO Real Estate. CRMLS
- $1,175,0004 bd2 ba2.1k sqft3474 Deerlane Dr, Duarte, CA 91010For SaleMLS ID #AR26173628, Elizabeth Gallegos, Re/Max Premier Properties. CRMLS
- $1,995,0005 bd4 ba2.4k sqft828 E Fairmount Rd, Burbank, CA 91501For SaleMLS ID #GD26162509, Arvin Nazari, California State Realty. CRMLS
- $1,200,0005 bd3 ba2.6k sqft5701 Milton Ave, Whittier, CA 90601For SaleMLS ID #IV26183991, TONY SANCHEZ, BLUE SKY REAL ESTATE CENTER. CRMLS
- $1,850,0008 bd9 ba4k sqft19731 Avenida Deleitante, Walnut, CA 91789For SaleMLS ID #WS26150243, YEONG HEE KIM, IRN REALTY. CRMLS
- $1,650,0005 bd3 ba2.9k sqft1461 Susan Ln, La Habra, CA 90631For SaleMLS ID #PW26178001, Lily Barajas, Zutila Real Estate. CRMLS
Local buyer's agents are ready to help
