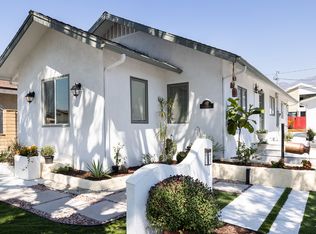
This 21st -century contemporary newer house (built in 2018) is defined by unique open floor plans with neutral palettes of whites and grays , abundant natural light, and seamless indoor-outdoor living . The house merges minimalist aesthetics with eco-friendly engineering ,featuring sustainable material and a mix of raw and natural textures like glass ,steel and gleaming hardwood style floors . The boundary between the house and the environment is blurred using expansive ,floor to ceiling windows . A chef's kitchen with quartz countertop and stainless steel appliances and breakfast bar while the adjacent living room features a cozy fireplace . Two bedrooms at the upper level with well sized master suite features a walk -in closet , a bath with dual vanities , and a soaking tub . Another two bedrooms sits downstairs ensuite baths as well . The location is offering the ultimate convenience and time saving accessibility. As a lifestyle upgrade where daily errands, dining and commuting are effortless . Seize the opportunity and make this house your home .
For sale
Listed by: IRN REALTY • X F SHIRLEY H. LAM • Contact: shirleylam138@gmail.com
Price cut: $70K (9/13)
$1,890,000
3945 Blanche St, Pasadena, CA 91107
4beds
2,706sqft
Single Family Residence
Built in 2018
6,805 Square Feet Lot
$1,873,200 Zestimate®
$698/sqft
$-- HOA
What's special
- 94 days
- 646
- 42
Zillow last checked:
Listing updated:
Listed by:
X F SHIRLEY H. LAM DRE #01254472 shirleylam138@gmail.com,
IRN REALTY
Source: CRMLS,MLS#: WS26149025 Originating MLS: California Regional MLS
Originating MLS: California Regional MLSFacts & features
Interior
Bedrooms & bathrooms
- Bedrooms: 4
- Bathrooms: 5
- Full bathrooms: 4
- 1/4 bathrooms: 1
- Main level bathrooms: 2
- Main level bedrooms: 2
Rooms
- Room types: Bedroom, Family Room, Living Room
Bedroom
- Features: Bedroom on Main Level
Bathroom
- Features: Dual Sinks, Separate Shower
Kitchen
- Features: Quartz Counters
Heating
- Central
Cooling
- Central Air
Appliances
- Included: Dishwasher, Disposal
- Laundry: In Garage
Features
- Quartz Counters, Recessed Lighting, Bedroom on Main Level
- Has fireplace: Yes
- Fireplace features: Living Room
- Common walls with other units/homes: 2+ Common Walls
Interior area
- Total interior livable area: 2,706 sqft
Video & virtual tour
Property
Parking
- Total spaces: 3
- Parking features: Garage - Attached
- Attached garage spaces: 3
Features
- Levels: Two
- Stories: 2
- Entry location: 1
- Patio & porch: None
- Pool features: None
- Has view: Yes
- View description: Mountain(s)
Lot
- Size: 6,805 Square Feet
- Features: 0-1 Unit/Acre
Details
- Parcel number: 5755022030
- Special conditions: Standard
Construction
Type & style
- Home type: SingleFamily
- Architectural style: Contemporary
- Property subtype: Single Family Residence
- Attached to another structure: Yes
Condition
- New construction: No
- Year built: 2018
Utilities & green energy
- Sewer: Public Sewer
- Water: Public
Green energy
- Energy generation: Solar
Community & HOA
Community
- Features: Mountainous
- Security: Security System, Carbon Monoxide Detector(s), Security Gate
Location
- Region: Pasadena
Financial & listing details
- Price per square foot: $698/sqft
- Tax assessed value: $1,623,645
- Date on market: 7/8/2026
- Cumulative days on market: 94 days
- Listing terms: Cash to New Loan
Estimated market value
$1,873,200
$1.78M - $1.97M
$6,505/mo
Price history
| Date | Event | Price |
|---|---|---|
| 9/13/2026 | Price change | $1,890,000-3.6%$698/sqft |
Source:  CRMLS #WS26149025 Report a problem CRMLS #WS26149025 Report a problem | ||
| 8/2/2026 | Price change | $1,959,990-4.4%$724/sqft |
Source: CRMLS #WS26149025 Report a problem | ||
| 7/9/2026 | Listed for sale | $2,050,000+36.7%$758/sqft |
Source: CRMLS #WS26149025 Report a problem | ||
| 8/9/2021 | Sold | $1,500,000+18.3%$554/sqft |
Source: Public Record Report a problem | ||
| 11/21/2017 | Sold | $1,268,000-2.4%$469/sqft |
Source:  CRMLS #AR17215613 Report a problem CRMLS #AR17215613 Report a problem | ||
| 10/27/2017 | Pending sale | $1,299,000$480/sqft |
Source: HomeSmart Realty #AR17215613 Report a problem | ||
| 10/16/2017 | Price change | $1,299,000-3.6%$480/sqft |
Source: HomeSmart Realty #AR17215613 Report a problem | ||
| 9/19/2017 | Listed for sale | $1,348,000+169.6%$498/sqft |
Source: HomeSmart Realty #AR17215613 Report a problem | ||
| 4/29/2016 | Sold | $500,000-12%$185/sqft |
Source: Public Record Report a problem | ||
| 10/28/2015 | Price change | $568,000-3.4%$210/sqft |
Source: Treeline Realty & Investment #AR15189278 Report a problem | ||
| 8/27/2015 | Listed for sale | $588,000+30.7%$217/sqft |
Source: Treeline Realty & Investment #AR15189278 Report a problem | ||
| 8/14/2015 | Sold | $450,000+9.8%$166/sqft |
Source: Public Record Report a problem | ||
| 12/31/2013 | Sold | $410,000$152/sqft |
Source: Public Record Report a problem | ||
Public tax history
| Year | Property taxes | Tax assessment |
|---|---|---|
| 2026 | -- | $1,623,645 +2% |
| 2025 | $18,426 +3.8% | $1,591,810 +2% |
| 2024 | $17,747 +0.9% | $1,560,599 +2% |
| 2023 | $17,598 +3.6% | $1,530,000 +2% |
| 2022 | $16,985 +14.6% | $1,500,000 +12.5% |
| 2021 | $14,821 +4.2% | $1,332,893 +1% |
| 2020 | $14,221 | $1,319,227 +2% |
| 2019 | $14,221 -2.3% | $1,293,360 +2% |
| 2018 | $14,562 | $1,268,000 +148.6% |
| 2017 | $14,562 +140.7% | $510,000 +13.3% |
| 2016 | $6,049 +11.3% | $450,000 +7.6% |
| 2015 | $5,433 +8.9% | $418,191 +2% |
| 2014 | $4,990 | $410,000 +1340.8% |
| 2012 | -- | $28,456 +2% |
| 2011 | -- | $27,899 +0.8% |
| 2010 | -- | $27,691 -0.2% |
| 2009 | -- | $27,758 +2% |
| 2008 | -- | $27,215 +2% |
| 2007 | -- | $26,683 +2% |
| 2006 | -- | $26,161 |
| 2005 | -- | $26,161 +4% |
| 2004 | -- | $25,147 +1.9% |
| 2003 | -- | $24,687 +2% |
| 2002 | -- | $24,204 +4% |
| 2000 | -- | $23,266 |
Find assessor info on the county website
Monthly payment
Est. payment
Payment breakdown
Explore the cost of this home by adjusting the details. Changes won't be saved.Climate risks
Neighborhood: East Pasadena
Similar homes
- $1,898,0004 bd4 ba2.1k sqft525 E Jackson St, Pasadena, CA 91104For Sale
 MLS ID #WS26195033, RHEA BAI, RE/MAX Premier Properties. CRMLS
 - $2,080,0005 bd5 ba3.3k sqft6308 Encinita Ave, Temple City, CA 91780For Sale
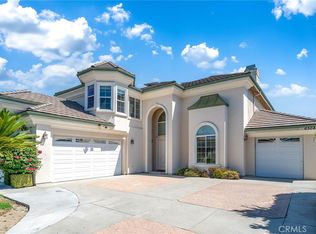 MLS ID #WS26193314, Cynthia Hom, KW Executive. CRMLS
 - $1,648,0005 bd4 ba2.2k sqft915 N Santa Anita Ave, Arcadia, CA 91006For Sale
 MLS ID #AR26218971, Maggie Ly, Re/Max Premier Properties. CRMLS
 - $2,258,0006 bd5 ba3.1k sqft458 W Winnie Way, Arcadia, CA 91007For Sale
 MLS ID #AR26137000, Jessimine Chang, Unity REALTORS & Associates. CRMLS
