Welcome to this beautifully upgraded two-story home located in an exclusive gated community, conveniently situated next to the Glendora Country Club. Set on a 0.31-acre lot, this spacious 5-bedroom, 4-bathroom residence features soaring ceilings and abundant natural light throughout the day. The desirable floor plan includes 2 bedrooms downstairs and 3 bedrooms upstairs, plus an open loft-style office—perfect for working from home or creating a flexible living space. This recently updated home showcases a fully remodeled kitchen and bathrooms, new flooring, and updated lighting throughout. The backyard features mature fruit trees and plenty of room for entertaining and gardening. Formerly a model home with a long driveway for extra parking, this exceptional property is located in the heart of North Glendora with quick proximity to local shopping, dining, parks, schools, and major transportation routes.
For sale
Listed by: VVS CAPITAL REALTY, INC. • Liang Li • Contact: trl816@gmail.com
$1,790,000
2250 Swiftwater Way, Glendora, CA 91741
5beds
3,410sqft
Single Family Residence
Built in 2002
0.31 Acres Lot
$-- Zestimate®
$525/sqft
$175/mo HOA
What's special
- 33 days
- 461
- 22
Zillow last checked:
Listing updated:
Listed by:
Liang Li DRE #01957949 trl816@gmail.com,
VVS CAPITAL REALTY, INC.
Source: CRMLS,MLS#: CV26202520 Originating MLS: California Regional MLS
Originating MLS: California Regional MLSFacts & features
Interior
Bedrooms & bathrooms
- Bedrooms: 5
- Bathrooms: 4
- Full bathrooms: 4
- Main level bathrooms: 1
- Main level bedrooms: 2
Rooms
- Room types: Bathroom, Bedroom, Family Room, Loft, Living Room, Office
Bedroom
- Features: Bedroom on Main Level
Bathroom
- Features: Jack and Jill Bath
Bathroom
- Features: Bathtub, Dual Sinks, Full Bath on Main Level, Stone Counters, Separate Shower, Walk-In Shower
Kitchen
- Features: Granite Counters, Kitchen Island, Kitchen/Family Room Combo, Remodeled, Updated Kitchen
Heating
- Central
Cooling
- Central Air
Appliances
- Included: 6 Burner Stove, Double Oven, Dishwasher, Gas Water Heater, Range Hood, Water Softener, Vented Exhaust Fan, Water To Refrigerator, Water Heater, Water Purifier
- Laundry: Laundry Room
Features
- Balcony, Bedroom on Main Level, Jack and Jill Bath, Loft
- Flooring: Tile, Wood
- Windows: Blinds
- Has fireplace: Yes
- Fireplace features: Family Room, Living Room, Multi-Sided
- Common walls with other units/homes: 2+ Common Walls
Interior area
- Total interior livable area: 3,410 sqft
Property
Parking
- Total spaces: 2
- Parking features: Door-Single, Garage, Garage Faces Side
- Attached garage spaces: 2
Features
- Levels: Two
- Stories: 2
- Entry location: front door
- Patio & porch: Patio
- Pool features: None
- Spa features: None
- Fencing: Brick
- Has view: Yes
- View description: Hills
Lot
- Size: 0.31 Acres
- Dimensions: 13673
- Features: Back Yard, Front Yard, Sprinklers In Rear, Sprinklers In Front, Near Park, Sprinklers Timer, Sprinklers On Side
Details
- Parcel number: 8660009065
- Zoning: GDR VIL GREEN
- Special conditions: Standard
Construction
Type & style
- Home type: SingleFamily
- Architectural style: Traditional
- Property subtype: Single Family Residence
- Attached to another structure: Yes
Condition
- Turnkey
- New construction: No
- Year built: 2002
Utilities & green energy
- Electric: Standard
- Sewer: Public Sewer
- Water: Public
- Utilities for property: Electricity Connected, Natural Gas Connected, Water Connected
Community & HOA
Community
- Features: Curbs, Golf, Street Lights, Sidewalks, Gated, Park
- Security: Carbon Monoxide Detector(s), Fire Detection System, Fire Sprinkler System, Gated Community, Gated with Attendant, Smoke Detector(s)
HOA
- Has HOA: Yes
- Amenities included: Playground
- HOA fee: $175 monthly
- HOA name: Saratoga Maintenance Corp
- HOA phone: 626-967-7921
Location
- Region: Glendora
Financial & listing details
- Price per square foot: $525/sqft
- Tax assessed value: $1,804,052
- Date on market: 9/15/2026
- Cumulative days on market: 33 days
- Listing terms: Cash,Conventional,1031 Exchange
Estimated market value
Not available
Estimated sales range
Not available
$5,874/mo
Price history
| Date | Event | Price |
|---|---|---|
| 9/16/2026 | Listed for sale | $1,790,000+5.3%$525/sqft |
Source:  CRMLS #CV26202520 Report a problem CRMLS #CV26202520 Report a problem | ||
| 3/31/2023 | Sold | $1,700,000-2.9%$499/sqft |
Source: Public Record Report a problem | ||
| 3/7/2023 | Pending sale | $1,750,000$513/sqft |
Source: CRMLS #TR23015670 Report a problem | ||
| 2/9/2023 | Listed for sale | $1,750,000+50.9%$513/sqft |
Source: CRMLS #TR23015670 Report a problem | ||
| 3/9/2018 | Sold | $1,160,000-3.2%$340/sqft |
Source: Public Record Report a problem | ||
| 12/6/2017 | Pending sale | $1,198,000$351/sqft |
Source: California Regional MLS #AR17212302 Report a problem | ||
| 11/8/2017 | Listed for sale | $1,198,000$351/sqft |
Source: California Regional MLS #AR17212302 Report a problem | ||
| 9/28/2017 | Listing removed | $1,198,000$351/sqft |
Source: California Regional MLS #AR17212302 Report a problem | ||
| 9/16/2017 | Listed for sale | $1,198,000+43.5%$351/sqft |
Source: California Regional MLS #AR17212302 Report a problem | ||
| 7/31/2017 | Sold | $835,000-16.5%$245/sqft |
Source: Public Record Report a problem | ||
| 4/16/2017 | Pending sale | $1,000,000$293/sqft |
Source: California Regional MLS #LG17014647 Report a problem | ||
| 4/16/2017 | Listed for sale | $1,000,000+32.5%$293/sqft |
Source: California Regional MLS #LG17014647 Report a problem | ||
| 4/22/2003 | Sold | $755,000$221/sqft |
Source: Public Record Report a problem | ||
Public tax history
| Year | Property taxes | Tax assessment |
|---|---|---|
| 2026 | -- | $1,804,052 +2% |
| 2025 | $20,887 +3.5% | $1,768,679 +2% |
| 2024 | $20,187 +36.1% | $1,734,000 +36.7% |
| 2023 | $14,832 +1.9% | $1,268,626 +2% |
| 2022 | $14,552 +1.7% | $1,243,752 +2% |
| 2021 | $14,304 +3.6% | $1,219,365 +1% |
| 2020 | $13,811 | $1,206,863 +2% |
| 2019 | $13,811 +8.7% | $1,183,200 +6.9% |
| 2018 | $12,708 | $1,106,700 +17.5% |
| 2017 | $12,708 +16.9% | $942,180 +2% |
| 2016 | $10,870 +2% | $923,707 +1.5% |
| 2015 | $10,654 +2.7% | $909,833 +2% |
| 2014 | $10,371 | $892,012 +2.5% |
| 2012 | -- | $870,572 +2% |
| 2011 | -- | $853,503 +0.8% |
| 2010 | -- | $847,125 -0.2% |
| 2009 | -- | $849,138 +2% |
| 2008 | -- | $832,489 +2% |
| 2007 | -- | $816,167 +2% |
| 2006 | -- | $800,165 |
| 2005 | -- | $800,165 +4% |
| 2004 | -- | $769,095 +65.8% |
| 2003 | -- | $463,740 |
Find assessor info on the county website
Monthly payment
Est. payment
Payment breakdown
Explore the cost of this home by adjusting the details. Changes won't be saved.Climate risks
Neighborhood: 91741
Nearby schools
Schools provided by the listing agent
- Elementary: Sutherland
- Middle: Goddard
- High: Glendora
Source: CRMLS. This data may not be complete. We recommend contacting the local school district to confirm school assignments for this home.
Similar homes
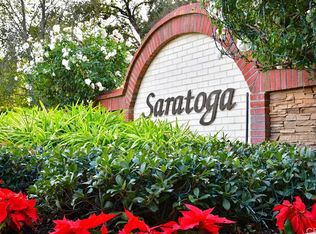
- $1,698,0005 bd5 ba3.4k sqft2225 Saratoga Ln, Glendora, CA 91741For Sale
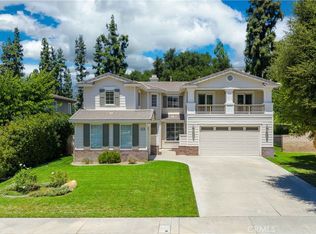 MLS ID #PF26150231, Bin Dai, Bin Dai, Broker. CRMLS
 - $1,125,0003 bd2 ba1.8k sqft2339 Club Vista Dr, Glendora, CA 91741For Sale
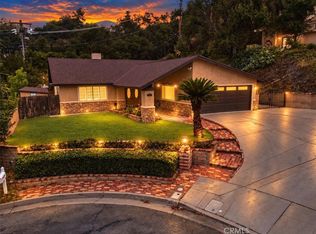 MLS ID #OC26159577, Adam Hammodat, Keller Williams Realty Irvine. CRMLS
 - $2,298,0005 bd5 ba3.5k sqft19779 Arbor Ridge Dr, Walnut, CA 91789For Sale
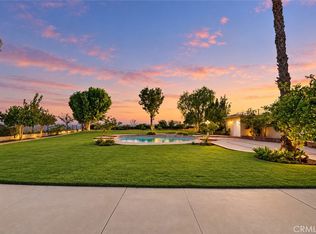 MLS ID #CV26224732, Mike Chou, K.W. EXECUTIVE. CRMLS
 - $1,698,0004 bd4 ba3.5k sqft5776 Parkcrest Dr, La Verne, CA 91750For Sale
 MLS ID #TR26185966, Ming Li, Pinnacle Real Estate Group. CRMLS
