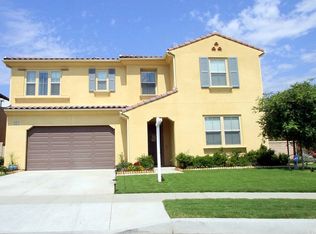
Welcome to an exceptional home in the highly desirable Rosedale community of Azusa, beautifully situated on a quiet cul-de-sac & offering an impressive combination of space, style, & versatility. With 6 bedrooms, 5.5 bathrooms and an attached downstairs 1 bedroom guest suite, this thoughtfully designed residence provides an incredible floor plan for today’s lifestyle. From the moment you step inside, the home feels bright, inviting & beautifully appointed. The heart of the home is the expansive open-concept living space, where the living room, kitchen & dining areas flow effortlessly together, creating the perfect setting for everyday living as well as entertaining. Large windows fill the space with natural light, while wood-look tile & engineered hardwood flooring add warmth and a polished, cohesive look throughout. Your spacious kitchen opens directly to the main living area & features an oversized center island with generous seating, abundant white cabinetry, granite countertops, stainless steel appliances and plenty of workspace. One of the home's most desirable features is the attached downstairs one-bedroom guest suite, providing a wonderful private space for extended family, guests, multigenerational living or a more independent living arrangement. With six bedrooms and five-and-a-half bathrooms overall, the home offers tremendous flexibility, including additional spaces that can easily accommodate a home office, media room, play room, or gym, the possibilities are endless! Upstairs, the spacious primary suite provides a relaxing retreat with plenty of natural light and an ensuite bathroom featuring dual vanities and a soaking tub. Loft with built-in desks and large sitting area. Generously sized secondary bedrooms and bathrooms provide room for everyone, while the home's thoughtful layout offers both privacy and comfortable gathering spaces. Additional highlights include plantation shutters, recessed lighting, abundant storage, an electric vehicle charger, and a beautifully maintained, truly move-in-ready interior. Beyond the home itself, residents enjoy everything that makes Rosedale such a sought-after community, including resort-inspired recreation centers, swimming pools and spas, fitness facilities, parks, playgrounds, walking trails and beautifully maintained neighborhood spaces, all set against the scenic foothills. This home is a place designed for gathering, entertaining, relaxing and creating lasting memories!
For sale
Listed by: Keller Williams Los Feliz • Jason Lorge • Contact: 714-686-5807
$1,299,800
885 E Manresa Dr, Azusa, CA 91702
6beds
3,614sqft
Single Family Residence
Built in 2013
6,326 Square Feet Lot
$1,280,900 Zestimate®
$360/sqft
$140/mo HOA
What's special
- 111 days
- 468
- 15
Zillow last checked:
Listing updated:
Listed by:
Jason Lorge DRE #01703599 714-686-5807,
Keller Williams Los Feliz,
Briana Lorge DRE #01996731 800-931-1346,
Keller Williams Los Feliz
Source: CRMLS,MLS#: CV26214647 Originating MLS: California Regional MLS
Originating MLS: California Regional MLSFacts & features
Interior
Bedrooms & bathrooms
- Bedrooms: 6
- Bathrooms: 6
- Full bathrooms: 5
- 1/2 bathrooms: 1
- Main level bathrooms: 3
- Main level bedrooms: 2
Rooms
- Room types: Bonus Room, Great Room, Kitchen, Laundry, Loft, Other, Pantry, Dining Room
Bathroom
- Features: Bathtub, Dual Sinks, Separate Shower, Tub Shower, Walk-In Shower
Kitchen
- Features: Kitchen/Family Room Combo, Stone Counters, Walk-In Pantry
Other
- Features: Walk-In Closet(s)
Pantry
- Features: Walk-In Pantry
Heating
- Central, Forced Air
Cooling
- Central Air
Appliances
- Included: Dishwasher, Disposal, Gas Oven, Gas Range, Microwave
- Laundry: Inside, Laundry Room
Features
- Ceiling Fan(s), Separate/Formal Dining Room, High Ceilings, Open Floorplan, Recessed Lighting, Loft, Walk-In Pantry, Walk-In Closet(s)
- Flooring: Tile, Wood
- Doors: Sliding Doors
- Windows: Double Pane Windows
- Has fireplace: No
- Fireplace features: None
- Common walls with other units/homes: No Common Walls
Interior area
- Total interior livable area: 3,614 sqft
Video & virtual tour
Property
Parking
- Total spaces: 3
- Parking features: Concrete, Door-Single, Driveway, Garage Faces Front, Garage, Garage Door Opener
- Attached garage spaces: 3
Features
- Levels: Two
- Stories: 2
- Entry location: Front
- Patio & porch: Concrete
- Pool features: In Ground, Association
- Has spa: Yes
- Spa features: Association, In Ground
- Fencing: Block,Vinyl,Wrought Iron
- Has view: Yes
- View description: Mountain(s), Neighborhood
Lot
- Size: 6,326 Square Feet
- Features: Back Yard, Cul-De-Sac, Front Yard
Details
- Parcel number: 8625041014
- Special conditions: Standard
Construction
Type & style
- Home type: SingleFamily
- Architectural style: Traditional
- Property subtype: Single Family Residence
Materials
- Foundation: Slab
- Roof: Tile
Condition
- Turnkey
- New construction: No
- Year built: 2013
Utilities & green energy
- Sewer: Public Sewer
- Water: Public
- Utilities for property: Electricity Connected, Natural Gas Connected, Sewer Connected, Water Connected
Community & HOA
Community
- Features: Curbs, Street Lights, Suburban, Sidewalks
- Security: Carbon Monoxide Detector(s), Smoke Detector(s)
HOA
- Has HOA: Yes
- Amenities included: Clubhouse, Fitness Center, Fire Pit, Outdoor Cooking Area, Barbecue, Playground, Pool, Recreation Room
- HOA fee: $140 monthly
- HOA name: Keystone Pacific
- HOA phone: 949-833-2600
Location
- Region: Azusa
Financial & listing details
- Price per square foot: $360/sqft
- Tax assessed value: $1,031,849
- Date on market: 10/1/2026
- Cumulative days on market: 111 days
- Listing terms: Cash,Cash to New Loan,Conventional,Submit
Estimated market value
$1,280,900
$1.22M - $1.34M
$6,032/mo
Price history
| Date | Event | Price |
|---|---|---|
| 10/2/2026 | Listed for sale | $1,299,800+40.5%$360/sqft |
Source: CLAW #CV26214647MR Report a problem | ||
| 5/22/2020 | Listing removed | $925,000$256/sqft |
Source: Berkshire Hathaway HomeServices California Properties #819005416 Report a problem | ||
| 5/22/2020 | Listed for sale | $925,000$256/sqft |
Source: Berkshire Hathaway HomeServices California Properties #819005416 Report a problem | ||
| 5/19/2020 | Sold | $925,000-1.1%$256/sqft |
Source:  Pasadena Foothills MLS #819005416 Report a problem Pasadena Foothills MLS #819005416 Report a problem | ||
| 3/13/2020 | Pending sale | $935,000$259/sqft |
Source: Berkshire Hathaway HomeServices California Properties #819005416 Report a problem | ||
| 2/1/2020 | Price change | $935,000-1.4%$259/sqft |
Source: Berkshire Hathaway HomeServices California Properties #819005416 Report a problem | ||
| 12/4/2019 | Listed for sale | $948,000$262/sqft |
Source: Berkshire Hathaway HomeServices California Properties #819005416 Report a problem | ||
Public tax history
| Year | Property taxes | Tax assessment |
|---|---|---|
| 2026 | -- | $1,031,849 +2% |
| 2025 | $17,548 +4.4% | $1,011,618 +2% |
| 2024 | $16,815 +3% | $991,783 +2% |
| 2023 | $16,328 +2.1% | $972,338 +2% |
| 2022 | $15,997 +2.6% | $953,273 +2% |
| 2021 | $15,585 -1.9% | $934,582 +5.1% |
| 2020 | $15,884 +2.6% | $889,648 +2% |
| 2019 | $15,481 -11.9% | $872,205 +2% |
| 2018 | $17,563 | $855,104 +2% |
| 2017 | $17,563 +1.6% | $838,338 +2% |
| 2016 | $17,286 +2.5% | $821,901 +1.5% |
| 2015 | $16,871 +6.7% | $809,557 +2% |
| 2014 | $15,807 | $793,700 |
Find assessor info on the county website
Monthly payment
Est. payment
Payment breakdown
Explore the cost of this home by adjusting the details. Changes won't be saved.Climate risks
Neighborhood: 91702

Similar homes
- $1,299,0006 bd6 ba3.6k sqft535 E Desert Willow Rd, Azusa, CA 91702For Sale
 MLS ID #WS26195456, VINCENT HUEN, HARVEST REALTY DEVELOPMENT. CRMLS
 - $1,049,0004 bd3 ba2.6k sqft705 E Lemon Swirl Dr, Azusa, CA 91702For Sale
 MLS ID #PW26191858, Iris Veneracion-Vysots, First Team Real Estate North Tustin. CRMLS
 - $1,295,0003 bd2 ba3.1k sqft705 Beaverbrook Ln, Glendora, CA 91740For Sale
 MLS ID #CV26122614, Nicholas Abbadessa, RE/MAX MASTERS REALTY. CRMLS
 - $1,275,0004 bd3 ba1.8k sqft1615 Eastford Ave, Duarte, CA 91010For Sale
 MLS ID #PW26188000, Kevin Chinnock, Kevin Chinnock, Broker. CRMLS
