Welcome to this beautifully renovated Single Story Residence, ideally located on a quiet cul-de-sac corner lot in one of Rancho Cucamonga’s most desirable neighborhoods. Situated on an expansive 0.53-acre lot, this single-story residence offers approximately 3,853 SF of living space with 5 bedrooms, 5.5 bathrooms, and a 3-car garage.
Featuring a spacious open floor plan, abundant natural light, stylish upgrades, and seamless indoor-outdoor living, this home combines modern comfort with timeless farmhouse charm. The oversized lot offers exceptional privacy, RV parking, and endless possibilities for a dream backyard.
Enjoy the rare benefits of no HOA, low property taxes, and a prime location within walking distance to schools, with easy access to Victoria Gardens, shopping, dining, parks, and major freeways. A rare opportunity to own a beautifully updated estate-sized home in a highly sought-after Etiwanda community.
For sale
Listed by: Universal Elite Inc. • Johnny Zou • Contact: johnny_quan@hotmail.com
$1,680,000
13515 Brittle Brush Ct, Rancho Cucamonga, CA 91739
5beds
3,853sqft
:
Get pre-qualified$10,672/mo
Single Family Residence
Built in 2013
0.53 Acres Lot
$1,641,900 Zestimate®
$436/sqft
$-- HOA
What's special
- 12 days |
- 1,426 |
- 74 |
Likely to sell faster than
Zillow last checked:
Listing updated:
Listed by:
Johnny Zou DRE #01985148 johnny_quan@hotmail.com,
Universal Elite Inc.,
Listing Team: AM Elite Group by Zhang
Source: CRMLS,MLS#: PW26152598 Originating MLS: California Regional MLS
Originating MLS: California Regional MLSFacts & features
Interior
Bedrooms & bathrooms
- Bedrooms: 5
- Bathrooms: 6
- Full bathrooms: 5
- 1/2 bathrooms: 1
- Main level bathrooms: 6
- Main level bedrooms: 5
Rooms
- Room types: Bedroom, Entry/Foyer, Family Room, Foyer, Kitchen, Laundry, Living Room, Primary Bedroom, Other, Dining Room
Primary bedroom
- Features: Main Level Primary
Bedroom
- Features: Bedroom on Main Level
Bedroom
- Features: All Bedrooms Down
Bathroom
- Features: Bathtub, Full Bath on Main Level, Separate Shower
Kitchen
- Features: Kitchen Island, Quartz Counters
Heating
- Central
Cooling
- Central Air
Appliances
- Included: Dishwasher, Electric Oven, Microwave
- Laundry: Washer Hookup, Gas Dryer Hookup, Laundry Room
Features
- Breakfast Area, Ceiling Fan(s), Separate/Formal Dining Room, Open Floorplan, Pantry, Quartz Counters, Storage, All Bedrooms Down, Bedroom on Main Level, Entrance Foyer, Main Level Primary, Walk-In Closet(s)
- Flooring: Laminate, Tile
- Has fireplace: Yes
- Fireplace features: Living Room
- Common walls with other units/homes: No Common Walls
Interior area
- Total interior livable area: 3,853 sqft
Property
Parking
- Total spaces: 3
- Parking features: Door-Multi, Garage Faces Front, Garage, RV Access/Parking
- Attached garage spaces: 3
Features
- Levels: One
- Stories: 1
- Entry location: 1
- Pool features: None
- Spa features: None
- Has view: Yes
- View description: Mountain(s)
Lot
- Size: 0.53 Acres
- Features: Corner Lot, Sprinklers In Rear, Sprinklers In Front, Sprinkler System
Details
- Parcel number: 0225022110000
- Special conditions: Standard
- Horse amenities: Riding Trail
Construction
Type & style
- Home type: SingleFamily
- Property subtype: Single Family Residence
Condition
- New construction: No
- Year built: 2013
Utilities & green energy
- Sewer: Public Sewer
- Water: Public
- Utilities for property: Cable Connected, Electricity Available, Electricity Connected, Natural Gas Available, Natural Gas Connected, Sewer Available, Sewer Connected, Water Available, Water Connected
Green energy
- Energy generation: Solar
Community & HOA
Community
- Features: Hiking, Horse Trails, Street Lights
- Security: Security System
Location
- Region: Rancho Cucamonga
Financial & listing details
- Price per square foot: $436/sqft
- Tax assessed value: $1,207,312
- Annual tax amount: $13,536
- Date on market: 7/13/2026
- Cumulative days on market: 12 days
- Listing terms: Cash,Cash to New Loan,Conventional
Estimated market value
$1,641,900
$1.56M - $1.72M
$5,651/mo
Price history
| Date | Event | Price |
|---|---|---|
| 7/13/2026 | Listed for sale | $1,680,000+97.4%$436/sqft |
Source:  CRMLS #PW26152598 Report a problem CRMLS #PW26152598 Report a problem | ||
| 10/30/2013 | Sold | $851,000$221/sqft |
Source: Public Record Report a problem | ||
Public tax history
| Year | Property taxes | Tax assessment |
|---|---|---|
| 2025 | $13,536 +2.8% | $1,207,312 +2% |
| 2024 | $13,173 +17.1% | $1,183,639 +18.1% |
| 2023 | $11,249 +1.1% | $1,002,233 +2% |
| 2022 | $11,127 +1.7% | $982,581 +2% |
| 2021 | $10,945 +1.3% | $963,315 +1% |
| 2020 | $10,804 +2.8% | $953,438 +2% |
| 2019 | $10,513 -2.5% | $934,743 +2% |
| 2018 | $10,788 +4.6% | $916,415 +2% |
| 2017 | $10,318 | $898,446 +2% |
| 2016 | $10,318 +2.7% | $880,829 +1.5% |
| 2015 | $10,043 +0.6% | $867,598 +2% |
| 2014 | $9,979 | $850,603 |
Find assessor info on the county website
Monthly payment
Est. payment
Payment breakdown
Explore the cost of this home by adjusting the details. Changes won't be saved.Climate risks
Neighborhood: Olive Grove
Nearby schools
GreatSchools rating
- 8/10Etiwanda Colony Elementary SchoolGrades: K-5Distance: 0.5 mi
- 8/10Summit Intermediate SchoolGrades: 6-8Distance: 0.2 mi
- 8/10Etiwanda High SchoolGrades: 9-12Distance: 0.8 mi
Schools provided by the listing agent
- Elementary: Etiwanda Colony
- Middle: Summit
- High: Etiwanda
Source: CRMLS. This data may not be complete. We recommend contacting the local school district to confirm school assignments for this home.
- $1,739,4004 bd4 ba4k sqft13531 Brittle Brush Ct, Rancho Cucamonga, CA 91739Off Market
- $1,722,1005 bd4 ba3.6k sqft13545 Brittle Brush Ct, Rancho Cucamonga, CA 91739Off Market
- $1,285,5003 bd2 ba3k sqft13518 Wild Maple Ct, Rancho Cucamonga, CA 91739Off Market
- $1,219,3344.6 Acres6183 East Ave, Etiwanda, CA 91739Off Market
- $1,949,9995 bd5 ba4.7k sqft13428 Silver Sky Rd, Rancho Cucamonga, CA 91739Sold
- $1,2001 bd1 ba500 sqft13532 Wild Maple Ct, Rancho Cucamonga, CA 91739For Rent
- $1,479,8004 bd4 ba3k sqft13516 Brittle Brush Ct, Rancho Cucamonga, CA 91739Off Market
- $1,693,3004 bd4 ba4k sqft13546 Wild Maple Ct, Rancho Cucamonga, CA 91739Off Market
A local agent can set up tours, give advice and negotiate with sellers.
Similar homes
- $1,700,0005 bd5 ba4.5k sqft13337 Hunt Club Dr, Rancho Cucamonga, CA 91739For Sale
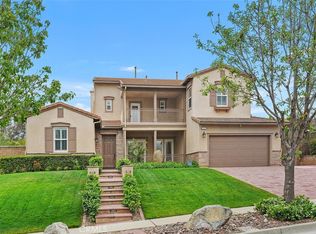 MLS ID #CV26107388, Janet Lu, RE/MAX 2000 REALTY. CRMLS
 - $1,695,0005 bd4 ba3.4k sqft12653 Vaquero Ct, Rancho Cucamonga, CA 91739For Sale
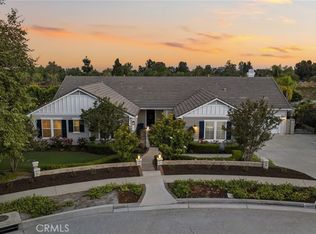 MLS ID #CV26150077, Aaron Stel, COMPASS. CRMLS
 - $1,400,0004 bd3 ba3.2k sqft13558 Applegate Ct, Etiwanda, CA 91739For Sale
 MLS ID #CV26162073, Trini Marchese, BERKSHIRE HATH HM SVCS CA PROP. CRMLS
 - $1,799,9105 bd4 ba3.9k sqft5638 Capella Pl, Rancho Cucamonga, CA 91739For Sale
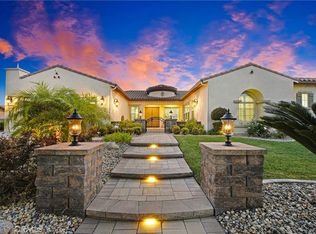 MLS ID #IV26135950, MICHAEL MUCINO, CAMDEN MCKAY REALTY. CRMLS
 - $1,980,0005 bd4 ba4k sqft13275 Chickasaw Rd, Rancho Cucamonga, CA 91739For SaleMLS ID #CV26154001, David Langley, eXp Realty of Southern California Inc. CRMLS
- $1,600,0004 bd3 ba3.3k sqft6849 Foxtail Ct, Rancho Cucamonga, CA 91739For SaleMLS ID #SW26130570, Clemen Sandoval, Century 21 Masters. CRMLS
- $1,758,0004 bd4 ba3.4k sqft12619 Rustic Oak Ct, Rancho Cucamonga, CA 91739For SaleMLS ID #CV26113518, Veronica Silva, KELLER WILLIAMS REALTY COLLEGE PARK. CRMLS
- $1,598,0004 bd5 ba4.1k sqft13361 Highstone Manor Ct, Rancho Cucamonga, CA 91739For SaleMLS ID #OC26100299, Wenjing Yan, Real Broker. CRMLS
- $2,079,0005 bd6 ba4.8k sqft12816 Windstar Dr, Etiwanda, CA 91739For SaleMLS ID #260017144, Andrew English, Congress Realty, Inc. SDMLS
- $1,749,0005 bd5 ba4.2k sqft13761 Breeders Cup Dr, Etiwanda, CA 91739For SaleMLS ID #OC26056612, Veronica Valencia, Tauler Hughes California Realty. CRMLS
- $1,400,0005 bd4 ba3.2k sqft6378 East Ave, Rancho Cucamonga, CA 91739For SaleMLS ID #CV26069404, Carlos Tovar, JCE REALTY. CRMLS
- $1,998,8004 bd4 ba3.9k sqft5697 Orion Pl, Rancho Cucamonga, CA 91739For SaleMLS ID #IG26120985, Michael O'Connor, Diamond Ridge Realty. CRMLS
- $1,399,9005 bd4 ba4.2k sqft12225 Richfield Dr, Etiwanda, CA 91739For SaleMLS ID #HD26145491, Mei Ling Wang, Lily Real Estate Inc.. CRMLS
- $1,899,0004 bd3 ba2.8k sqft6822 Foxtail Ct, Rancho Cucamonga, CA 91739For SaleMLS ID #PW26129964, Marisol Navar, Redfin Corporation. CRMLS
- $1,750,0007 bd5 ba3.7k sqft13548 Smokestone St, Rancho Cucamonga, CA 91739For SaleMLS ID #TR25188371, Chi Sam, IRN Realty. CRMLS
- $1,599,0005 bd5 ba4.3k sqft12210 Alamo Dr, Rancho Cucamonga, CA 91739For SaleMLS ID #TR26120128, Amie Wang, Gold Orange Realty. CRMLS
- $1,820,0004 bd4 ba3.9k sqft7168 Etiwanda Ave, Rancho Cucamonga, CA 91739For SaleMLS ID #CV25281101, Erika Amis, EXP REALTY OF CALIFORNIA INC. CRMLS
- $1,842,0005 bd6 ba4.1k sqft13159 Paddington Dr, Rancho Cucamonga, CA 91739New ConstructionCRMLS
- $1,350,0005 bd3 ba3.4k sqft5606 E Overlook Dr, Rancho Cucamonga, CA 91739For SaleMLS ID #SR26131087, Brent Blay, Park Regency Realty. CRMLS
- $1,360,0005 bd3 ba3.7k sqft13538 Applegate Ct, Etiwanda, CA 91739For SaleMLS ID #PF26162118, Jose Alajo, Majestic Real Estate. CRMLS
Local buyer's agents are ready to help
