Experience the perfect harmony of classic California charm, modern flexibility, and resort-style outdoor living at this stunning Spanish-style estate. Set on a magnificent tree-lined street framed by majestic palms, this property offers an exceptional combination of two independent ADUs, a sparkling swimming pool, and nearly half an acre of sprawling park-like grounds—creating a rare opportunity for multi-generational living, rental flexibility, and entertaining.
The estate has been extensively updated, featuring 3 kitchens, five fully remodeled bathrooms, contemporary overhead lighting throughout, and fresh interior and exterior paint that beautifully highlights its elegant architectural lines. Beyond its cosmetic upgrades, the home offers peace of mind with a brand-new roof and a comprehensive top-to-bottom plumbing repipe featuring all-new modern fixtures.
The spacious three-car garage is complemented by a separate storage area equivalent in size to a two-car garage, offering abundant room for organization, hobbies, equipment, and additional storage. Located near top-rated Upland schools, this rare Spanish oasis combines timeless architecture, modern upgrades, exceptional outdoor space, and outstanding income-generating potential—offering an exceptional opportunity for both luxurious living and flexible investment.
For sale
Listed by: Mint Mortgage • Bryce Bastian • Contact: 916-941-6003
$1,600,000
1868 N Laurel Ave, Upland, CA 91784
5beds
4,056sqft
Single Family Residence
Built in 1976
0.42 Acres Lot
$1,584,700 Zestimate®
$394/sqft
$-- HOA
What's special
- 24 days
- 3,679
- 326
Likely to sell faster than
Zillow last checked:
Listing updated:
Listed by:
Bryce Bastian DRE #02060962 916-941-6003,
Mint Mortgage
Source: CRMLS,MLS#: OC26177841 Originating MLS: California Regional MLS
Originating MLS: California Regional MLSFacts & features
Interior
Bedrooms & bathrooms
- Bedrooms: 5
- Bathrooms: 5
- Full bathrooms: 5
- Main level bathrooms: 1
- Main level bedrooms: 1
Rooms
- Room types: Bedroom, Family Room, Laundry, Living Room, Primary Bathroom, Primary Bedroom, Dining Room
Bedroom
- Features: Bedroom on Main Level
Bathroom
- Features: Bathroom Exhaust Fan, Bathtub, Dual Sinks, Full Bath on Main Level, Multiple Shower Heads, Quartz Counters, Remodeled, Separate Shower, Tub Shower, Upgraded
Kitchen
- Features: Kitchen/Family Room Combo, Kitchenette, Quartz Counters, Remodeled, Updated Kitchen
Heating
- Central
Cooling
- Central Air
Appliances
- Included: Convection Oven, Double Oven, Dishwasher, Free-Standing Range, Disposal, Refrigerator, Tankless Water Heater, Vented Exhaust Fan
- Laundry: Electric Dryer Hookup, Gas Dryer Hookup
Features
- Beamed Ceilings, Balcony, Separate/Formal Dining Room, High Ceilings, Quartz Counters, Recessed Lighting, Storage, Bedroom on Main Level
- Flooring: Carpet, Vinyl
- Windows: Double Pane Windows
- Has fireplace: Yes
- Fireplace features: Family Room
- Common walls with other units/homes: No Common Walls
Interior area
- Total interior livable area: 4,056 sqft
Video & virtual tour
Property
Parking
- Total spaces: 3
- Parking features: Garage
- Attached garage spaces: 3
Features
- Levels: Two
- Stories: 2
- Entry location: 1
- Patio & porch: Patio
- Has private pool: Yes
- Pool features: Diving Board, Fenced, In Ground, Private
- Has spa: Yes
- Spa features: Private
- Has view: Yes
- View description: Pool
Lot
- Size: 0.42 Acres
- Features: 0-1 Unit/Acre
Details
- Parcel number: 1044281120000
- Special conditions: Standard
Construction
Type & style
- Home type: SingleFamily
- Architectural style: Spanish
- Property subtype: Single Family Residence
Materials
- Foundation: Slab
- Roof: Spanish Tile
Condition
- Updated/Remodeled
- New construction: No
- Year built: 1976
Utilities & green energy
- Electric: 220 Volts in Laundry
- Sewer: Public Sewer
- Water: Public
- Utilities for property: Electricity Connected, Natural Gas Connected, Sewer Connected, Water Connected
Community & HOA
Community
- Features: Curbs, Gutter(s), Street Lights, Sidewalks
Location
- Region: Upland
Financial & listing details
- Price per square foot: $394/sqft
- Tax assessed value: $1,100,000
- Date on market: 8/14/2026
- Cumulative days on market: 25 days
- Listing terms: Cash,Conventional,FHA,Fannie Mae,Freddie Mac,VA Loan
Estimated market value
$1,584,700
$1.51M - $1.66M
$6,522/mo
Price history
| Date | Event | Price |
|---|---|---|
| 8/15/2026 | Listed for sale | $1,600,000+45.5%$394/sqft |
Source:  CRMLS #OC26177841 Report a problem CRMLS #OC26177841 Report a problem | ||
| 12/10/2025 | Sold | $1,100,000$271/sqft |
Source: Public Record Report a problem | ||
Public tax history
| Year | Property taxes | Tax assessment |
|---|---|---|
| 2026 | -- | $1,100,000 +281.8% |
| 2025 | $3,223 +3.3% | $288,098 +2% |
| 2024 | $3,119 +1.6% | $282,449 +2% |
| 2023 | $3,070 +2.3% | $276,911 +2% |
| 2022 | $3,002 +0.2% | $271,482 +2% |
| 2021 | $2,995 +2.8% | $266,159 +1% |
| 2020 | $2,913 +0.4% | $263,429 +2% |
| 2019 | $2,902 +2.5% | $258,263 +2% |
| 2018 | $2,832 +3% | $253,199 +2% |
| 2017 | $2,749 | $248,234 +2% |
| 2016 | $2,749 +7.5% | $243,366 +1.5% |
| 2015 | $2,556 +2.4% | $239,710 +2% |
| 2014 | $2,497 | $235,015 +0.5% |
| 2013 | -- | $233,952 +2% |
| 2012 | -- | $229,364 +2% |
| 2011 | -- | $224,866 +0.8% |
| 2010 | -- | $223,186 -0.2% |
| 2009 | -- | $223,717 +2% |
| 2008 | -- | $219,330 +2% |
| 2007 | -- | $215,029 +2% |
| 2006 | -- | $210,813 +2% |
| 2005 | -- | $206,679 +2% |
| 2004 | -- | $202,626 +1.9% |
| 2003 | -- | $198,912 +2% |
| 2002 | -- | $195,012 +2% |
| 2001 | -- | $191,188 +2% |
| 2000 | -- | $187,439 |
Find assessor info on the county website
Monthly payment
Est. payment
Payment breakdown
Explore the cost of this home by adjusting the details. Changes won't be saved.Climate risks
Neighborhood: 91784
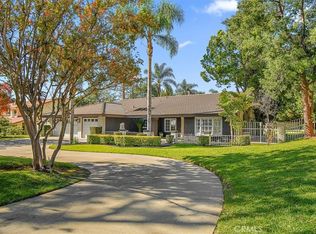
Similar homes
- $1,368,0007 bd4 ba2.7k sqft959 Kenwood St, Upland, CA 91784For Sale
 MLS ID #WS26186499, SHUN ZHANG, Re/Max Champions/WC. CRMLS
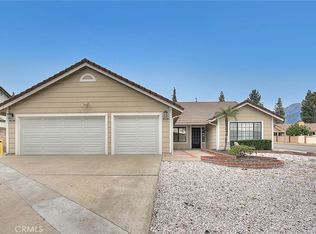
 - $1,099,0005 bd4 ba2.6k sqft1613 Erin Ave, Upland, CA 91784For Sale
 MLS ID #CV26166074, Duri Hussain, REAL BROKERAGE TECHNOLOGIES. CRMLS
 - $1,249,9994 bd4 ba2.7k sqft547 W 25th St, Upland, CA 91784For Sale
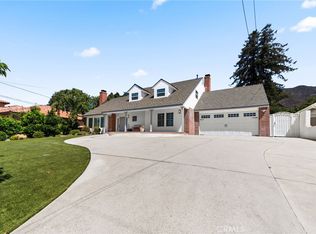 MLS ID #CV26165475, Rebecca Anderson, CENTURY 21 EXPERIENCE. CRMLS
 - $1,090,0005 bd5 ba2.3k sqft1623 N Vallejo Way, Upland, CA 91784For Sale
 MLS ID #OC26176205, Jessica Nieto, eXp Realty of California Inc. CRMLS
Local buyer's agents are ready to help
