2324 Dana Ct sits at the end of a quiet cul-de-sac north of Baseline Road, one of Claremont’s most sought-after pockets. Single-story homes with this kind of lot size, mountain views, and privacy rarely stay available long.
The home offers 2,470 square feet with 5 bedrooms and 3 full baths, giving flexibility for a growing household, guests, or a dedicated office setup. The layout balances open gathering spaces with enough separation to make daily life feel organized. A fireplace anchors the family room, while the formal dining room gives you space to host without losing functionality.
Out back, the nearly quarter-acre lot opens to a private pool and spa with views of the San Gabriel Mountains. Mature surroundings and the cul-de-sac setting give the property a quieter feel that is increasingly difficult to find in Southern California.
Just minutes from the Claremont Village, the Claremont Colleges, parks, dining, and the 210 Freeway, the location works equally well for long-time Claremont buyers and those relocating from Los Angeles or Orange County. Claremont Unified and Condit Elementary add long-term value beyond the home itself. No HOA.
Listed at $1,350,000. Sellers are motivated and prepared for a smooth close.
Pending
Listed by: Moon Realty • Ray Montanez • Contact: 626-221-1647
Price cut: $50K (7/9)
$1,249,000
2324 Dana Ct, Claremont, CA 91711
5beds
2,470sqft
:
Get pre-qualified$8,059/mo
Single Family Residence
Built in 1970
0.27 Acres Lot
$1,230,500 Zestimate®
$506/sqft
$-- HOA
What's special
- 95 days |
- 801 |
- 31 |
Likely to sell faster than
Zillow last checked:
Listing updated:
Listed by:
Ray Montanez DRE #01786276 626-221-1647,
Moon Realty
Source: CRMLS,MLS#: CV26081500 Originating MLS: California Regional MLS
Originating MLS: California Regional MLSFacts & features
Interior
Bedrooms & bathrooms
- Bedrooms: 5
- Bathrooms: 3
- Full bathrooms: 3
- Main level bathrooms: 1
- Main level bedrooms: 1
Rooms
- Room types: Family Room, Kitchen, Laundry, Living Room, Primary Bathroom, Primary Bedroom, Other, Dining Room
Bathroom
- Features: Bathtub, Separate Shower, Tub Shower
Kitchen
- Features: Kitchen/Family Room Combo
Heating
- Central
Cooling
- Central Air, See Remarks
Appliances
- Included: Dishwasher
- Laundry: See Remarks
Features
- Separate/Formal Dining Room
- Flooring: See Remarks
- Has fireplace: Yes
- Fireplace features: Family Room
- Common walls with other units/homes: No Common Walls
Interior area
- Total interior livable area: 2,470 sqft
Property
Parking
- Total spaces: 2
- Parking features: Driveway, Garage Faces Front
- Attached garage spaces: 2
Accessibility
- Accessibility features: None
Features
- Levels: One
- Stories: 1
- Entry location: Front
- Has private pool: Yes
- Pool features: In Ground, Private
- Has spa: Yes
- Spa features: In Ground, Private
- Has view: Yes
Lot
- Size: 0.27 Acres
- Features: Back Yard, Cul-De-Sac
Details
- Parcel number: 8670004031
- On leased land: Yes
- Lease amount: $0
- Special conditions: Standard
Construction
Type & style
- Home type: SingleFamily
- Architectural style: See Remarks
- Property subtype: Single Family Residence
Condition
- New construction: No
- Year built: 1970
Utilities & green energy
- Sewer: Public Sewer
- Water: Public
- Utilities for property: See Remarks
Community & HOA
Community
- Features: Sidewalks
Location
- Region: Claremont
Financial & listing details
- Price per square foot: $506/sqft
- Tax assessed value: $324,960
- Annual tax amount: $4,868
- Date on market: 4/15/2026
- Cumulative days on market: 96 days
- Listing terms: Cash,Cash to New Loan,Conventional
Estimated market value
$1,230,500
$1.17M - $1.29M
$4,977/mo
Price history
| Date | Event | Price |
|---|---|---|
| 7/31/2026 | Pending sale | $1,249,000$506/sqft |
Source:  CRMLS #CV26081500 Report a problem CRMLS #CV26081500 Report a problem | ||
| 7/9/2026 | Price change | $1,249,000-3.8%$506/sqft |
Source: CRMLS #CV26081500 Report a problem | ||
| 6/2/2026 | Price change | $1,299,000-3.8%$526/sqft |
Source: CRMLS #CV26081500 Report a problem | ||
| 5/2/2026 | Listed for sale | $1,350,000+15.9%$547/sqft |
Source: CRMLS #CV26081500 Report a problem | ||
| 7/16/2025 | Sold | $1,165,000+2.2%$472/sqft |
Source: CRMLS #IG25122343 Report a problem | ||
| 6/19/2025 | Pending sale | $1,140,000$462/sqft |
Source: CRMLS #IG25122343 Report a problem | ||
| 6/3/2025 | Listed for sale | $1,140,000$462/sqft |
Source: CRMLS #IG25122343 Report a problem | ||
Public tax history
| Year | Property taxes | Tax assessment |
|---|---|---|
| 2025 | $4,868 +6.2% | $324,960 +2% |
| 2024 | $4,582 +2.1% | $318,589 +2% |
| 2023 | $4,488 +1.8% | $312,343 +2% |
| 2022 | $4,408 +2.1% | $306,220 +2% |
| 2021 | $4,319 +2.4% | $300,217 +1% |
| 2020 | $4,216 | $297,140 +2% |
| 2019 | $4,216 +7.2% | $291,314 +2% |
| 2018 | $3,933 | $285,603 +2% |
| 2017 | $3,933 +2.6% | $280,004 +2% |
| 2016 | $3,833 +4.8% | $274,515 +1.5% |
| 2015 | $3,658 +2% | $270,393 +2% |
| 2014 | $3,587 | $265,097 +2.5% |
| 2012 | -- | $258,727 +2% |
| 2011 | -- | $253,655 +0.8% |
| 2010 | -- | $251,760 -0.2% |
| 2009 | -- | $252,359 +2% |
| 2008 | -- | $247,412 +2% |
| 2007 | -- | $242,561 +2% |
| 2006 | -- | $237,805 |
| 2005 | -- | $237,805 +4% |
| 2004 | -- | $228,572 +1.9% |
| 2003 | -- | $224,384 +2% |
| 2002 | -- | $219,986 +4% |
| 2000 | -- | $211,446 |
Find assessor info on the county website
Monthly payment
Est. payment
Payment breakdown
Explore the cost of this home by adjusting the details. Changes won't be saved.Climate risks
Neighborhood: North Claremont
Nearby schools
GreatSchools rating
- 7/10Condit Elementary SchoolGrades: K-6Distance: 1 mi
- 9/10El Roble Intermediate SchoolGrades: 7-8Distance: 2 mi
- 9/10Claremont High SchoolGrades: 9-12Distance: 1 mi
Schools provided by the listing agent
- Elementary: Condit
Source: CRMLS. This data may not be complete. We recommend contacting the local school district to confirm school assignments for this home.
- $1,509,9004 bd4 ba3k sqft2338 Dana Ct, Claremont, CA 91711Off Market
- $1,145,0004 bd3 ba2.3k sqft2343 Navarro Dr, Claremont, CA 91711Sold
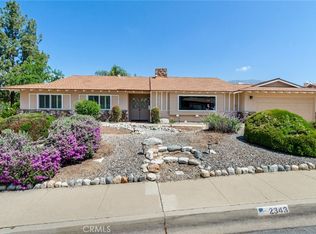
- $1,336,2004 bd3 ba2.5k sqft2323 Forbes Ave, Claremont, CA 91711Off Market
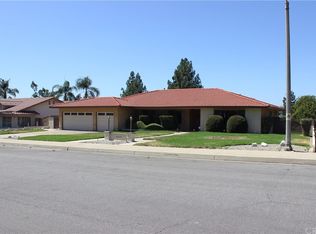
- $1,279,1004 bd3 ba2.5k sqft2309 Forbes Ave, Claremont, CA 91711Off Market
- $1,378,6005 bd2 ba2.4k sqft2350 Dana Ct, Claremont, CA 91711Off Market
- $1,411,2004 bd3 ba2.5k sqft2335 Dana Ct, Claremont, CA 91711Off Market
- $1,211,0004 bd3 ba2.3k sqft2329 Navarro Dr, Claremont, CA 91711Off Market
- $1,190,1004 bd3 ba2.3k sqft2321 Dana Ct, Claremont, CA 91711Off Market
A local agent can set up tours, give advice and negotiate with sellers.
Similar homes
- $1,155,0004 bd3 ba2.6k sqft1938 Trinidad Cir, Claremont, CA 91711For Sale
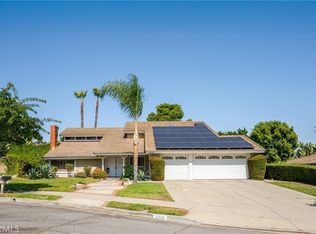 MLS ID #CV26124686, Alexandra Hosseini, Coldwell Banker Icon. CRMLS
 - $1,248,8005 bd3 ba2.7k sqft6107 Meadow Lark Dr, La Verne, CA 91750For Sale
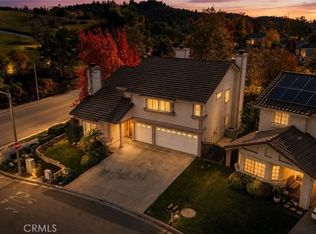 MLS ID #CV26176464, Daniel Boyer, SOUTHLAND PROPERTIES. CRMLS
 - $1,229,0003 bd3 ba2k sqft931 Heritage Dr, West Covina, CA 91791For Sale
 MLS ID #TR26174789, Ming Yuan Chen, IRN Realty. CRMLS
 - $1,435,0005 bd3 ba2.7k sqft5570 Lakeview Dr, La Verne, CA 91750For Sale
 MLS ID #CV26110870, Nicholas Abbadessa, RE/MAX MASTERS REALTY. CRMLS
 - $1,095,0004 bd2 ba1.8k sqft4832 Chamber Ave, La Verne, CA 91750For SaleMLS ID #CV26164176, Nicholas Abbadessa, RE/MAX MASTERS REALTY. CRMLS
- $1,300,0006 bd4 ba3.3k sqft9165 Camellia Ct, Alta Loma, CA 91737For SaleMLS ID #IV26035031, YUMING BAI, TopSky Realty Inc. CRMLS
- $995,0004 bd3 ba2.1k sqft1307 Rockdale St, Upland, CA 91784For SaleMLS ID #OC26139118, Steve Mino, Coldwell Banker Realty. CRMLS
- $1,150,0004 bd4 ba2.5k sqft543 Ranch Ln, Glendora, CA 91741For SaleMLS ID #CV26135583, Marty Rodriguez, CENTURY 21 MASTERS. CRMLS
- $879,0004 bd2 ba1.9k sqft1459 Alta Ave, Upland, CA 91786For SaleMLS ID #CV26174270, Scott Cheramie, MERIDIAN PROPERTY GROUP. CRMLS
- $1,277,0005 bd5 ba2.7k sqft304 S Minnesota Ave, Glendora, CA 91741For SaleMLS ID #CV26037832, Sarah Dykema, Capital & Influence. CRMLS
- $1,190,0004 bd3 ba3.2k sqft5533 Pine Ave, Chino Hills, CA 91709For SaleMLS ID #WS26174979, YUNQING LI, RE/MAX MASTERS. CRMLS
- $1,050,0004 bd3 ba2.7k sqft1433 S Jasmine Ave, Ontario, CA 91762For SaleMLS ID #CV26114212, Joshua Garcia, NEST REAL ESTATE. CRMLS
- $1,148,0004 bd3 ba1.9k sqft1420 Paseo Marlena, San Dimas, CA 91773For SaleMLS ID #CV26171490, Yahia Zabdie, YAHIA ZABDIE, BROKER. CRMLS
- $1,219,0003 bd3 ba2.5k sqft18020 Cocklebur Pl, Rowland Heights, CA 91748For SaleMLS ID #TR26167370, Hyun Tae Choi, New Star Realty & Inv.. CRMLS
- $1,299,0004 bd2 ba2.2k sqft1675 Mountain View Ln, Chino Hills, CA 91709For SaleMLS ID #TR26077093, Thomas Ryan, Real Broker. CRMLS
- $1,650,0004 bd2 ba2.1k sqft5606 Dover St, Chino, CA 91710For SaleMLS ID #CV26161241, Patrick Wood, HELP-U-SELL PRESTIGE PROP'S. CRMLS
- $1,199,0005 bd3 ba2.8k sqft536 N Del Sol Ln, Diamond Bar, CA 91765For SaleMLS ID #SB26045384, Adam Loria, Circle Real Estate. CRMLS
- $1,575,0006 bd3 ba3.1k sqft2240 N Campus Ave, Upland, CA 91784For SaleMLS ID #PF26091686, Seta Chorbajian, Redfin Corporation. CRMLS
- $1,189,0004 bd2 ba2.1k sqft3147 Fallow Field Dr, Diamond Bar, CA 91765For SaleMLS ID #PW26147776, Greg Almquist, Keller Williams Realty. CRMLS
- $1,199,9996 bd3 ba2.2k sqft313 E 11th St, Azusa, CA 91702For SaleMLS ID #WS26148003, VINCENT HSIAO, IRN REALTY. CRMLS
Local buyer's agents are ready to help
