DUPLEX! Corner lot. Two units. Endless possibilities — including value-add opportunities for expanded living or additional income. Located just blocks from Glendora Village, this well-maintained duplex offers a rare opportunity for investors or owner-occupants seeking flexibility and long-term value. One unit is approximately 1,200 square feet and features two bedrooms and a full bath upstairs, while the larger approximately 1,500 square foot unit offers three bedrooms upstairs, including a spacious primary en suite and an additional full hall bath. Both two-story units include comfortable living areas, dining space, kitchens that open to private outdoor patios, convenient downstairs half baths, and indoor laundry. Direct-access one-car garages serve each unit, with added driveway parking and a rare oversized side parking area with RV potential. Separately metered utilities, mature landscaping, and strong curb appeal complete the package in one of the San Gabriel Valley’s most desirable communities.
For sale
Listed by: Capital & Influence • Sarah Dykema • Contact: 626-774-5000
$1,277,000
304 S Minnesota Ave, Glendora, CA 91741
5beds
2,700sqft
Duplex
Built in 1990
6,613 Square Feet Lot
$1,257,900 Zestimate®
$473/sqft
$-- HOA
What's special
Mature landscapingAdded driveway parkingSpacious primary en suiteConvenient downstairs half bathsTwo-story unitsCorner lotDining space
- 200 days
- 460
- 7
Zillow last checked:
Listing updated:
Listed by:
Sarah Dykema DRE #01980813 626-774-5000,
Capital & Influence,
Adrianna Douma DRE #02041275,
Capital & Influence
Source: CRMLS,MLS#: CV26037832 Originating MLS: California Regional MLS
Originating MLS: California Regional MLSFacts & features
Interior
Bedrooms & bathrooms
- Bedrooms: 5
- Bathrooms: 5
- Full bathrooms: 3
- 1/2 bathrooms: 2
- Main level bathrooms: 2
Rooms
- Room types: Bedroom
Bedroom
- Features: All Bedrooms Up
Bathroom
- Features: Bathtub, Tub Shower
Heating
- Central
Cooling
- Central Air
Appliances
- Included: Dishwasher
- Laundry: Washer Hookup, Inside, Laundry Room
Features
- Eat-in Kitchen, All Bedrooms Up
- Flooring: Carpet, Tile
- Windows: Double Pane Windows
- Has fireplace: No
- Fireplace features: None
- Common walls with other units/homes: 1 Common Wall
Interior area
- Total interior livable area: 2,700 sqft
Property
Parking
- Total spaces: 6
- Parking features: Direct Access, Driveway, Garage Faces Front, Garage, RV Potential, RV Access/Parking
- Attached garage spaces: 2
- Uncovered spaces: 4
Features
- Levels: Two
- Stories: 2
- Entry location: 1
- Patio & porch: Covered, Enclosed
- Pool features: None
- Spa features: None
- Fencing: Block
- Has view: Yes
- View description: Mountain(s), Neighborhood
Lot
- Size: 6,613 Square Feet
- Features: Corner Lot, Front Yard, Lawn, Landscaped
Details
- Parcel number: 8639009019
- Zoning: GDR2
- Special conditions: Standard
Construction
Type & style
- Home type: SingleFamily
- Property subtype: Duplex
- Attached to another structure: Yes
Materials
- Stucco
- Foundation: Slab
- Roof: Composition,Tile
Condition
- Turnkey
- New construction: No
- Year built: 1990
Utilities & green energy
- Sewer: Public Sewer
- Water: Public
Community & HOA
Community
- Features: Curbs
Location
- Region: Glendora
Financial & listing details
- Price per square foot: $473/sqft
- Tax assessed value: $775,854
- Date on market: 2/19/2026
- Cumulative days on market: 200 days
- Listing terms: Submit
Estimated market value
$1,257,900
$1.20M - $1.32M
$5,058/mo
Price history
| Date | Event | Price |
|---|---|---|
| 5/8/2026 | Price change | $1,277,000-1.4%$473/sqft |
Source:  CRMLS #CV26100226 Report a problem CRMLS #CV26100226 Report a problem | ||
| 4/10/2026 | Price change | $1,295,000-5.8%$480/sqft |
Source: CRMLS #CV26037832 Report a problem | ||
| 3/17/2026 | Price change | $1,375,000-3.5%$509/sqft |
Source: CRMLS #CV26037832 Report a problem | ||
| 2/20/2026 | Listed for sale | $1,425,000+166.4%$528/sqft |
Source: CRMLS #CV26037832 Report a problem | ||
| 5/20/2004 | Sold | $535,000$198/sqft |
Source: Public Record Report a problem | ||
Public tax history
| Year | Property taxes | Tax assessment |
|---|---|---|
| 2026 | -- | $775,854 +2% |
| 2025 | $9,524 +4.1% | $760,642 +2% |
| 2024 | $9,147 +2.3% | $745,728 +2% |
| 2023 | $8,940 +1.9% | $731,107 +2% |
| 2022 | $8,770 +1.8% | $716,773 +2% |
| 2021 | $8,616 +3.4% | $702,719 +1% |
| 2020 | $8,329 | $695,514 +2% |
| 2019 | $8,329 +4.6% | $681,877 +2% |
| 2018 | $7,963 | $668,508 +2% |
| 2017 | $7,963 +2.2% | $655,401 +2% |
| 2016 | $7,790 +2% | $642,551 +1.5% |
| 2015 | $7,638 +2.5% | $632,900 +2% |
| 2014 | $7,449 | $620,504 +2.5% |
| 2012 | -- | $605,590 +2% |
| 2011 | -- | $593,717 +0.8% |
| 2010 | -- | $589,280 -0.2% |
| 2009 | -- | $590,680 +2% |
| 2008 | -- | $579,099 +2% |
| 2007 | -- | $567,745 +2% |
| 2006 | -- | $556,614 |
| 2005 | -- | $556,614 +54.3% |
| 2004 | -- | $360,683 +23.1% |
| 2003 | -- | $293,000 +15.8% |
| 2002 | -- | $253,000 +8.1% |
| 2000 | -- | $234,000 |
Find assessor info on the county website
Monthly payment
Est. payment
Payment breakdown
Explore the cost of this home by adjusting the details. Changes won't be saved.Climate risks
Neighborhood: 91741

Similar homes
- $1,150,0004 bd4 ba2.5k sqft543 Ranch Ln, Glendora, CA 91741For Sale
 MLS ID #CV26135583, Marty Rodriguez, CENTURY 21 MASTERS. CRMLS
 - $1,099,0004 bd2 ba2k sqft1029 Coronet St, Glendora, CA 91741For Sale
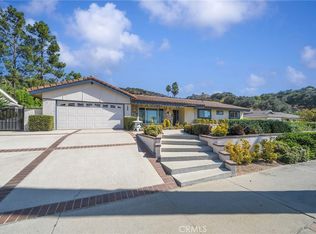 MLS ID #CV26186672, THE MARK AND AL TEAM, CENTURY 21 MASTERS. CRMLS
 - $1,249,8885 bd5 ba2.3k sqft1940 E Walnut Creek Pkwy, West Covina, CA 91791For Sale
 MLS ID #IG26128139, William Suarez, Realty ONE Group West. CRMLS
 - $1,350,0005 bd4 ba2.4k sqft605 Bronco Way, Walnut, CA 91789For Sale
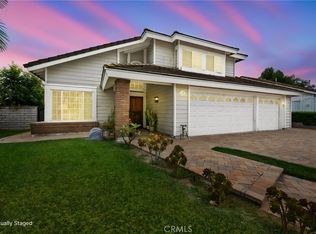 MLS ID #CV26113846, Brenda Geraci, KELLER WILLIAMS REALTY COLLEGE PARK. CRMLS
Local buyer's agents are ready to help
