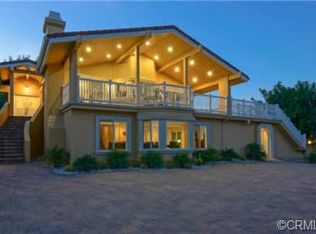
VIEW! VIEW! VIEW! Experience breathtaking panoramic city-light views from this exceptional custom home in the prestigious Walnut School District. Privately situated and extensively remodeled throughout, this immaculate residence offers pride of ownership, luxurious upgrades, and an inviting indoor-outdoor lifestyle.
The home features walnut laminate flooring, recessed lighting, double-pane windows and doors, and multiple expansive decks overlooking the spectacular views. The step-down living room showcases soaring vaulted ceilings, while the formal dining room provides an elegant space for entertaining. The spacious family room features a beautiful stone fireplace, creating a warm and inviting atmosphere.
The remodeled kitchen is a chef’s delight, offering maple/walnut cabinetry, granite countertops, a center cook island, and a cozy breakfast nook. A convenient bedroom and bathroom are located downstairs, ideal for guests or multi-generational living.
The spacious primary suite offers large double closets, mirrored wardrobe doors, and a private balcony where you can enjoy breathtaking city-light views. The peaceful backyard provides an open, pastoral, and tranquil setting while showcasing spectacular panoramic views. This is truly a must-see custom home!
For sale
Listed by: New Star Realty & Investment • Myong Rose • Contact: 714-247-9100
Price cut: $100K (10/10)
$1,568,800
880 Gartel Dr, Walnut, CA 91789
4beds
2,477sqft
Single Family Residence
Built in 1980
0.62 Acres Lot
$1,546,100 Zestimate®
$633/sqft
$-- HOA
What's special
- 51 days
- 537
- 28
Zillow last checked:
Listing updated:
Listed by:
Myong Rose DRE #02025147 714-247-9100,
New Star Realty & Investment
Source: CRMLS,MLS#: PW26187811 Originating MLS: California Regional MLS
Originating MLS: California Regional MLSFacts & features
Interior
Bedrooms & bathrooms
- Bedrooms: 4
- Bathrooms: 3
- Full bathrooms: 3
- Main level bathrooms: 2
- Main level bedrooms: 1
Rooms
- Room types: Family Room, Living Room, Other
Other
- Features: Walk-In Closet(s)
Heating
- Central
Cooling
- Central Air
Appliances
- Laundry: Laundry Room
Features
- Walk-In Closet(s)
- Has fireplace: Yes
- Fireplace features: Family Room
- Common walls with other units/homes: No Common Walls
Interior area
- Total interior livable area: 2,477 sqft
Property
Parking
- Total spaces: 2
- Parking features: Garage - Attached
- Attached garage spaces: 2
Features
- Levels: Two
- Stories: 2
- Entry location: front gate
- Pool features: None
- Has view: Yes
- View description: City Lights, Mountain(s), Neighborhood, Panoramic
Lot
- Size: 0.62 Acres
- Features: Front Yard, Yard
Details
- Parcel number: 8709019013
- Special conditions: Standard
Construction
Type & style
- Home type: SingleFamily
- Property subtype: Single Family Residence
Condition
- New construction: No
- Year built: 1980
Utilities & green energy
- Sewer: Public Sewer
- Water: Public
Community & HOA
Community
- Features: Rural
Location
- Region: Walnut
Financial & listing details
- Price per square foot: $633/sqft
- Tax assessed value: $1,071,563
- Date on market: 8/27/2026
- Cumulative days on market: 52 days
- Listing terms: Cash,Cash to New Loan,Conventional,1031 Exchange,FHA
Estimated market value
$1,546,100
$1.47M - $1.62M
$4,601/mo
Price history
| Date | Event | Price |
|---|---|---|
| 10/10/2026 | Price change | $1,568,800-6%$633/sqft |
Source:  CRMLS #PW26187811 Report a problem CRMLS #PW26187811 Report a problem | ||
| 9/17/2026 | Price change | $1,668,800-5.7%$674/sqft |
Source: CRMLS #PW26187811 Report a problem | ||
| 8/28/2026 | Listed for sale | $1,768,800+115.7%$714/sqft |
Source: CRMLS #PW26187811 Report a problem | ||
| 12/2/2020 | Listing removed | $3,500$1/sqft |
Source: Masters Realty Eastern Group #TR20247965 Report a problem | ||
| 11/30/2020 | Listed for rent | $3,500+9.4%$1/sqft |
Source: Masters Realty Eastern Group #TR20247965 Report a problem | ||
| 4/19/2015 | Listing removed | $3,200$1/sqft |
Source: Masters Realty Eastern Group #TR15046826 Report a problem | ||
| 3/6/2015 | Listed for rent | $3,200$1/sqft |
Source: Masters Realty Eastern Group #TR15046826 Report a problem | ||
| 7/13/2010 | Sold | $820,000-3%$331/sqft |
Source: Public Record Report a problem | ||
| 5/20/2010 | Price change | $845,000-9.3%$341/sqft |
Source: Masters Realty Eastern Group #H10053215 Report a problem | ||
| 4/22/2010 | Price change | $932,000-3.4%$376/sqft |
Source: Masters Realty Eastern Group #H10053215 Report a problem | ||
| 4/2/2010 | Listed for sale | $965,000+168.1%$390/sqft |
Source: Masters Realty Eastern Group #H10053215 Report a problem | ||
| 6/28/1995 | Sold | $360,000$145/sqft |
Source: Public Record Report a problem | ||
Public tax history
| Year | Property taxes | Tax assessment |
|---|---|---|
| 2026 | -- | $1,071,563 +2% |
| 2025 | $13,197 +5.4% | $1,050,553 +2% |
| 2024 | $12,523 +2.5% | $1,029,955 +2% |
| 2023 | $12,219 +2.1% | $1,009,761 +2% |
| 2022 | $11,970 +1.9% | $989,963 +2% |
| 2021 | $11,751 +1.3% | $970,553 +1% |
| 2020 | $11,601 | $960,602 +2% |
| 2019 | $11,601 +6.6% | $941,767 +2% |
| 2018 | $10,887 | $923,302 +2% |
| 2017 | $10,887 +4.3% | $905,199 +2% |
| 2016 | $10,435 +3.5% | $887,451 +1.5% |
| 2015 | $10,084 -0.9% | $874,121 +2% |
| 2014 | $10,177 | $856,999 +2.5% |
| 2012 | -- | $836,400 +2% |
| 2011 | -- | $820,000 +18.7% |
| 2010 | -- | $690,905 -0.2% |
| 2009 | -- | $692,547 +2% |
| 2008 | -- | $678,968 +2% |
| 2007 | -- | $665,656 -0.8% |
| 2006 | -- | $671,232 +51.7% |
| 2005 | -- | $442,481 +4% |
| 2004 | -- | $425,301 +1.9% |
| 2003 | -- | $417,507 +2% |
| 2002 | -- | $409,321 +4% |
| 2000 | -- | $393,429 |
Find assessor info on the county website
Monthly payment
Est. payment
Payment breakdown
Explore the cost of this home by adjusting the details. Changes won't be saved.Climate risks
Neighborhood: 91789


Similar homes
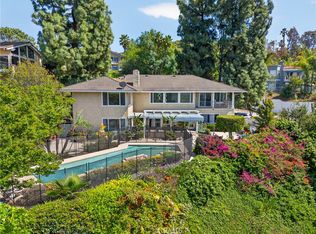
- $1,695,0005 bd3 ba3.4k sqft1344 S Sandy Hill Dr, West Covina, CA 91791For Sale
 MLS ID #CV26080422, John Ascencio, Prime Impact Real Estate. CRMLS
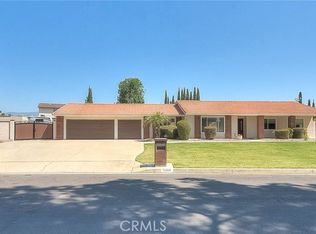
 - $1,630,0004 bd2 ba2.1k sqft5606 Dover St, Chino, CA 91710For Sale
 MLS ID #CV26161241, Patrick Wood, HELP-U-SELL PRESTIGE PROP'S. CRMLS
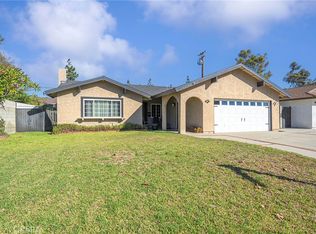
 - $895,0003 bd2 ba1.3k sqft20179 Barnard Ave, Walnut, CA 91789For Sale
 MLS ID #AR26213286, Shirley Tang, 888 Realty. CRMLS
 - $1,490,0003 bd3 ba3.2k sqft1355 Paseo Dorado, San Dimas, CA 91773For Sale
 MLS ID #AR26110339, Lily Yun, High Ten Partners, Inc.. CRMLS
