Nestled in one of the most highly sought-after pockets of Ontario, this stunning 4-bedroom, 3-bathroom home offers the perfect blend of space, comfort, and location. Situated on a quiet cul-de-sac, this property features soaring high ceilings that create an open and inviting atmosphere from the moment you walk in. The expansive floor plan includes a huge primary suite, offering the ideal retreat with plenty of room to relax and unwind. Sitting on an oversized 17,000+ square foot lot, the possibilities are endless — whether you envision entertaining, creating your dream backyard oasis, or simply enjoying the extra space and privacy. Conveniently located near shopping, dining, and major freeways, this is a rare opportunity to own a home in one of Ontario’s most desirable neighborhoods.
For sale
Listed by: NEST REAL ESTATE • Joshua Garcia • Contact: 626-252-8247
Price cut: $25K (7/9)
$1,050,000
1433 S Jasmine Ave, Ontario, CA 91762
4beds
2,784sqft
:
Get pre-qualified$7,011/mo
Single Family Residence
Built in 1991
0.41 Acres Lot
$1,031,600 Zestimate®
$377/sqft
$-- HOA
What's special
Quiet cul-de-sacHuge primary suiteOpen and inviting atmosphereExtra space and privacySoaring high ceilingsExpansive floor plan
- 66 days |
- 428 |
- 17 |
Zillow last checked:
Listing updated:
Listed by:
Joshua Garcia DRE #01930707 626-252-8247,
NEST REAL ESTATE
Source: CRMLS,MLS#: CV26114212 Originating MLS: California Regional MLS
Originating MLS: California Regional MLSFacts & features
Interior
Bedrooms & bathrooms
- Bedrooms: 4
- Bathrooms: 3
- Full bathrooms: 3
- Main level bathrooms: 2
- Main level bedrooms: 3
Rooms
- Room types: Bonus Room, Den, Kitchen, Living Room
Bathroom
- Features: Separate Shower
Kitchen
- Features: Tile Counters
Heating
- Central
Cooling
- Central Air
Appliances
- Laundry: In Garage
Features
- Breakfast Area, Tile Counters
- Flooring: Laminate
- Has fireplace: Yes
- Fireplace features: Den
- Common walls with other units/homes: No Common Walls
Interior area
- Total interior livable area: 2,784 sqft
Property
Parking
- Total spaces: 3
- Parking features: Direct Access, Garage
- Attached garage spaces: 3
Features
- Levels: Two
- Stories: 2
- Entry location: Front
- Patio & porch: Rear Porch
- Pool features: None
- Spa features: None
- Has view: Yes
- View description: City Lights, Mountain(s), Neighborhood
Lot
- Size: 0.41 Acres
- Features: Rectangular Lot
Details
- Parcel number: 1014091490000
- Special conditions: Standard
Construction
Type & style
- Home type: SingleFamily
- Property subtype: Single Family Residence
Condition
- New construction: No
- Year built: 1991
Utilities & green energy
- Sewer: Public Sewer
- Water: Public
- Utilities for property: Other
Community & HOA
Community
- Features: Biking, Curbs, Dog Park, Foothills, Golf, Gutter(s), Sidewalks
Location
- Region: Ontario
Financial & listing details
- Price per square foot: $377/sqft
- Date on market: 5/27/2026
- Cumulative days on market: 66 days
- Listing terms: Contract,Submit
Estimated market value
$1,031,600
$980,000 - $1.08M
$4,158/mo
Price history
| Date | Event | Price |
|---|---|---|
| 7/9/2026 | Price change | $1,050,000-2.3%$377/sqft |
Source:  CRMLS #CV26114212 Report a problem CRMLS #CV26114212 Report a problem | ||
| 5/27/2026 | Listed for sale | $1,075,000+7.5%$386/sqft |
Source: CRMLS #CV26114212 Report a problem | ||
| 10/1/2025 | Listing removed | $999,999-6.5%$359/sqft |
Source:  SDMLS #CV24201139 Report a problem SDMLS #CV24201139 Report a problem | ||
| 6/23/2025 | Listed for sale | $1,069,000$384/sqft |
Source: SDMLS #CV24201139 Report a problem | ||
Public tax history
Tax history is unavailable.
Monthly payment
Est. payment
Payment breakdown
Explore the cost of this home by adjusting the details. Changes won't be saved.Climate risks
Neighborhood: 91762
Nearby schools
GreatSchools rating
- 7/10Vista Grande Elementary SchoolGrades: K-6Distance: 0.4 mi
- 7/10Oaks Middle SchoolGrades: 7-8Distance: 0.4 mi
- 5/10Ontario High SchoolGrades: 9-12Distance: 1 mi
- $1,047,3005 bd3 ba2.7k sqft1433 S Jasmine St, Ontario, CA 91762Off Market
- $1,132,2004 bd3 ba2.5k sqft1425 S Jasmine Pl, Ontario, CA 91762Off Market

- $1,096,3005 bd3 ba2.7k sqft1436 S Helen Ave, Ontario, CA 91762Off Market
- $1,131,3005 bd3 ba2.8k sqft1539 W Tropicana St #A, Ontario, CA 91762Off Market
- $547,2002 bd2 ba1k sqft1539 W Tropicana Ct #B, Ontario, CA 91762Off Market
- $1,198,0004 bd3 ba2.6k sqft1428 S Helen Ave, Ontario, CA 91762For Sale
- $976,6004 bd2 ba2.6k sqft1527 W Tropicana St, Ontario, CA 91762Off Market
- $1,176,8004 bd3 ba2.6k sqft1417 S Jasmine St, Ontario, CA 91762Off Market
A local agent can set up tours, give advice and negotiate with sellers.
Similar homes
- $845,0003 bd2 ba2.2k sqft859 W Berkeley Ct, Ontario, CA 91762For Sale
 MLS ID #CV26137533, Patrick Downtain, Vista Sotheby's International. CRMLS
 - $1,050,0004 bd3 ba2.5k sqft5259 Galloway St, Alta Loma, CA 91701For Sale
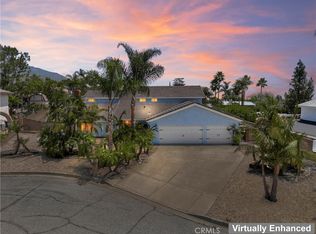 MLS ID #CV26101598, Paul Marin, Century 21 Masters. CRMLS
 - $1,155,0004 bd3 ba2.6k sqft1938 Trinidad Cir, Claremont, CA 91711For Sale
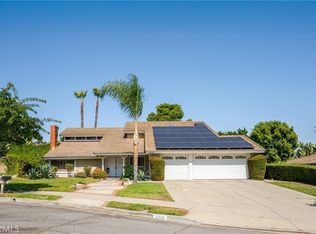 MLS ID #CV26124686, Alexandra Hosseini, Coldwell Banker Icon. CRMLS
 - $899,9994 bd3 ba1.8k sqft12319 Orange Pl, Chino, CA 91710For Sale
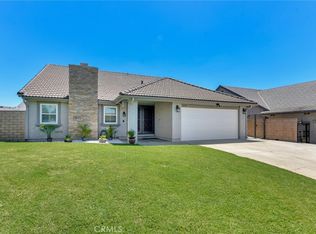 MLS ID #IG26101377, Stephanie Hanenberg, BHHS CA Properties. CRMLS
 - $950,0004 bd3 ba2.1k sqft16 Sunset Ridge Cir, Pomona, CA 91766For SaleMLS ID #IV26131083, JENNIFER BENITEZ, REALTY MASTERS & ASSOCIATES. CRMLS
- $915,0004 bd3 ba2.6k sqft14079 Orangevale Ave, Corona, CA 92880For SaleMLS ID #IG26163027, Andrea Hove, Realty ONE Group West. CRMLS
- $1,099,0004 bd3 ba2.6k sqft2383 Hialeah Cir, Norco, CA 92860For SaleMLS ID #IG26156755, Sandy Klein, Re/Max Partners. CRMLS
- $1,080,0003 bd3 ba2k sqft23834 Sunset Crossing Rd, Diamond Bar, CA 91765For SaleMLS ID #TR26122321, Thomas Hung, Exp Realty of California Inc. CRMLS
- $1,239,0003 bd3 ba2.3k sqft5829 Zapata Pl, Rancho Cucamonga, CA 91737For SaleMLS ID #CV26161350, Evelyn Blanks, RE/MAX TIME REALTY. CRMLS
- $1,185,0004 bd3 ba1.9k sqft2465 Moss Cir, La Verne, CA 91750For SaleMLS ID #CV26161285, Don Kendrick, DON KENDRICK REAL ESTATE. CRMLS
- $1,150,0004 bd3 ba2.5k sqft6685 Quail Ct, La Verne, CA 91750For SaleMLS ID #OC26126674, Dan Marin, Fathom Realty Group Inc.. CRMLS
- $1,015,0004 bd2 ba2k sqft1466 Briarcroft Rd, Claremont, CA 91711For SaleMLS ID #IG26079243, Torin Setlich, eXp Realty of Southern California. CRMLS
- $999,9004 bd3 ba2.6k sqft12836 Elegance Dr, Rancho Cucamonga, CA 91739For SaleMLS ID #CV26139304, Christina Dugan, KELLER WILLIAMS EMPIRE ESTATES. CRMLS
- $1,200,0004 bd2 ba2.1k sqft3147 Fallow Field Dr, Diamond Bar, CA 91765For SaleMLS ID #PW26147776, Greg Almquist, Keller Williams Realty. CRMLS
- $1,040,0005 bd3 ba3.7k sqft13048 Nordland Dr, Corona, CA 92880For SaleMLS ID #SW26111407, Robert Gonzalez, Apex Platinum Realty. CRMLS
- $1,160,0004 bd3 ba1.9k sqft2273 Creekwood Ln, Chino Hills, CA 91709For SaleMLS ID #TR26129953, John Balsz, King Realty Group Inc. CRMLS
- $1,300,0004 bd3 ba2.4k sqft2136 Camino Largo Dr, Chino Hills, CA 91709For SaleMLS ID #TR26162704, Mei Chen, 168 Realty Inc.. CRMLS
- $929,9004 bd2 ba2.1k sqft11321 Breithorn Ct, Riverside, CA 92503For SaleMLS ID #IV26157502, BRAD ALEWINE, COMPASS. CRMLS
- $899,9005 bd3 ba2.6k sqft16584 Creekside Rd, Riverside, CA 92503For SaleMLS ID #OC26162120, Ashley Lurz, Meridox Real Estate. CRMLS
- $999,9004 bd4 ba2.4k sqft3249 E Drycreek Rd, West Covina, CA 91791For SaleMLS ID #WS26137221, PING MAO, GoGo Realtors R.H. Corp.. CRMLS
Local buyer's agents are ready to help
