Move-in ready North Upland home on a quiet cul-de-sac with an attached approx. 756 sq ft ADU, an approx. 10,100 sq ft lot, RV parking potential, and NO HOA or Mello-Roos. The extensively remodeled two-story main home offers 4 bedrooms and 2.5 baths, with approx. 2,636 sq ft of combined living space including the 1-bed, 1-bath ADU. Inside, enjoy a fully remodeled kitchen with farmhouse sink, beautifully updated bathrooms, new flooring, fresh paint inside and out, and two fireplaces, including one in the spacious primary suite. The garage features epoxy flooring and built-in storage. The ADU has its own kitchen, a brand-new roof, and patio access, ideal for extended family, guests, or rental income (buyer to verify). Outside, a brand-new pergola anchors a large backyard made for entertaining, plus mountain views from the side yard. Close to shopping, dining, and parks with easy access to the 210 Freeway.
For sale
Listed by: REAL BROKERAGE TECHNOLOGIES • Duri Hussain • Contact: 9094346966
$1,088,888
1613 Erin Ave, Upland, CA 91784
5beds
2,636sqft
Single Family Residence
Built in 1975
10,100 Square Feet Lot
$1,090,300 Zestimate®
$413/sqft
$-- HOA
What's special
- 62 days
- 1,183
- 108
Zillow last checked:
Listing updated:
Listed by:
Duri Hussain DRE #02234095 9094346966,
REAL BROKERAGE TECHNOLOGIES
Source: CRMLS,MLS#: CV26229002 Originating MLS: California Regional MLS
Originating MLS: California Regional MLSFacts & features
Interior
Bedrooms & bathrooms
- Bedrooms: 5
- Bathrooms: 4
- Full bathrooms: 3
- 1/2 bathrooms: 1
- Main level bathrooms: 1
- Main level bedrooms: 1
Rooms
- Room types: Family Room, Kitchen, Living Room, Dining Room
Bathroom
- Features: Dual Sinks, Remodeled, Separate Shower, Upgraded, Vanity
Kitchen
- Features: Remodeled, Updated Kitchen
Heating
- Central
Cooling
- Central Air
Appliances
- Included: Dishwasher, Electric Range, Gas Range, Microwave, Refrigerator, Dryer, Washer
Features
- Ceiling Fan(s), Separate/Formal Dining Room, In-Law Floorplan, Open Floorplan, Storage
- Has fireplace: Yes
- Fireplace features: Family Room, Primary Bedroom
- Common walls with other units/homes: No Common Walls
Interior area
- Total interior livable area: 2,636 sqft
Property
Parking
- Total spaces: 2
- Parking features: Driveway, Garage
- Attached garage spaces: 2
Features
- Levels: Two
- Stories: 2
- Entry location: Front Door
- Pool features: None
- Has view: Yes
- View description: Mountain(s), Neighborhood
Lot
- Size: 10,100 Square Feet
- Features: Back Yard, Cul-De-Sac, Front Yard
Details
- Parcel number: 1005393180000
- Special conditions: Standard
Construction
Type & style
- Home type: SingleFamily
- Property subtype: Single Family Residence
Condition
- Updated/Remodeled,Turnkey
- New construction: No
- Year built: 1975
Utilities & green energy
- Sewer: Public Sewer
- Water: Public
Community & HOA
Community
- Features: Curbs, Street Lights, Suburban, Sidewalks
Location
- Region: Upland
Financial & listing details
- Price per square foot: $413/sqft
- Tax assessed value: $132,667
- Date on market: 10/22/2026
- Cumulative days on market: 62 days
- Listing terms: Cash,Conventional,FHA,Submit,VA Loan
Estimated market value
$1,090,300
$1.04M - $1.14M
$5,864/mo
Price history
| Date | Event | Price |
|---|---|---|
| 10/23/2026 | Listed for sale | $1,088,888+21%$413/sqft |
Source:  CRMLS #CV26229002 Report a problem CRMLS #CV26229002 Report a problem | ||
| 5/29/2026 | Sold | $900,000-7.7%$341/sqft |
Source: CRMLS #CV26012578 Report a problem | ||
| 5/23/2026 | Pending sale | $975,000$370/sqft |
Source: CRMLS #CV26012578 Report a problem | ||
| 5/8/2026 | Contingent | $975,000$370/sqft |
Source: CRMLS #CV26012578 Report a problem | ||
| 4/25/2026 | Price change | $975,000-2%$370/sqft |
Source: CRMLS #CV26012578 Report a problem | ||
| 4/9/2026 | Listed for sale | $995,000$377/sqft |
Source: CRMLS #CV26012578 Report a problem | ||
Public tax history
| Year | Property taxes | Tax assessment |
|---|---|---|
| 2026 | -- | $132,667 +2% |
| 2025 | $1,527 +3.3% | $130,066 +2% |
| 2024 | $1,478 +1.8% | $127,516 +2% |
| 2023 | $1,453 +2.4% | $125,016 +2% |
| 2022 | $1,419 +0.5% | $122,564 +2% |
| 2021 | $1,412 +2.8% | $120,161 +1% |
| 2020 | $1,373 +0.4% | $118,929 +2% |
| 2019 | $1,368 +2.4% | $116,597 +2% |
| 2018 | $1,336 +3.1% | $114,311 +2% |
| 2017 | $1,296 | $112,070 +2% |
| 2016 | $1,296 +15.7% | $109,872 +1.5% |
| 2015 | $1,121 +2.4% | $108,221 +2% |
| 2014 | $1,094 | $106,101 +0.5% |
| 2013 | -- | $105,622 +2% |
| 2012 | -- | $103,551 +2% |
| 2011 | -- | $101,521 +0.8% |
| 2010 | -- | $100,763 -0.2% |
| 2009 | -- | $101,002 +2% |
| 2008 | -- | $99,021 +2% |
| 2007 | -- | $97,079 +2% |
| 2006 | -- | $95,175 +2% |
| 2005 | -- | $93,309 +2% |
| 2004 | -- | $91,479 +1.9% |
| 2003 | -- | $89,803 +2% |
| 2002 | -- | $88,042 +2% |
| 2001 | -- | $86,315 +2% |
| 2000 | -- | $84,623 |
Find assessor info on the county website
Monthly payment
Est. payment
Payment breakdown
Explore the cost of this home by adjusting the details. Changes won't be saved.Climate risks
Neighborhood: 91784
Nearby schools
Schools provided by the listing agent
- Elementary: Pepper Tree
Source: CRMLS. This data may not be complete. We recommend contacting the local school district to confirm school assignments for this home.
Similar homes
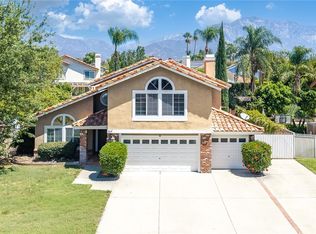
- $1,199,9994 bd4 ba2.7k sqft547 W 25th St, Upland, CA 91784For Sale
 MLS ID #CV26165475, Rebecca Anderson, CENTURY 21 EXPERIENCE. CRMLS
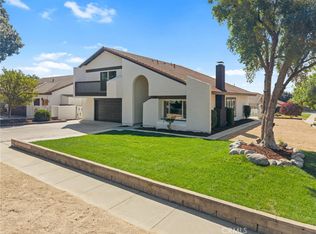
 - $1,249,9995 bd3 ba2.6k sqft919 W 14th St, Upland, CA 91786For Sale
 MLS ID #OC26163984, Jingjing Qiu, Realty One Group West. CRMLS
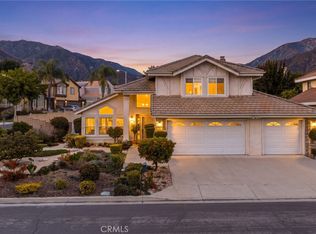
 - $939,9904 bd3 ba2.1k sqft1432 Purdue St, Upland, CA 91786For Sale
 MLS ID #IG26202600, Eduardo Centeno, ROA California Inc.. CRMLS
 - $919,9003 bd3 ba1.8k sqft1539 Moonridge Ct, Upland, CA 91784For Sale
 MLS ID #CV26216225, Darcy Woolman, Elevate Real Estate Agency. CRMLS
