Welcome to Elevated Living in Glendora's Prestigious Saratoga Estates
Discover refined comfort and timeless elegance in this beautifully designed single-story residence nestled in the exclusive, gated community of Saratoga Estates. Built in 2005, this home blends thoughtful design, upscale finishes, and everyday functionality to deliver a true resort-style lifestyle in one of Glendora’s most sought-after neighborhoods, located adjacent to the esteemed Glendora Country Club.
Spanning nearly 3,000 sq. ft. of open-concept living space, this 4-bedroom, 3-bathroom home is perfectly situated on a generous 10,101 sq. ft. lot with lush landscaping, a custom-built patio, and outdoor entertaining areas.
Step into the great room, a welcoming central space with soaring ceilings, gleaming hardwood floors, a fireplace, and expansive windows with automatic custom blinds that flood the room with natural light. The gourmet kitchen offers an ideal space for everyday living and entertaining, featuring European-style cabinetry with pull-out shelves, granite countertops, a center island, GE Monogram stainless steel appliances, and a large walk-in pantry.
The primary suite offers a peaceful retreat with French doors that open to the backyard, creating a sense of seamless indoor-outdoor living. The en suite bathroom evokes spa-like relaxation with a soaking tub, dual vanities, a separate walk-in shower, and a large walk-in closet.
Other highlights include formal living and dining rooms with elegant details, a separate laundry room with utility sink, dual-zone HVAC, a three-car garage, and an oversized driveway with ample guest parking.
Enjoy exclusive access to community amenities including private entry gates, a picnic area, basketball court, and tot lot, located within the boundaries of the award-winning Glendora Unified School District.
Sold for $1,580,000
Listed by: Seven Gables Real Estate • John Leon • Contact: 626-538-1636
Bought with: Sophia Tu, Broker
$1,580,000
2236 Saratoga Ln, Glendora, CA 91741
4beds
2,988sqft
Single Family Residence
Built in 2005
10,103 Square Feet Lot
$1,571,300 Zestimate®
$529/sqft
$5,154 Estimated rent
Home value
$1,571,300
$1.41M - $1.74M
$5,154/mo
Zestimate® history
Owner options
List your home for rent
$5,154/mo
Rent Zestimate®
Find your next renter with Zillow Rental Manager. Plus, with online applications, you can quickly screen prospective tenants – for free.
$5,154/mo
Rent Zestimate®
Refinance and save
$10,295/mo
Est. payment
Refinancing to a lower rate could help reduce your monthly payments and save thousands over the life of the loan.
$10,295/mo
Est. payment
Explore your selling options
Work with a Zillow partner agent
Leverage their expertise and Zillow's premium Showcase listings to get your home seen by more buyers.
Get startedList with your own agent
Get your home in front of millions of buyers by listing it on Zillow.
Learn how to do itSell it yourself
Take full control of how buyers see your home on Zillow by listing For Sale by Owner (FSBO).
List your homeWhat's special
Three-car garageGourmet kitchenCenter islandEn suite bathroomExpansive windowsEuropean-style cabinetryLarge walk-in closet
Zillow last checked:
Listing updated:
Listed by:
John Leon DRE #01175023 626-825-0995,
Seven Gables Real Estate
Bought with:
Sophia Tu, DRE #01910708
Sophia Tu, Broker
Source: CRMLS,MLS#: AR25143266 Originating MLS: California Regional MLS
Originating MLS: California Regional MLSFacts & features
Interior
Bedrooms & bathrooms
- Bedrooms: 4
- Bathrooms: 3
- Full bathrooms: 3
- Main level bathrooms: 3
- Main level bedrooms: 4
Rooms
- Room types: Entry/Foyer, Great Room, Living Room, Primary Bedroom, Pantry, Dining Room
Primary bedroom
- Features: Primary Suite
Bathroom
- Features: Bathroom Exhaust Fan, Bathtub, Dual Sinks, Soaking Tub, Separate Shower, Walk-In Shower
Kitchen
- Features: Granite Counters, Kitchen Island, Kitchen/Family Room Combo, Utility Sink, Walk-In Pantry
Pantry
- Features: Walk-In Pantry
Heating
- Central, Fireplace(s), Natural Gas
Cooling
- Central Air, Gas
Appliances
- Included: Built-In Range, Barbecue, Convection Oven, Double Oven, Dishwasher, Electric Oven, Electric Range, Gas Range, Ice Maker, Microwave, Water Softener, Vented Exhaust Fan, Water Heater
- Laundry: Washer Hookup, Gas Dryer Hookup, Laundry Room
Features
- Breakfast Bar, Built-in Features, Block Walls, Ceiling Fan(s), Separate/Formal Dining Room, Eat-in Kitchen, Granite Counters, High Ceilings, In-Law Floorplan, Open Floorplan, Pantry, Recessed Lighting, Tile Counters, Wired for Data, Wired for Sound, Primary Suite, Walk-In Pantry
- Flooring: Wood
- Doors: French Doors
- Windows: Double Pane Windows, Drapes, Plantation Shutters
- Has fireplace: Yes
- Fireplace features: Great Room, Living Room
- Common walls with other units/homes: No Common Walls
Interior area
- Total interior livable area: 2,988 sqft
Property
Parking
- Total spaces: 3
- Parking features: Door-Multi, Direct Access, Driveway, Garage
- Attached garage spaces: 3
Accessibility
- Accessibility features: None
Features
- Levels: One
- Stories: 1
- Entry location: 1
- Patio & porch: Rear Porch, Concrete, Front Porch, Open, Patio
- Exterior features: Barbecue
- Pool features: None
- Spa features: None
- Fencing: Block
- Has view: Yes
- View description: Neighborhood
Lot
- Size: 10,103 Square Feet
- Dimensions: 10,101
- Features: Back Yard, Corner Lot, Front Yard, Garden, Landscaped, Sprinkler System
Details
- Parcel number: 8660009035
- Zoning: GDR_VIL_GREEN_
- Special conditions: Standard
Construction
Type & style
- Home type: SingleFamily
- Architectural style: Traditional
- Property subtype: Single Family Residence
Materials
- Lap Siding, Concrete, Stone Veneer
- Foundation: Slab
- Roof: Concrete,Tile
Condition
- Termite Clearance
- New construction: No
- Year built: 2005
Utilities & green energy
- Electric: Standard
- Sewer: Public Sewer
- Water: Public
- Utilities for property: Electricity Connected, Natural Gas Connected, Sewer Connected, Water Connected
Community & HOA
Community
- Features: Foothills, Golf, Sidewalks, Gated
- Security: Carbon Monoxide Detector(s), Gated Community, Smoke Detector(s)
HOA
- Has HOA: Yes
- Amenities included: Sport Court, Picnic Area, Playground
- HOA fee: $150 monthly
- HOA name: Saratoga
- HOA phone: 626-967-7921
Location
- Region: Glendora
Financial & listing details
- Price per square foot: $529/sqft
- Tax assessed value: $1,000,072
- Annual tax amount: $18,117
- Date on market: 6/26/2025
- Cumulative days on market: 9 days
- Listing terms: Cash to New Loan
- Road surface type: Paved
Price history
| Date | Event | Price |
|---|---|---|
| 7/29/2025 | Sold | $1,580,000-1.3%$529/sqft |
Source:  CRMLS #AR25143266 Report a problem CRMLS #AR25143266 Report a problem | ||
| 7/7/2025 | Pending sale | $1,600,000$535/sqft |
Source: CRMLS #AR25143266 Report a problem | ||
| 7/6/2025 | Contingent | $1,600,000$535/sqft |
Source: CRMLS #AR25143266 Report a problem | ||
| 6/26/2025 | Listed for sale | $1,600,000+120.8%$535/sqft |
Source: CRMLS #AR25143266 Report a problem | ||
| 11/17/2005 | Sold | $724,500$242/sqft |
Source: Public Record Report a problem | ||
Public tax history
| Year | Property taxes | Tax assessment |
|---|---|---|
| 2025 | $18,117 +55.4% | $1,000,072 +2% |
| 2024 | $11,657 +2.3% | $980,464 +2% |
| 2023 | $11,392 +1.9% | $961,240 +2% |
| 2022 | $11,176 +1.8% | $942,394 +2% |
| 2021 | $10,983 +3.5% | $923,917 +1% |
| 2020 | $10,610 | $914,445 +2% |
| 2019 | $10,610 +5.1% | $896,516 +2% |
| 2018 | $10,097 | $878,939 +2% |
| 2017 | $10,097 +2.3% | $861,706 +2% |
| 2016 | $9,873 +2% | $844,811 +1.5% |
| 2015 | $9,677 +2.8% | $832,122 +2% |
| 2014 | $9,418 | $815,823 +5.7% |
| 2012 | -- | $771,700 +8.5% |
| 2011 | -- | $711,200 |
| 2010 | -- | $711,200 |
| 2009 | -- | $711,200 -6.6% |
| 2008 | -- | $761,384 +2% |
| 2007 | -- | $746,456 +3% |
| 2006 | -- | $724,460 +225.5% |
| 2005 | -- | $222,561 +4% |
| 2004 | -- | $213,920 +1.9% |
| 2003 | -- | $210,000 |
Find assessor info on the county website
Neighborhood: 91741
Nearby homes
- $1,668,1006 bd4 ba3.4k sqft2232 Saratoga Ln, Glendora, CA 91741Off Market
- $1,834,4005 bd4 ba3.4k sqft2243 Swiftwater Way, Glendora, CA 91741Off Market
- $1,688,7005 bd4 ba3.2k sqft2228 Saratoga Ln, Glendora, CA 91741Off Market
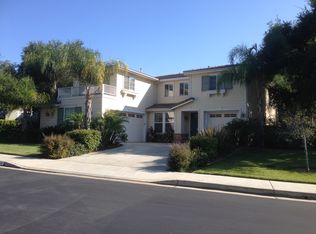
- $1,759,6005 bd4 ba3.5k sqft2246 Swiftwater Way, Glendora, CA 91741Off Market
- $1,837,9005 bd4 ba3.4k sqft2250 Swiftwater Way, Glendora, CA 91741Off Market
- $1,709,7005 bd5 ba3.5k sqft2240 Citation Ct, Glendora, CA 91741Off Market
- $1,550,0004 bd3 ba3k sqft2254 Swiftwater Way, Glendora, CA 91741Off Market
- $1,748,0005 bd4 ba3.2k sqft2242 Swiftwater Way, Glendora, CA 91741Sold
Nearby schools
GreatSchools rating
- 7/10Sutherland Elementary SchoolGrades: K-5Distance: 0.5 mi
- 8/10Goddard Middle SchoolGrades: 6-8Distance: 2.1 mi
- 9/10Glendora High SchoolGrades: 9-12Distance: 0.9 mi
Schools provided by the listing agent
- Elementary: Sutherland
- Middle: Goddard
- High: Glendora
Source: CRMLS. This data may not be complete. We recommend contacting the local school district to confirm school assignments for this home.
Get a cash offer in 3 minutes
Find out how much your home could sell for in as little as 3 minutes with a no-obligation cash offer.
Estimated market value
$1,571,300
Get a cash offer in 3 minutes
Find out how much your home could sell for in as little as 3 minutes with a no-obligation cash offer.
Estimated market value
$1,571,300
- California
- Los Angeles County
- Glendora
- 91741
- 2236 Saratoga Ln
Nearby cities
Nearby zip codes
Other Glendora Topics
