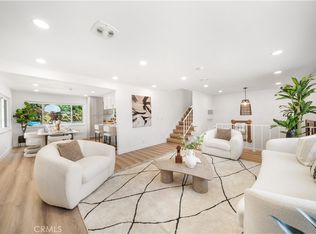
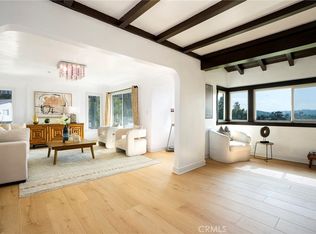
Welcome to this stunning, fully renovated Alhambra home offering exceptional space, flexibility, and modern living. The main residence features four bedrooms, including two on the main level and two on the lower level, along with a separate office/den that offers the potential to serve as a fifth bedroom. In addition, an existing bonus space with its own private entrance includes two additional bedrooms, providing an ideal setup for multigenerational living, extended family, guests, a home office, or other flexible lifestyle needs.
Thoughtfully redesigned from top to bottom, the home showcases quality craftsmanship and stylish finishes throughout. Highlights include a beautifully updated kitchen with brand-new appliances, renovated bathrooms with new vanities, updated recessed lighting, new flooring, fresh interior and exterior paint, a striking tiled fireplace, and a brand-new HVAC system for year-round comfort.
Adding even more value, the home is equipped with a fully owned, paid-off solar system, providing energy efficiency and long-term savings with no solar lease or loan to assume.
Conveniently located near shopping, dining, parks, schools, and major freeways, this turnkey home offers the perfect combination of modern upgrades, versatile living space, and an excellent location. Don’t miss this incredible opportunity to own a beautifully renovated home in the heart of Alhambra.
Buyer to independently verify total living area, square footage, permits, and all property information.
For sale
Listed by: HARVEST REALTY DEVELOPMENT • Tiffany Chou • Contact: 626-538-5589
$1,780,000
2222 S Westboro Ave, Alhambra, CA 91803
6beds
3,279sqft
:
Get pre-qualified$11,151/mo
Single Family Residence
Built in 1946
6,664 Square Feet Lot
$1,735,800 Zestimate®
$543/sqft
$-- HOA
What's special
- 22 days |
- 1,277 |
- 75 |
Likely to sell faster than
Zillow last checked:
Listing updated:
Listed by:
Tiffany Chou DRE #02221367 626-538-5589,
HARVEST REALTY DEVELOPMENT
Source: CRMLS,MLS#: WS26145932 Originating MLS: California Regional MLS
Originating MLS: California Regional MLSFacts & features
Interior
Bedrooms & bathrooms
- Bedrooms: 6
- Bathrooms: 4
- Full bathrooms: 4
- Main level bathrooms: 2
- Main level bedrooms: 2
Rooms
- Room types: Bedroom, Den, Kitchen, Laundry, Living Room, Primary Bathroom, Primary Bedroom, Office, Dining Room
Primary bedroom
- Features: Main Level Primary
Primary bedroom
- Features: Primary Suite
Bedroom
- Features: Bedroom on Main Level
Bathroom
- Features: Bathroom Exhaust Fan, Bathtub, Dual Sinks, Full Bath on Main Level, Remodeled, Separate Shower, Tub Shower
Kitchen
- Features: Stone Counters, Remodeled, Updated Kitchen
Heating
- Central, Ductless
Cooling
- Central Air, Ductless
Appliances
- Included: Dishwasher, Free-Standing Range, Gas Range, Refrigerator, Water Heater, Sump Pump
- Laundry: Inside
Features
- Balcony, Breakfast Area, Separate/Formal Dining Room, Eat-in Kitchen, Storage, Bedroom on Main Level, Main Level Primary, Primary Suite
- Flooring: Laminate, Tile
- Windows: Double Pane Windows
- Basement: Finished
- Has fireplace: Yes
- Fireplace features: Family Room
- Common walls with other units/homes: No Common Walls
Interior area
- Total interior livable area: 3,279 sqft
Property
Parking
- Total spaces: 2
- Parking features: Garage
- Garage spaces: 2
Accessibility
- Accessibility features: Parking
Features
- Levels: One,Two
- Stories: 1
- Entry location: Front of House
- Patio & porch: Deck, Patio
- Exterior features: Lighting, Rain Gutters
- Pool features: None
- Spa features: None
- Fencing: Average Condition
- Has view: Yes
- View description: Mountain(s), Neighborhood
Lot
- Size: 6,664 Square Feet
- Features: 0-1 Unit/Acre, Drip Irrigation/Bubblers, Sprinkler System
Details
- Parcel number: 5352015015
- Special conditions: Standard
Construction
Type & style
- Home type: SingleFamily
- Architectural style: French Provincial
- Property subtype: Single Family Residence
Materials
- Foundation: None
- Roof: Shingle
Condition
- Updated/Remodeled,Turnkey
- New construction: No
- Year built: 1946
Utilities & green energy
- Electric: 220 Volts
- Sewer: Public Sewer
- Water: Public
- Utilities for property: Electricity Connected, Natural Gas Connected, Sewer Connected
Community & HOA
Community
- Features: Curbs, Street Lights, Sidewalks
- Security: Security System
Location
- Region: Alhambra
Financial & listing details
- Price per square foot: $543/sqft
- Tax assessed value: $1,197,413
- Annual tax amount: $14,757
- Date on market: 7/8/2026
- Cumulative days on market: 22 days
- Listing terms: Conventional
- Road surface type: Paved
Estimated market value
$1,735,800
$1.65M - $1.82M
$5,228/mo
Price history
| Date | Event | Price |
|---|---|---|
| 7/8/2026 | Listed for sale | $1,780,000+72.8%$543/sqft |
Source:  CRMLS #WS26145932 Report a problem CRMLS #WS26145932 Report a problem | ||
| 7/18/2025 | Sold | $1,030,000+3%$314/sqft |
Source: CRMLS #WS25092730 Report a problem | ||
| 6/3/2025 | Pending sale | $999,900$305/sqft |
Source: CRMLS #WS25092730 Report a problem | ||
| 5/21/2025 | Price change | $999,900-21.1%$305/sqft |
Source: CRMLS #WS25092730 Report a problem | ||
| 4/29/2025 | Listed for sale | $1,268,000+175.7%$387/sqft |
Source: CRMLS #WS25092730 Report a problem | ||
| 5/18/2004 | Sold | $460,000+178.8%$140/sqft |
Source: Public Record Report a problem | ||
| 2/5/1996 | Sold | $165,000-12%$50/sqft |
Source: Public Record Report a problem | ||
| 7/6/1995 | Sold | $187,555$57/sqft |
Source: Public Record Report a problem | ||
Public tax history
| Year | Property taxes | Tax assessment |
|---|---|---|
| 2025 | $14,757 +3.2% | $1,197,413 +2% |
| 2024 | $14,302 +3.4% | $1,173,935 +3.9% |
| 2023 | $13,833 +71.2% | $1,130,399 +69.1% |
| 2022 | $8,081 +1.2% | $668,316 +2% |
| 2021 | $7,987 +0.9% | $655,213 +1% |
| 2020 | $7,916 | $648,496 +2% |
| 2019 | $7,916 +2.8% | $635,782 +2% |
| 2018 | $7,703 | $623,316 +2% |
| 2017 | $7,703 +1.4% | $611,095 +3.7% |
| 2016 | $7,593 +7.7% | $589,208 +1.5% |
| 2015 | $7,049 +4.6% | $580,358 +2% |
| 2014 | $6,740 | $568,991 +4% |
| 2012 | -- | $546,898 +2% |
| 2011 | -- | $536,175 +2.4% |
| 2010 | -- | $523,629 -0.2% |
| 2009 | -- | $524,874 +3.3% |
| 2008 | -- | $507,916 +4% |
| 2007 | -- | $488,154 +2% |
| 2006 | -- | $478,583 |
| 2005 | -- | $478,583 +89.6% |
| 2004 | -- | $252,377 +1.9% |
| 2003 | -- | $247,752 +2% |
| 2002 | -- | $242,895 +4% |
| 2000 | -- | $233,466 |
Find assessor info on the county website
Monthly payment
Est. payment
Payment breakdown
Explore the cost of this home by adjusting the details. Changes won't be saved.Climate risks
Neighborhood: 91803
Nearby schools
GreatSchools rating
- 8/10Fremont Elementary SchoolGrades: K-8Distance: 0.4 mi
- 8/10Alhambra High SchoolGrades: 9-12Distance: 2.4 mi
- $910,3002 bd2 ba1.2k sqft2216 S Westboro Ave, Alhambra, CA 91803Off Market
- $975,4003 bd1 ba1.3k sqft2224 S Westboro Ave, Alhambra, CA 91803Off Market

- $979,1002 bd2 ba1.7k sqft2212 S Westboro Ave, Alhambra, CA 91803Off Market
- $951,6002 bd2 ba1.7k sqft2229 Avondale Dr, Alhambra, CA 91803Off Market
- $763,9002 bd1 ba1k sqft2233 Avondale Dr, Alhambra, CA 91803Off Market
- $1,000,7003 bd2 ba1.4k sqft2228 S Westboro Ave, Alhambra, CA 91803Off Market
- $883,2002 bd2 ba1.2k sqft2225 Avondale Dr, Alhambra, CA 91803Off Market
- $1,075,0003 bd3 ba1.4k sqft2237 Avondale Dr, Alhambra, CA 91803Sold
A local agent can set up tours, give advice and negotiate with sellers.
Similar homes
- $1,300,0004 bd3 ba2.9k sqft154 Ladera St, Monterey Park, CA 91754For Sale
 MLS ID #OC26121966, Lisa Hoskins, Pinnacle Real Estate Group. CRMLS
 - $1,450,0004 bd3 ba2.3k sqft5305 Borland Rd, Los Angeles, CA 90032For Sale
 MLS ID #WS26158178, MARIBEL BENITEZ, Compass. CRMLS
 - $1,800,0005 bd5 ba2.8k sqft78 E Highland Ave, Sierra Madre, CA 91024For Sale
 MLS ID #CV26061456, Mike Chou, K.W. EXECUTIVE. CRMLS
 - $1,649,9003 bd2 ba2.6k sqft1836 Peterson Ave, South Pasadena, CA 91030For Sale
 MLS ID #PF26124712, Allison Shih, Redfin Corporation. CRMLS
 - $1,778,0004 bd3 ba2.2k sqft1324 Greenfield Ave, Arcadia, CA 91006For SaleMLS ID #AR26130964, Yuling Lee, Treelane Realty Group Inc.. CRMLS
- $1,598,8805 bd3 ba1.6k sqft21 W Camino Real Ave, Arcadia, CA 91007For SaleMLS ID #WS26157366, ALEXANDRA YEUNG, IRN REALTY. CRMLS
- $1,750,0006 bd5 ba4.2k sqft5115 West Blvd, Los Angeles, CA 90043For SaleMLS ID #OC26002715, Natalia Castro, The Agency. CRMLS
- $1,499,9995 bd5 ba2.5k sqft2229 Shoredale Ave, Los Angeles, CA 90031For SaleMLS ID #CV26001246, Kimberly Olbrich, CENTURY 21 CITRUS REALTY INC. CRMLS
- $1,895,0004 bd2 ba2.1k sqft1662 Rotary Dr, Los Angeles, CA 90026For SaleMLS ID #SB26088275, Tracey Nesicolaci, Vista Sotheby’s International Realty. CRMLS
- $1,775,0004 bd4 ba2.5k sqft3030 San Juan Dr, Fullerton, CA 92835For SaleMLS ID #OC26007702, Cory Holt, First Team Real Estate. CRMLS
- $1,900,0004 bd4 ba1.9k sqft2320 Sewanee Ln, Arcadia, CA 91007For SaleMLS ID #TR26141903, Julie Tung, Real Broker. CRMLS
- $1,650,0004 bd3 ba2k sqft2326 Galbreth Rd, Pasadena, CA 91104For SaleMLS ID #TR26118437, Yun Jiang, Pinnacle Real Estate Group. CRMLS
- $1,789,0004 bd4 ba2.9k sqft2748 Ashwood Cir, Fullerton, CA 92835For SaleMLS ID #OC26151635, Hong Hu, Realty One Group West. CRMLS
- $2,258,0006 bd5 ba3.1k sqft458 W Winnie Way, Arcadia, CA 91007For SaleMLS ID #AR26137000, Jessimine Chang, Unity REALTORS & Associates. CRMLS
- $1,699,0005 bd4 ba2.6k sqft3803 Monteith Dr, Los Angeles, CA 90043For SaleMLS ID #WS26118217, SHEENA PRATT, Wedgewood Homes Realty. CRMLS
- $1,699,0005 bd3 ba2.9k sqft1461 Susan Ln, La Habra, CA 90631For SaleMLS ID #PW26100242, Lily Barajas, Zutila Real Estate. CRMLS
- $1,898,0006 bd4 ba3k sqft1908 Brentwood Dr, Fullerton, CA 92831For SaleMLS ID #OC26150489, Qingyan Li, Pinnacle Real Estate Group. CRMLS
- $2,199,0005 bd5 ba2.8k sqft5731 Oak Ave, Temple City, CA 91780For SaleMLS ID #AR26055874, Ryan Hou, Re/Max Premier Prop Arcadia. CRMLS
- $1,699,0005 bd4 ba3.2k sqft4807 Cinco Vw, Whittier, CA 90601New ConstructionMLS ID #PW26147410, Lily Barajas, Zutila Real Estate. CRMLS
- $1,598,0005 bd5 ba3.5k sqft19123 Breckelle St, Rowland Heights, CA 91748For SaleMLS ID #OC26137397, Xi Yan, Keller Williams Realty. CRMLS
Local buyer's agents are ready to help
