Can purchase as TIC as follows:
3 bed $1,096,000.00. 2 bed $983,090.00
In the heart of Elysian Valley, where modern design meets the creative energy of Frogtown, this rare offering features two fully reimagined residences sold together, yet designed to live entirely independently. Separated by fencing, each home enjoys its own gated driveway, private yard, two-car garage (one of them attached), separate meters, & individual central air systems, offering flexibility with privacy.
2229 Shoredale spans approximately 928 square feet and is infused with a calm, refined aesthetic that includes updated wood flooring, recessed lighting, & black-framed dual-pane windows set a sleek tone throughout. The living room captures morning light through a picture window overlooking drought-tolerant landscaping, w/ a charming front porch ideal for a bistro table or bench. An elegant dining room with built-in cabinetry with lighting, tray like ceiling, stylish light fixture flows into a beautifully updated kitchen featuring gold-veined quartz countertops, modern cabinetry, and included appliances: refrigerator, gas range, drawer microwave, and dishwasher.
A sunlit stackable laundry (also included) area sits just off the kitchen. Two spacious bedrooms include a private rear primary suite. The guest bath offers a separate tub and shower, while the ¾ en suite delivers spa-inspired design.
Outdoors, a long gated driveway leads to the garage with additional space for entertaining, gardening, or play in the lush green grass where you can ground yourself.
2225 Shoredale mirrors the same thoughtful craftsmanship with a distinct layout and its own private lot, drought-tolerant landscaping, and attached two-car garage.
The entry opens to airy, open-concept living that flows into the dining area and kitchen, complete with the same appliance package.
A powder room left of the entry near the door to the garage and across from the stairs adds convenience.
Upstairs are three well-proportioned bedrooms, including a generous primary suite with mirrored closets and an en suite bath featuring built-in shower shelving. The landing offers custom cabinetry for storage or display, with two additional bedrooms and an updated bath completing the level.
Together, these homes offer sleek design, intentional function, and exceptional versatility: ideal for multigenerational living, investment, or a live-one-rent-one opportunity in one of LA’s most dynamic neighborhoods.
For sale
Listed by: CENTURY 21 CITRUS REALTY INC • Kimberly Olbrich • Contact: 626-221-6047
Price increase: $701K (7/27)
$1,499,999
2229 Shoredale Ave, Los Angeles, CA 90031
5beds
2,578sqft
:
Get pre-qualified$9,386/mo
Single Family Residence
Built in 1940
8,039 Square Feet Lot
$838,500 Zestimate®
$582/sqft
$-- HOA
What's special
Attached two-car garagePrivate yardModern cabinetryStylish light fixtureUpdated wood flooringRecessed lightingDrought-tolerant landscaping
- 278 days |
- 361 |
- 8 |
Zillow last checked:
Listing updated:
Listed by:
Kimberly Olbrich DRE #01851689 626-221-6047,
CENTURY 21 CITRUS REALTY INC
Source: CRMLS,MLS#: CV26001246 Originating MLS: California Regional MLS
Originating MLS: California Regional MLSFacts & features
Interior
Bedrooms & bathrooms
- Bedrooms: 5
- Bathrooms: 5
- Full bathrooms: 1
- 3/4 bathrooms: 3
- 1/2 bathrooms: 1
- Main level bathrooms: 3
- Main level bedrooms: 2
Rooms
- Room types: Primary Bathroom, Primary Bedroom, Other
Heating
- Central
Cooling
- Central Air
Appliances
- Laundry: Inside, Stacked
Features
- Tray Ceiling(s), Quartz Counters
- Flooring: Wood
- Windows: Double Pane Windows
- Has fireplace: No
- Fireplace features: None
- Common walls with other units/homes: No Common Walls
Interior area
- Total interior livable area: 2,578 sqft
Property
Parking
- Total spaces: 4
- Parking features: Garage
- Garage spaces: 4
Accessibility
- Accessibility features: See Remarks
Features
- Levels: Two
- Stories: 2
- Entry location: 1
- Pool features: None
- Fencing: New Condition,See Remarks
- Has view: Yes
Lot
- Size: 8,039 Square Feet
- Features: Corner Lot, Lawn, Landscaped, Level
Details
- Additional structures: Two On A Lot
- Parcel number: 5445027050
- Special conditions: Standard
Construction
Type & style
- Home type: SingleFamily
- Architectural style: Contemporary
- Property subtype: Single Family Residence
Materials
- Foundation: Raised, Slab, See Remarks
- Roof: Composition
Condition
- Updated/Remodeled,Turnkey
- New construction: No
- Year built: 1940
Utilities & green energy
- Sewer: Public Sewer
- Water: Public
Community & HOA
Community
- Features: Curbs
- Security: Carbon Monoxide Detector(s)
Location
- Region: Los Angeles
Financial & listing details
- Price per square foot: $582/sqft
- Tax assessed value: $1,290,000
- Annual tax amount: $15,889
- Date on market: 1/3/2026
- Cumulative days on market: 278 days
- Listing terms: Cash,Conventional,Submit
- Inclusions: Stoves, Refrigerators, Drawer Microwaves, Dishwashers, Stackable Laundry
- Exclusions: Staged furniture and decor
Estimated market value
$838,500
$797,000 - $880,000
$4,656/mo
Price history
| Date | Event | Price |
|---|---|---|
| 7/27/2026 | Price change | $1,499,999+87.7%$582/sqft |
Source:  CRMLS #CV26001246 Report a problem CRMLS #CV26001246 Report a problem | ||
| 7/23/2026 | Price change | $799,000-50.1%$310/sqft |
Source: CRMLS #CV26092312 Report a problem | ||
| 7/22/2026 | Listed for sale | $1,599,988$621/sqft |
Source: CRMLS #CV26001155 Report a problem | ||
| 6/30/2026 | Pending sale | $1,599,988+88.5%$621/sqft |
Source: CRMLS #CV26001155 Report a problem | ||
| 6/23/2026 | Price change | $849,000-46.9%$329/sqft |
Source: CRMLS #CV26092312 Report a problem | ||
| 6/23/2026 | Price change | $1,599,988-3%$621/sqft |
Source: CRMLS #CV26001155 Report a problem | ||
| 6/2/2026 | Price change | $1,649,988+83.5%$640/sqft |
Source: CRMLS #CV26001155 Report a problem | ||
| 6/2/2026 | Price change | $899,000-8.5%$349/sqft |
Source: CRMLS #CV26092312 Report a problem | ||
| 4/29/2026 | Price change | $983,000-42.2%$381/sqft |
Source: CRMLS #CV26092312 Report a problem | ||
| 4/28/2026 | Price change | $1,699,988-2.9%$659/sqft |
Source: CRMLS #CV26001155 Report a problem | ||
| 3/24/2026 | Price change | $1,749,888-2.8%$679/sqft |
Source: CRMLS #CV26001246 Report a problem | ||
| 2/25/2026 | Price change | $1,799,999-2.7%$698/sqft |
Source: CRMLS #CV26001246 Report a problem | ||
| 1/30/2026 | Price change | $1,849,999-2.6%$718/sqft |
Source: CRMLS #CV26001246 Report a problem | ||
| 1/4/2026 | Listed for sale | $1,899,000-4.5%$737/sqft |
Source: CRMLS #CV26001155 Report a problem | ||
| 12/30/2025 | Listing removed | $1,988,000$771/sqft |
Source:  CLAW #25598689 Report a problem CLAW #25598689 Report a problem | ||
| 10/31/2025 | Price change | $1,988,000-3%$771/sqft |
Source: CLAW #25598689 Report a problem | ||
| 9/29/2025 | Listed for sale | $2,049,000+58.8%$795/sqft |
Source: CLAW #25598689 Report a problem | ||
| 9/11/2024 | Sold | $1,290,000-4.4%$500/sqft |
Source: CRMLS #PW24142087 Report a problem | ||
| 8/17/2024 | Contingent | $1,349,000$523/sqft |
Source: CRMLS #PW24134665 Report a problem | ||
| 7/10/2024 | Listed for sale | $1,349,000$523/sqft |
Source: CRMLS #PW24134665 Report a problem | ||
Public tax history
| Year | Property taxes | Tax assessment |
|---|---|---|
| 2025 | $15,889 +350.4% | $1,290,000 +400.4% |
| 2024 | $3,528 +1.9% | $257,777 +2% |
| 2023 | $3,462 +4.7% | $252,724 +2% |
| 2022 | $3,306 +1.8% | $247,770 +2% |
| 2021 | $3,248 -0.7% | $242,912 +1% |
| 2020 | $3,271 | $240,422 +2% |
| 2019 | $3,271 +11.3% | $235,709 +2% |
| 2018 | $2,938 | $231,088 +2% |
| 2017 | $2,938 +2.2% | $226,558 +2% |
| 2016 | $2,874 +3.4% | $222,117 +1.5% |
| 2015 | $2,780 +0.7% | $218,781 +2% |
| 2014 | $2,762 | $214,497 +4.5% |
| 2011 | -- | $205,238 +0.5% |
| 2009 | -- | $204,190 +4% |
| 2007 | -- | $196,264 +2% |
| 2006 | -- | $192,417 +6% |
| 2003 | -- | $181,559 +2% |
| 2002 | -- | $178,000 +4% |
| 2000 | -- | $171,090 |
Find assessor info on the county website
Monthly payment
Est. payment
Payment breakdown
Explore the cost of this home by adjusting the details. Changes won't be saved.Climate risks
Neighborhood: Elysian Valley
Nearby schools
GreatSchools rating
- 9/10Dorris Place Elementary SchoolGrades: K-6Distance: 0.2 mi
- 5/10Sotomayor Arts and Sciences MagnetGrades: 6-12Distance: 1 mi
- 7/10PUC Early College Academy For Leaders And Scholars (eCALS)Grades: 9-12Distance: 1 mi
Schools provided by the listing agent
- Middle: Irving
- High: Marshall
Source: CRMLS. This data may not be complete. We recommend contacting the local school district to confirm school assignments for this home.
- $899,9003 bd3 ba1.6k sqft2225 Shoredale Ave, Los Angeles, CA 90031For Sale

- $1,073,1002 bd1 ba2.3k sqft2233 Shoredale Ave, Los Angeles, CA 90031Off Market
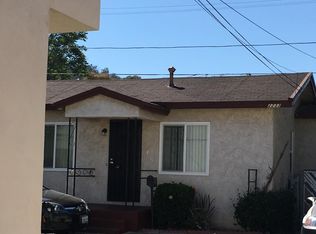
- $1,275,2003 bd2 ba2k sqft2237 Shoredale Ave, Los Angeles, CA 90031Off Market
- $1,695,0004 bd3 ba1.8k sqft2241 Shoredale Ave, Los Angeles, CA 90031Sold
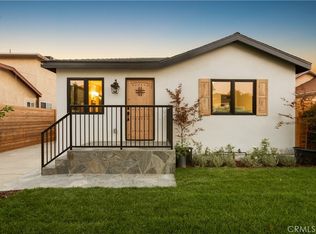
- $1,604,4003 bd2 ba1.1k sqft2228 Meadowvale Ave, Los Angeles, CA 90031Off Market
- $883,5004 bd2 ba1.5k sqft2232 Shoredale Ave, Los Angeles, CA 90031Off Market
- $935,0005 bd3 ba2k sqft2230 Shoredale Ave, Los Angeles, CA 90031Sold
- $725,0003 bd1 ba814 sqft2232 Meadowvale Ave, Los Angeles, CA 90031Sold
A local agent can set up tours, give advice and negotiate with sellers.
Similar homes
- $1,450,0004 bd3 ba2.3k sqft5305 Borland Rd, Los Angeles, CA 90032For Sale
 MLS ID #WS26158178, MARIBEL BENITEZ, Compass. CRMLS
 - $1,499,9994 bd2 ba1.3k sqft1539 Elevado St, Los Angeles, CA 90026For Sale
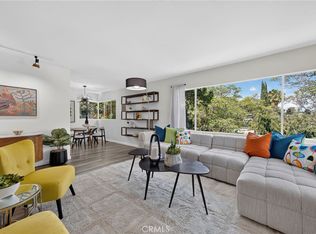 MLS ID #SB26132165, Lynne Lear, Pacifica Properties Group, Inc.. CRMLS
 - $1,575,0004 bd4 ba2.5k sqft3032 Johnston St, Los Angeles, CA 90031For Sale
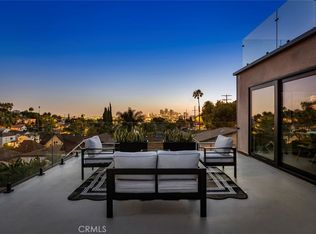 MLS ID #GD26130138, David De Anda, Las Casas Realty, Inc.. CRMLS
 - $1,489,0003 bd2 ba1.6k sqft2448 Riverside Pl, Los Angeles, CA 90039For Sale
 MLS ID #SB26107619, Timary Day, Estate Properties. CRMLS
 - $899,9003 bd3 ba1.6k sqft2225 Shoredale Ave, Los Angeles, CA 90031For SaleMLS ID #CV26092319, Kimberly Olbrich, CENTURY 21 CITRUS REALTY INC. CRMLS
- $998,0004 bd3 ba2k sqft3754 Mercury Ave, Los Angeles, CA 90031For SaleMLS ID #SB26081983, Jacquelyn Hu, Real Brokerage Technologies, Inc.. CRMLS
- $1,895,0004 bd2 ba2.1k sqft1662 Rotary Dr, Los Angeles, CA 90026For SaleMLS ID #SB26088275, Tracey Nesicolaci, Vista Sotheby’s International Realty. CRMLS
- $1,590,0004 bd3 ba1.5k sqft3822 Clayton Ave, Los Angeles, CA 90027For SaleMLS ID #PW26138482, Jiseon Kim, California Bridge Realty. CRMLS
- $1,080,0005 bd3 ba2.1k sqft2057 N Eastern Ave, Los Angeles, CA 90032For SaleMLS ID #AR26093972, Emily Chen, Universal Elite Realty. CRMLS
- $1,225,0004 bd2 ba1.4k sqft2035 Las Colinas Ave, Los Angeles, CA 90041For SaleMLS ID #AR26129341, Liqiao Huang, Pinnacle Real Estate Group. CRMLS
- $1,249,9902 bd3 ba1.8k sqft2160 Clifford St, Los Angeles, CA 90026For SaleMLS ID #HD26158882, Mellisa Stevens, eXp Realty of Southern Califor. CRMLS
- $1,499,0003 bd4 ba2.3k sqft8960 Crescent Dr, Los Angeles, CA 90046For SaleMLS ID #SR26147812, Guy Azar, The Agency. CRMLS
- $1,300,0004 bd3 ba2.9k sqft154 Ladera St, Monterey Park, CA 91754For SaleMLS ID #OC26121966, Lisa Hoskins, Pinnacle Real Estate Group. CRMLS
- $1,499,9003 bd2 ba1.3k sqft300 Milton Dr, San Gabriel, CA 91775For SaleMLS ID #OC26123429, Jacqueline Ienni, M B-Real, Inc.. CRMLS
- $1,449,0004 bd3 ba1.9k sqft1920 N Screenland Dr, Burbank, CA 91505For SaleMLS ID #SR26149293, Anna Elikuchukyan, Pinnacle Estate Properties. CRMLS
- $1,450,0003 bd3 ba1.8k sqft3921 Westside Ave, Los Angeles, CA 90008For SaleMLS ID #SB26102220, Venus Martinez, Redfin Corporation. CRMLS
- $1,700,0004 bd4 ba3.2k sqft468 Sycamore Gln, Pasadena, CA 91105For SaleMLS ID #PF26082876, Charlene Hoang, Redfin Corporation. CRMLS
- $1,450,0004 bd4 ba1.8k sqft5334 Hillcrest Dr, Los Angeles, CA 90043For SaleMLS ID #DW26136251, Abel Garfias, ehomes. CRMLS
- $1,488,8884 bd4 ba2.5k sqft3160 Gotera Dr, Hacienda Heights, CA 91745For SaleMLS ID #TR26128338, Chandra Kusmanto, Exp Realty of California Inc. CRMLS
- $1,550,0005 bd4 ba2.3k sqft18406 Jovan St, Reseda, CA 91335For SaleMLS ID #SR26135425, Alaleh Modaressi, Crestico Realty. CRMLS
Local buyer's agents are ready to help
