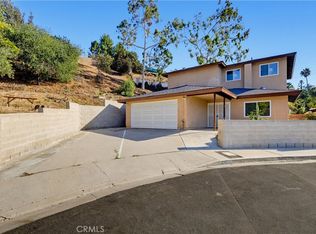
Perched at the base of University Hills by Cal State LA, 5305 Borland Rd features a reimagined floor plan with a newly constructed two-story addition at the rear of the home. It offers a flexible layout where the office can serve as a fourth bedroom, along with 3-bathrooms, and a fully fenced backyard in one of El Sereno's coveted hillside enclaves. Step inside to a sun-drenched living room anchored by custom built-in shelves and a fireplace that sets a warm, modern tone throughout. The chef's kitchen serves as a focal point, appointed with stunning marble countertops, a statement hood, an expansive 9-foot center island, and stainless steel appliances. Down the hall, the guest bath features green roman clay walls and a floating marble sink, adding a designer touch. The rear addition encompasses a generous primary suite with a spa-like ensuite bath featuring a rainfall shower boasting 14' ceilings beneath a large skylight that bathes the space in natural light. Micro cement walls, a floating vanity and sleek soaking tub make this ensuite feel like a true sanctuary. A walk-in closet and a covered balcony with views overlooking the cityscape complete the primary bedroom. Downstairs, the extension includes two additional bedrooms and a second living room with a built-in bar and views of the outdoors. Tri-fold doors disappear to connect the indoors to the backyard. A laundry area, hallway bath and direct access to the garage finish the space. Outside, lush greenery frames the backyard creating privacy and a sense of calm. An attached two car garage with direct access to the home and driveway parking accommodate multiple cars. Other features include a new roof, plumbing, electrical, windows, central HVAC, interior fire sprinklers and more. Tranquil, rolling hills offer a peaceful retreat just minutes from DTLA, Cal State LA, and Ascot Hills Park. Enjoy local favorites like Evil Cooks, Lil' East Coffee, and Holy Grounds, and easy freeway access. Must see!
For sale
Listed by: Compass • MARIBEL BENITEZ • Contact: 626-497-5620
Price cut: $100K (9/15)
$1,299,000
5305 Borland Rd, Los Angeles, CA 90032
4beds
2,344sqft
Single Family Residence
Built in 1950
4,965 Square Feet Lot
$1,297,900 Zestimate®
$554/sqft
$-- HOA
What's special
- 66 days
- 912
- 83
Zillow last checked:
Listing updated:
Listed by:
MARIBEL BENITEZ DRE #01866825 626-497-5620,
Compass,
KELLY TRAN DRE #01854381 626-379-8447,
Compass
Source: CRMLS,MLS#: WS26158178 Originating MLS: California Regional MLS
Originating MLS: California Regional MLSFacts & features
Interior
Bedrooms & bathrooms
- Bedrooms: 4
- Bathrooms: 3
- Full bathrooms: 3
- Main level bathrooms: 2
- Main level bedrooms: 2
Rooms
- Room types: Family Room, Kitchen, Living Room, Primary Bathroom, Primary Bedroom, Other
Primary bedroom
- Features: Main Level Primary
Primary bedroom
- Features: Primary Suite
Bathroom
- Features: Bathtub, Full Bath on Main Level, Separate Shower, Tub Shower
Kitchen
- Features: Kitchen Island, Stone Counters, Remodeled, Updated Kitchen
Other
- Features: Walk-In Closet(s)
Heating
- Central
Cooling
- Central Air
Appliances
- Included: Coal Water Heater, Dishwasher, Gas Range, Range Hood, Water Heater
- Laundry: Electric Dryer Hookup, Gas Dryer Hookup, Inside
Features
- Wet Bar, Built-in Features, Balcony, Open Floorplan, Stone Counters, Recessed Lighting, Main Level Primary, Primary Suite, Walk-In Closet(s)
- Has fireplace: Yes
- Fireplace features: Living Room
- Common walls with other units/homes: No Common Walls
Interior area
- Total interior livable area: 2,344 sqft
Property
Parking
- Total spaces: 3
- Parking features: Direct Access, Driveway Level, Driveway, Garage Faces Front, Garage
- Attached garage spaces: 2
- Uncovered spaces: 1
Features
- Levels: Two
- Stories: 2
- Entry location: Front Door
- Patio & porch: Covered, Deck, Open, Patio
- Pool features: None
- Spa features: None
- Has view: Yes
- View description: Neighborhood
Lot
- Size: 4,965 Square Feet
- Features: 0-1 Unit/Acre, Back Yard, Garden, Lawn, Level, Near Park, Rectangular Lot
Details
- Parcel number: 5221005019
- Special conditions: Standard
Construction
Type & style
- Home type: SingleFamily
- Property subtype: Single Family Residence
Condition
- Fixer
- New construction: No
- Year built: 1950
Utilities & green energy
- Sewer: Public Sewer
- Water: Public
Community & HOA
Community
- Features: Urban, Park
Location
- Region: Los Angeles
Financial & listing details
- Price per square foot: $554/sqft
- Tax assessed value: $724,200
- Date on market: 7/23/2026
- Cumulative days on market: 66 days
- Listing terms: Cash
Estimated market value
$1,297,900
$1.23M - $1.36M
$5,138/mo
Price history
| Date | Event | Price |
|---|---|---|
| 9/15/2026 | Price change | $1,299,000-7.1%$554/sqft |
Source:  CRMLS #WS26158178 Report a problem CRMLS #WS26158178 Report a problem | ||
| 8/27/2026 | Price change | $1,399,000-3.5%$597/sqft |
Source: CRMLS #WS26158178 Report a problem | ||
| 7/23/2026 | Listed for sale | $1,450,000+104.2%$619/sqft |
Source: CRMLS #WS26158178 Report a problem | ||
| 11/26/2024 | Sold | $710,000+11.3%$303/sqft |
Source: CRMLS #WS24208989 Report a problem | ||
| 10/25/2024 | Pending sale | $638,000$272/sqft |
Source: CRMLS #WS24208989 Report a problem | ||
| 10/9/2024 | Listed for sale | $638,000-16.6%$272/sqft |
Source: CRMLS #WS24208989 Report a problem | ||
| 7/29/2020 | Listing removed | $765,000$326/sqft |
Source: Keller Williams Pacific Estate #PW20035882 Report a problem | ||
| 7/11/2020 | Price change | $765,000-3.8%$326/sqft |
Source: Keller Williams Pacific Estate #PW20035882 Report a problem | ||
| 2/18/2020 | Listed for sale | $795,000$339/sqft |
Source: Keller Williams Pacific Estate #PW20035882 Report a problem | ||
Public tax history
| Year | Property taxes | Tax assessment |
|---|---|---|
| 2026 | -- | $724,200 +2% |
| 2025 | $8,716 +225.1% | $710,000 +253.3% |
| 2024 | $2,681 +1.8% | $200,935 +2% |
| 2023 | $2,633 +4.7% | $196,996 +2% |
| 2022 | $2,516 +1.4% | $193,134 +2% |
| 2021 | $2,481 -0.8% | $189,348 +1% |
| 2020 | $2,502 | $187,407 +2% |
| 2019 | $2,502 +7% | $183,734 +2% |
| 2018 | $2,338 | $180,133 +2% |
| 2017 | $2,338 +2.2% | $176,602 +2% |
| 2016 | $2,287 +2.8% | $173,140 +1.5% |
| 2015 | $2,225 +0.7% | $170,540 +2% |
| 2014 | $2,210 | $167,200 +2.5% |
| 2012 | -- | $163,183 +2% |
| 2011 | -- | $159,984 +0.8% |
| 2010 | -- | $158,790 -0.2% |
| 2009 | -- | $159,169 +2% |
| 2008 | -- | $156,049 +2% |
| 2007 | -- | $152,991 +2% |
| 2006 | -- | $149,992 |
| 2005 | -- | $149,992 +4% |
| 2004 | -- | $144,170 +1.9% |
| 2003 | -- | $141,529 +2% |
| 2002 | -- | $138,755 +4% |
| 2000 | -- | $133,368 |
Find assessor info on the county website
Monthly payment
Est. payment
Payment breakdown
Explore the cost of this home by adjusting the details. Changes won't be saved.Climate risks
Neighborhood: University Hills
Similar homes
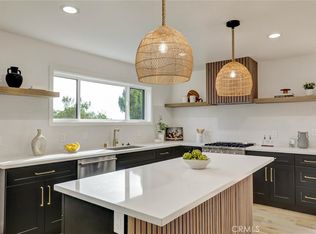
- $1,450,0004 bd5 ba2.9k sqft125 Campanita Ct, Monterey Park, CA 91754For Sale
 MLS ID #WS26154549, MENGLING WANG, Pinnacle Real Estate Group. CRMLS
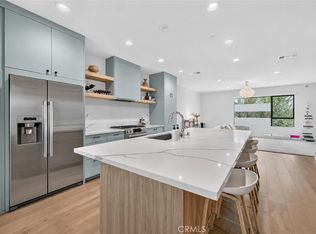
 - $1,290,0003 bd2 ba1.3k sqft5218 Barker Dr, Los Angeles, CA 90042For Sale
 MLS ID #OC26176529, Janeth Boctor, Fortune Weavers Realty Inc.. CRMLS
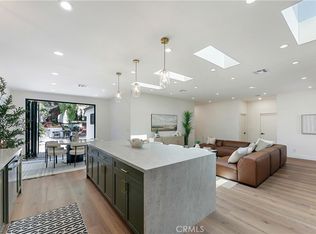
 - $1,395,0004 bd4 ba2.3k sqft4518 N Ayla Ln, Los Angeles, CA 90041For Sale
 MLS ID #OC26188580, Brandon Tran, Saxton Realty. CRMLS
 - $1,450,0004 bd3 ba2.1k sqft2171 W 26th Pl, Los Angeles, CA 90018For Sale
 MLS ID #SB26187142, Kim Doner, Compass. CRMLS
