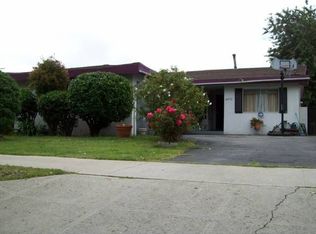
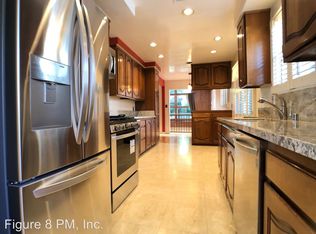
Beautifully reimagined with modern finishes and thoughtful design, this stunning residence offers the perfect blend of style, comfort, and functionality. Expansive windows and sliding glass doors fill the home with natural light, while the open concept layout seamlessly connects the kitchen, living, and dining areas, ideal for everyday living and entertaining. The spacious primary suite features a private bathroom with a walk in shower and elegant vanity, while three additional rooms offer flexibility for guests or a home office. Step outside to an expansive backyard featuring a sprawling lawn, spacious patio, and lush landscaping, creating the perfect setting for outdoor dining, relaxation, and entertaining. A beautifully landscaped front yard and extended driveway complete the home's inviting curb appeal.
For sale
Listed by: The Agency • Daniel Ohana • Contact: 818-633-5521
$1,195,000
14936 Gilmore St, Van Nuys, CA 91411
4beds
1,908sqft
Single Family Residence
Built in 1961
6,455 Square Feet Lot
$1,179,200 Zestimate®
$626/sqft
$-- HOA
What's special
- 2 days
- 147
- 26
Likely to sell faster than
Zillow last checked:
Listing updated:
Listed by:
Daniel Ohana DRE #01941646 818-633-5521,
The Agency
Source: CRMLS,MLS#: SR26221752 Originating MLS: California Regional MLS
Originating MLS: California Regional MLSFacts & features
Interior
Bedrooms & bathrooms
- Bedrooms: 4
- Bathrooms: 2
- Full bathrooms: 1
- 3/4 bathrooms: 1
- Main level bathrooms: 2
- Main level bedrooms: 4
Rooms
- Room types: Bathroom, Kitchen, Living Room, Primary Bathroom, Primary Bedroom, Office, Dining Room
Primary bedroom
- Features: Primary Suite
Bathroom
- Features: Jack and Jill Bath
Bathroom
- Features: Bathroom Exhaust Fan, Bathtub, Dual Sinks, Low Flow Plumbing Fixtures, Quartz Counters, Remodeled, Separate Shower, Tub Shower, Upgraded, Walk-In Shower
Kitchen
- Features: Quartz Counters, Remodeled, Self-closing Cabinet Doors, Self-closing Drawers, Updated Kitchen
Heating
- Central
Cooling
- Central Air
Appliances
- Included: 6 Burner Stove, Dishwasher, Freezer, Disposal, Microwave, Refrigerator
- Laundry: Inside
Features
- Separate/Formal Dining Room, Eat-in Kitchen, Open Floorplan, Quartz Counters, Storage, Jack and Jill Bath, Primary Suite
- Windows: Double Pane Windows
- Has fireplace: Yes
- Fireplace features: Living Room
- Common walls with other units/homes: No Common Walls
Interior area
- Total interior livable area: 1,908 sqft
Property
Parking
- Total spaces: 4
- Parking features: Driveway, Garage
- Attached garage spaces: 2
- Uncovered spaces: 2
Features
- Levels: One
- Stories: 1
- Entry location: Main
- Patio & porch: Concrete
- Pool features: None
- Spa features: None
- Fencing: Block,Privacy,Wood
- Has view: Yes
- View description: Valley
Lot
- Size: 6,455 Square Feet
- Features: Back Yard, Front Yard, Rectangular Lot, Sprinkler System, Yard
Details
- Parcel number: 2235021035
- Special conditions: Standard
Construction
Type & style
- Home type: SingleFamily
- Architectural style: Modern
- Property subtype: Single Family Residence
Materials
- Roof: Shingle
Condition
- Updated/Remodeled,Turnkey
- New construction: No
- Year built: 1961
Utilities & green energy
- Sewer: Public Sewer
- Water: Public
- Utilities for property: Electricity Available, Electricity Connected, Natural Gas Available, Natural Gas Connected, Sewer Available, Sewer Connected, Water Available, Water Connected
Community & HOA
Community
- Features: Valley
Location
- Region: Van Nuys
Financial & listing details
- Price per square foot: $626/sqft
- Tax assessed value: $273,083
- Date on market: 10/16/2026
- Cumulative days on market: 2 days
- Listing terms: Cash,Cash to New Loan,Conventional,Submit
Estimated market value
$1,179,200
$1.12M - $1.24M
$3,938/mo
Price history
| Date | Event | Price |
|---|---|---|
| 10/16/2026 | Listed for sale | $1,195,000+49.4%$626/sqft |
Source:  CRMLS #SR26221752 Report a problem CRMLS #SR26221752 Report a problem | ||
| 6/18/2026 | Sold | $800,000$419/sqft |
Source: Public Record Report a problem | ||
Public tax history
| Year | Property taxes | Tax assessment |
|---|---|---|
| 2026 | -- | $273,083 +2% |
| 2025 | $3,422 +1.8% | $267,729 +2% |
| 2024 | $3,362 +1.9% | $262,481 +2% |
| 2023 | $3,300 +4.8% | $257,336 +2% |
| 2022 | $3,150 +1.6% | $252,291 +2% |
| 2021 | $3,101 -0.8% | $247,345 +1% |
| 2020 | $3,127 | $244,810 +2% |
| 2019 | $3,127 +6.8% | $240,011 +2% |
| 2018 | $2,928 | $235,306 +2% |
| 2017 | $2,928 +2.3% | $230,693 +2% |
| 2016 | $2,863 +3.1% | $226,171 +1.5% |
| 2015 | $2,778 +0.9% | $222,775 +2% |
| 2014 | $2,753 | $218,412 +2.5% |
| 2012 | -- | $213,163 +2% |
| 2011 | -- | $208,984 +0.8% |
| 2010 | -- | $207,423 -0.2% |
| 2009 | -- | $207,917 +2% |
| 2008 | -- | $203,841 +2% |
| 2007 | -- | $199,845 +2% |
| 2006 | -- | $195,928 |
| 2005 | -- | $195,928 +4% |
| 2004 | -- | $188,321 +1.9% |
| 2003 | -- | $184,870 +2% |
| 2002 | -- | $181,246 +4% |
| 2000 | -- | $174,210 |
Find assessor info on the county website
Monthly payment
Est. payment
Payment breakdown
Explore the cost of this home by adjusting the details. Changes won't be saved.Climate risks
Neighborhood: Van Nuys

Similar homes
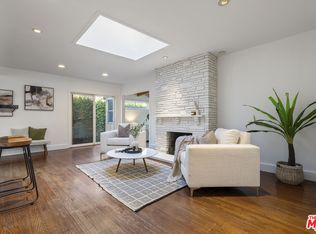
- $1,195,0003 bd2 ba1.6k sqft5758 Tobias Ave, Sherman Oaks, CA 91411For Sale
 MLS ID #26102009, Stephanie Younger DRE # 01365696, Compass. CLAW
 - $1,299,0003 bd2 ba1.5k sqft5410 Columbus Ave, Van Nuys, CA 91411For Sale
 MLS ID #26102417, Daniel Kirkpatrick DRE # 02080913, LPT Realty, Inc. CLAW
 - $1,195,0003 bd2 ba1.5k sqft5420 Columbus Ave, Van Nuys, CA 91411For Sale
 MLS ID #SR26213136, Liana Shersher, Parkway Estate Properties Inc. CRMLS
 - $1,325,0004 bd3 ba2k sqft5525 Saloma Ave, Sherman Oaks, CA 91411For Sale
 MLS ID #26999535, Caren Leib DRE # 02043189, Pinnacle Estate Properties. CLAW
