You'll love how this home lives: beautiful natural light, generous rooms, and an entire downstairs equally suited to entertaining and everyday living. Set on a cul-de-sac, this four-bedroom home offers approximately 2,424 square feet with a layout that gives everyone room to spread out. :: The spacious living room and dining area overlook the patio and yard, creating an inviting backdrop for gatherings large and small. The kitchen also enjoys yard views, with Taj Mahal-style countertops/backsplash, a walk-in pantry, a breakfast bar, and an eat-in dining area. A separate lounge with a bar area is ready for game nights, conversation, or a quiet evening at home. Updated flooring, fresh interior paint, and new light fixtures bring a cohesive feel throughout. :: All four generously sized bedrooms are upstairs, including a fabulous primary suite with a dreamy dressing area. Direct access from the two-car garage adds everyday convenience, while the bathrooms offer an opportunity to update to your taste. A truly special home, ready for its new owners!
For sale
$949,000
15435 Runnymede St, Van Nuys, CA 91406
4beds
2,424sqft
Residential
Built in 1969
7,156 Square Feet Lot
$940,000 Zestimate®
$392/sqft
$-- HOA
What's special
- 6 days
- 443
- 54
Zillow last checked:
Listing updated:
Listed by:
Allison Gold DRE # 01865934 323-855-4692,
Equity Union 818-989-2000
Source: CLAW,MLS#: 26102346
Facts & features
Interior
Bedrooms & bathrooms
- Bedrooms: 4
- Bathrooms: 3
- Full bathrooms: 2
- 1/2 bathrooms: 1
Rooms
- Room types: Breakfast Bar, Dining Area, Breakfast Area, Powder, Living Room, Walk-In Pantry, Patio Open, Den
Heating
- Central
Cooling
- Central Air
Appliances
- Included: Range/Oven, Dryer, Washer, Dishwasher
- Laundry: Laundry Closet
Features
- Built-Ins
- Flooring: Vinyl Plank, Tile
- Has fireplace: Yes
- Fireplace features: Living Room
Interior area
- Total structure area: 2,424
- Total interior livable area: 2,424 sqft
Property
Parking
- Parking features: Direct Access, Garage - 2 Car, Garage Is Attached, Concrete
- Has attached garage: Yes
- Has uncovered spaces: Yes
Features
- Levels: Two
- Stories: 2
- Pool features: None
- Spa features: None
- View description: None
Lot
- Size: 7,156 Square Feet
- Dimensions: 55 x 132
Details
- Additional structures: None
- Parcel number: 2222019094
- Zoning: LAR1
- Special conditions: Standard
Construction
Type & style
- Home type: SingleFamily
- Architectural style: Traditional
- Property subtype: Residential
Condition
- Year built: 1969
Community & HOA
HOA
- Has HOA: No
Location
- Region: Van Nuys
Financial & listing details
- Price per square foot: $392/sqft
- Tax assessed value: $132,472
- Date on market: 10/15/2026
Estimated market value
$940,000
$893,000 - $987,000
$5,194/mo
Price history
| Date | Event | Price |
|---|---|---|
| 10/15/2026 | Listed for sale | $949,000$392/sqft |
Source:  CLAW #26102346 Report a problem | ||
Public tax history
| Year | Property taxes | Tax assessment |
|---|---|---|
| 2026 | -- | $132,472 +2% |
| 2025 | $1,856 +2.5% | $129,875 +2% |
| 2024 | $1,810 +1.7% | $127,329 +2% |
| 2023 | $1,780 +4.4% | $124,833 +2% |
| 2022 | $1,705 +2.1% | $122,387 +2% |
| 2021 | $1,670 -0.5% | $119,988 +1% |
| 2020 | $1,679 | $118,758 +2% |
| 2019 | $1,679 +8.4% | $116,430 +2% |
| 2018 | $1,548 | $114,148 +2% |
| 2017 | $1,548 +2.2% | $111,911 +2% |
| 2016 | $1,515 +4.4% | $109,718 +1.5% |
| 2015 | $1,451 +0.4% | $108,070 +2% |
| 2014 | $1,444 | $105,954 +2.5% |
| 2012 | -- | $103,409 +2% |
| 2011 | -- | $101,382 +0.8% |
| 2010 | -- | $100,625 -0.2% |
| 2009 | -- | $100,865 +2% |
| 2008 | -- | $98,888 +2% |
| 2007 | -- | $96,950 +2% |
| 2006 | -- | $95,050 |
| 2005 | -- | $95,050 +4% |
| 2004 | -- | $91,361 +1.9% |
| 2003 | -- | $89,688 +2% |
| 2002 | -- | $87,931 +4% |
| 2000 | -- | $84,519 |
Find assessor info on the county website
Monthly payment
Est. payment
Payment breakdown
Explore the cost of this home by adjusting the details. Changes won't be saved.Climate risks
Neighborhood: Van Nuys
Similar homes
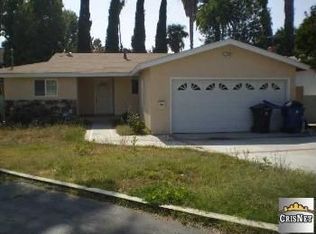
- $1,050,0004 bd2 ba1.8k sqft15427 Leadwell St, Van Nuys, CA 91406For Sale
 MLS ID #26103423, Josh Picker DRE # 01982476, Douglas Elliman of California, Inc.. CLAW
- $960,0004 bd3 ba2.1k sqft7349 Zombar Ave, Van Nuys, CA 91406Auction
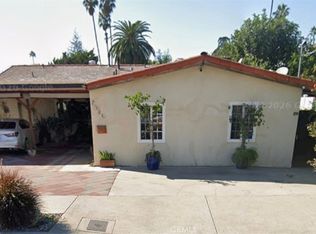 MLS ID #SR26201158, Delmy Vasquez, San Fernando Realty, Inc.. CRMLS
- $899,0004 bd3 ba1.8k sqft7227 Whitaker Ave, Van Nuys, CA 91406For Sale
 MLS ID #IV26214612, KARI JANIKOWSKI, KJ Realty Group Inc.. CRMLS
- $868,8884 bd4 ba2.1k sqft14708 Sherman Way, Van Nuys, CA 91405For Sale
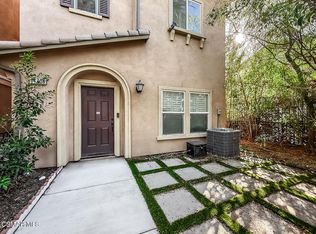 MLS ID #226004987, Rebecca Baumgartner, RE/MAX ONE. CSMAOR
