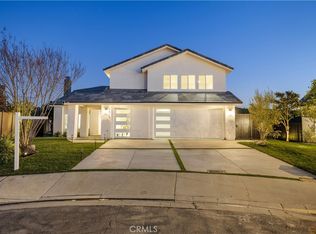
IMPECABLE VIEWS AND BRAND-NEW CONSTRUCTION! Experience elevated living at 4807 Cinco View, an exceptional new construction residence where timeless elegance meets modern sophistication. Thoughtfully designed with impeccable craftsmanship and premium finishes throughout, this stunning home offers 5 bedrooms, 4 bathrooms, and an expansive open-concept floor plan that perfectly balances luxury and functionality.
The heart of the home is a designer chef's kitchen featuring custom cabinetry, an oversized waterfall island, premium appliances, and seamless flow into the spacious living and dining areas—creating the ultimate setting for both intimate gatherings and grand-scale entertaining.
Designed to accommodate today's lifestyle, the home offers two luxurious primary suites, providing exceptional comfort and flexibility for multi-generational living or overnight guests. Upstairs, spacious secondary bedrooms, beautifully appointed bathrooms, and a convenient laundry room complete the thoughtfully designed layout.
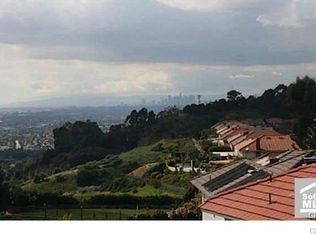
Walls of glass invite an abundance of natural light while showcasing breathtaking mountain and city views, creating a seamless connection between the indoor and outdoor living spaces. Every detail has been carefully curated, from the designer finishes and elegant fixtures to the energy-efficient features, including fully paid solar.
Perfectly situated in one of Whittier's most desirable hillside communities, this extraordinary residence offers the rare opportunity to own a brand-new luxury home with unmatched style, quality, and panoramic views—all just minutes from premier shopping, dining, parks, and highly regarded schools.
New construction
Listed by: Zutila Real Estate • Lily Barajas • Contact: 714-350-9230
$1,699,000
4807 Cinco Vw, Whittier, CA 90601
5beds
3,218sqft
Single Family Residence
Built in 2026
0.44 Acres Lot
$1,693,800 Zestimate®
$528/sqft
$80/mo HOA
What's special
- 199 days
- 896
- 53
Zillow last checked:
Listing updated:
Listed by:
Lily Barajas DRE #02100540 714-350-9230,
Zutila Real Estate
Source: CRMLS,MLS#: PW26147410 Originating MLS: California Regional MLS
Originating MLS: California Regional MLSFacts & features
Interior
Bedrooms & bathrooms
- Bedrooms: 5
- Bathrooms: 4
- Full bathrooms: 4
- Main level bathrooms: 1
- Main level bedrooms: 1
Rooms
- Room types: Bedroom, Dining Room
Bedroom
- Features: Multi-Level Bedroom
Bathroom
- Features: Bathroom Exhaust Fan, Bathtub, Closet, Low Flow Plumbing Fixtures, Quartz Counters, Remodeled, Separate Shower, Walk-In Shower
Kitchen
- Features: Kitchen Island, Kitchen/Family Room Combo, Quartz Counters
Heating
- Central
Cooling
- Central Air
Appliances
- Included: Disposal, Gas Range, Microwave, Refrigerator, Water Heater
- Laundry: Inside, Laundry Room, Upper Level
Features
- Wet Bar, Breakfast Bar, Separate/Formal Dining Room, High Ceilings, Open Floorplan, Pantry, Quartz Counters, Recessed Lighting
- Flooring: Vinyl
- Has fireplace: Yes
- Fireplace features: Living Room
- Common walls with other units/homes: No Common Walls
Interior area
- Total interior livable area: 3,218 sqft
Property
Parking
- Total spaces: 3
- Parking features: Garage - Attached
- Attached garage spaces: 3
Features
- Levels: Two
- Stories: 2
- Entry location: ground
- Pool features: None
- Has view: Yes
- View description: City Lights, Hills
Lot
- Size: 0.44 Acres
- Features: 0-1 Unit/Acre
Details
- Parcel number: 8125053018
- Special conditions: Standard
Construction
Type & style
- Home type: SingleFamily
- Architectural style: Traditional
- Property subtype: Single Family Residence
Condition
- New construction: Yes
- Year built: 2026
Utilities & green energy
- Sewer: Public Sewer
- Water: Public
- Utilities for property: Electricity Connected, Natural Gas Connected, Sewer Connected, Water Connected
Community & HOA
Community
- Features: Hiking, Sidewalks
HOA
- Has HOA: Yes
- Amenities included: Other
- HOA fee: $80 monthly
- HOA name: Spyglass
- HOA phone: 909-399-3103
Location
- Region: Whittier
Financial & listing details
- Price per square foot: $528/sqft
- Date on market: 7/7/2026
- Cumulative days on market: 199 days
- Listing terms: Cash,Conventional
Estimated market value
$1,693,800
$1.61M - $1.78M
$6,117/mo
Price history
| Date | Event | Price |
|---|---|---|
| 7/7/2026 | Listed for sale | $1,699,000+126.5%$528/sqft |
Source:  CRMLS #PW26147410 Report a problem CRMLS #PW26147410 Report a problem | ||
| 10/1/2025 | Listing removed | $750,000$233/sqft |
Source:  SDMLS #PW25091786 Report a problem SDMLS #PW25091786 Report a problem | ||
| 6/23/2025 | Listed for sale | $750,000$233/sqft |
Source: SDMLS #PW25091786 Report a problem | ||
Public tax history
Tax history is unavailable.
Monthly payment
Est. payment
Payment breakdown
Explore the cost of this home by adjusting the details. Changes won't be saved.Climate risks
Neighborhood: 90601

Similar homes
- $1,200,0004 bd3 ba2.4k sqft10842 Amber Hill Dr, Whittier, CA 90601For Sale
 MLS ID #PV26173383, Jessica Kim, Estate Properties. CRMLS
 - $1,299,9004 bd3 ba2k sqft12408 Carinthia Dr, Whittier, CA 90601For Sale
 MLS ID #PW26141009, George Barr, HomeSmart, Evergreen Realty. CRMLS
 - $1,175,0005 bd4 ba2.6k sqft13429 Bailey St, Whittier, CA 90601For Sale
 MLS ID #PW26160174, Abdolazim Moridzadeh, BHHS CA Properties. CRMLS
 - $1,698,0006 bd4 ba3.2k sqft2222 S Westboro Ave, Alhambra, CA 91803For Sale
 MLS ID #WS26145932, Tiffany Chou, HARVEST REALTY DEVELOPMENT. CRMLS
Local buyer's agents are ready to help
