VIEW VIEW VIEW Located at the TOP OF THE HILL, in the Hills of Whittier, this SPYGLASS home is situated on the VIEW SIDE of a small CUL-DE-SAC. This RIDGE VIEW PLAN 240 is waiting for a new family to create memories. With a DIRECT ACCESS 3 CAR GARAGE, this prestigious home FEATURES 5 BEDROOMS & 3 FULL BATHS. The exterior entry welcomes you into a large entry area offering views of many living areas. With real WOOD FLOORING throughout the first floor, hallway to the right leads to a 3/4 BATHROOM, a MAIN FLOOR BEDROOM & an INTERIOR LAUNDRY ROOM boasting lower WOOD STORAGE CABINET with a convenient BUILT IN SINK, & direct access into the 3 car garage. A second direction off the entry takes you into the OPEN CONCEPT KITCHEN/ FAMILY ROOM that boasts a BREAKFAST COUNTER overlooking the expansive kitchen, & 2 sliding doors that lead to the back & side yards. The KITCHEN, open to the family room, features many amenities including recessed lighting, a BREAKFAST DINING NOOK with a VIEW to the backyard & its EXPANSIVE 180 DEGREE breathtaking HILLSIDE VIEWS, extensive WHITE CABINETRY including some UPPER CABINETS with GLASS DISPLAY DOORS, white QUARTZ COUNTERS, a BLANCO SINK, DOUBLE OVENS, 5 BURNER GAS STOVE TOP, a FREESTANDING ISLAND, & a pull out PANTRY. Back to the left off of the entry, step into the spacious FORMAL LIVING ROOM boasting a unique STONE FACED FIREPLACE with mantle, & a striking WOOD BEAM expanding over the soaring CATHEDRAL CEILINGS with CROWN MOLDING abound. To the right of that is the FORMAL DINING ROOM framed by an exterior wall with a sliding door that leads to the backyard COVERED PATIO & a door into kitchen. BUILT IN SHELVING is carved out of the back of the staircase that leads to the second story where you find 4 more BEDROOMS. PRIMARY BEDROOM has CROWN MOLDING, TRAY CEILING with FANLIGHT & a door that leads out to a DECK with BREATHTAKING 180 degree VIEWS of the surrounding hills, as well as your own backyard oasis including a GATED POOL & SPA, a COVERED PATIO & grassy areas ready for entertaining family & friends. The PRIMARY BATHROOM features DUAL SINKS & MIRRORS, DUAL MIRRORED CLOSETS, & SEPARATE SHOWER & BATHTUB. The remaining 3 bedrooms have WINDOW SHUTTERS & CROWN MOLDING. Upstairs FULL HALL BATHROOM has tile flooring, DUAL SINKS, & a tub/shower with a sliding door. Besides the amazing placement of this home being perched high in the SPYGLASS COMMUNITY, this home’s location allows for easy access to the 91,5, 605, 60 & 10 fwy.
Sold for $1,375,000
Street View
Listed by: Century 21 Affiliated • Sachu Desai • Contact: 714-269-9528
Bought with: Wedgewood Homes Realty
$1,375,000
4808 Cinco View Dr, Whittier, CA 90601
5beds
2,698sqft
Single Family Residence
Built in 1986
0.37 Acres Lot
$1,477,000 Zestimate®
$510/sqft
$5,645 Estimated rent
Home value
$1,477,000
$1.40M - $1.57M
$5,645/mo
Zestimate® history
Owner options
List your home for rent
$5,645/mo
Rent Zestimate®
Find your next renter with Zillow Rental Manager. Plus, with online applications, you can quickly screen prospective tenants – for free.
$5,645/mo
Rent Zestimate®
Refinance and save
$9,006/mo
Est. payment
Refinancing to a lower rate could help reduce your monthly payments and save thousands over the life of the loan.
$9,006/mo
Est. payment
Explore your selling options
Work with a Zillow partner agent
Leverage their expertise and Zillow's premium Showcase listings to get your home seen by more buyers.
Get startedList with your own agent
Get your home in front of millions of buyers by listing it on Zillow.
Learn how to do itSell it yourself
Take full control of how buyers see your home on Zillow by listing For Sale by Owner (FSBO).
List your homeWhat's special
Zillow last checked:
Listing updated:
Listed by:
Sachu Desai DRE #01082131 714-269-9528,
Century 21 Affiliated,
Carol Kellison DRE #01102365 714-322-7321,
Century 21 Affiliated
Bought with:
Diana Palencia, DRE #02085250
Wedgewood Homes Realty
Source: CRMLS,MLS#: PW24116460 Originating MLS: California Regional MLS
Originating MLS: California Regional MLSFacts & features
Interior
Bedrooms & bathrooms
- Bedrooms: 5
- Bathrooms: 3
- Full bathrooms: 3
- Main level bathrooms: 1
- Main level bedrooms: 1
Rooms
- Room types: Entry/Foyer, Family Room, Kitchen, Laundry, Living Room, Primary Bedroom, Dining Room
Primary bedroom
- Features: Primary Suite
Bathroom
- Features: Bathroom Exhaust Fan, Bathtub, Dual Sinks, Granite Counters, Quartz Counters, Separate Shower, Tub Shower, Walk-In Shower
Kitchen
- Features: Kitchen Island, Kitchen/Family Room Combo, Quartz Counters
Heating
- Central
Cooling
- Central Air
Appliances
- Included: Double Oven, Dishwasher, Gas Cooktop, Disposal, Gas Water Heater, Microwave, Refrigerator, Range Hood, Dryer, Washer
- Laundry: Inside, Laundry Room
Features
- Beamed Ceilings, Breakfast Bar, Built-in Features, Breakfast Area, Tray Ceiling(s), Separate/Formal Dining Room, Granite Counters, High Ceilings, Pantry, Quartz Counters, Recessed Lighting, Two Story Ceilings, Primary Suite
- Flooring: Carpet, Tile, Wood
- Doors: Sliding Doors
- Windows: Blinds, Double Pane Windows, Drapes, Shutters
- Has fireplace: Yes
- Fireplace features: Family Room, Gas Starter, Guest Accommodations, Living Room
- Common walls with other units/homes: No Common Walls
Interior area
- Total interior livable area: 2,698 sqft
Property
Parking
- Total spaces: 3
- Parking features: Door-Multi, Direct Access, Driveway, Garage Faces Front, Garage, On Street
- Attached garage spaces: 3
Accessibility
- Accessibility features: None
Features
- Levels: Two
- Stories: 2
- Entry location: 1
- Patio & porch: Concrete, Covered, Stone, Wood
- Exterior features: Rain Gutters
- Has private pool: Yes
- Pool features: Fenced, Heated, In Ground, Private
- Has spa: Yes
- Spa features: Heated, In Ground, Private
- Fencing: Wrought Iron
- Has view: Yes
- View description: Canyon
Lot
- Size: 0.37 Acres
- Features: Cul-De-Sac, Front Yard, Sprinklers In Rear, Sprinklers In Front, Irregular Lot, Yard
Details
- Parcel number: 8125044045
- Zoning: LCR110000*
- Special conditions: Standard
Construction
Type & style
- Home type: SingleFamily
- Architectural style: Traditional
- Property subtype: Single Family Residence
Materials
- Stucco, Copper Plumbing
- Foundation: Slab
- Roof: Concrete,Tile
Condition
- Turnkey
- New construction: No
- Year built: 1986
Utilities & green energy
- Sewer: Public Sewer
- Water: Public
- Utilities for property: Natural Gas Connected, Sewer Connected, Water Connected
Community & HOA
Community
- Features: Sidewalks
- Security: Security System, Carbon Monoxide Detector(s), Smoke Detector(s)
HOA
- Has HOA: Yes
- Amenities included: Other
- HOA fee: $80 monthly
- HOA name: SPY GLASS HILLS
- HOA phone: 909-399-3103
Location
- Region: Whittier
Financial & listing details
- Price per square foot: $510/sqft
- Tax assessed value: $662,416
- Date on market: 6/18/2024
- Cumulative days on market: 9 days
- Listing terms: Cash,Cash to New Loan
- Road surface type: Paved
Price history
| Date | Event | Price |
|---|---|---|
| 7/19/2024 | Sold | $1,375,000+5.8%$510/sqft |
Source:  CRMLS #PW24116460 Report a problem CRMLS #PW24116460 Report a problem | ||
| 6/28/2024 | Contingent | $1,299,888$482/sqft |
Source: CRMLS #PW24116460 Report a problem | ||
| 6/19/2024 | Listed for sale | $1,299,888$482/sqft |
Source: CRMLS #PW24116460 Report a problem | ||
Public tax history
| Year | Property taxes | Tax assessment |
|---|---|---|
| 2026 | -- | $662,416 +2% |
| 2025 | $8,818 +11.9% | $649,429 +5.3% |
| 2024 | $7,882 +2.5% | $616,529 +2% |
| 2023 | $7,694 +2.7% | $604,442 +2% |
| 2022 | $7,492 +2.2% | $592,591 +2% |
| 2021 | $7,334 +0.8% | $580,973 +1% |
| 2020 | $7,276 | $575,016 +2% |
| 2019 | $7,276 +4.9% | $563,742 +2% |
| 2018 | $6,938 | $552,689 +2% |
| 2017 | $6,938 +2.5% | $541,853 +2% |
| 2016 | $6,771 +1.7% | $531,230 +1.5% |
| 2015 | $6,655 +3.6% | $523,251 +2% |
| 2014 | $6,426 | $513,002 +2.5% |
| 2012 | -- | $500,672 +2% |
| 2011 | -- | $490,856 +0.8% |
| 2010 | -- | $487,188 -0.2% |
| 2009 | -- | $488,346 +2% |
| 2008 | -- | $478,772 +2% |
| 2007 | -- | $469,385 +2% |
| 2006 | -- | $460,182 |
| 2005 | -- | $460,182 +4% |
| 2004 | -- | $442,314 +1.9% |
| 2003 | -- | $434,208 +3.8% |
| 2002 | -- | $418,200 +22.3% |
| 2000 | -- | $342,000 |
Find assessor info on the county website
Neighborhood: Rose Hills
Nearby homes
- $1,225,0005 bd3 ba2.4k sqft11740 Banyan Rim Dr, Whittier, CA 90601Off Market
- $1,695,0005 bd4 ba3.2k sqft4810 Cinco View Dr, Whittier, CA 90601Sold
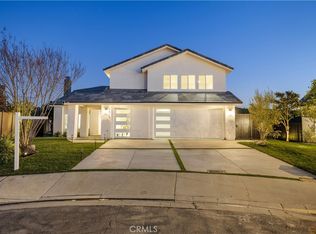
- $1,307,7004 bd3 ba3.2k sqft11756 Banyan Rim Dr, Whittier, CA 90601Off Market
- $472,5004 bd3 ba3.2k sqft4807 Cinco View Dr, Whittier, CA 90601Sold

- $1,699,0005 bd4 ba3.2k sqft4807 Cinco Vw, Whittier, CA 90601New Construction
- $1,167,2005 bd3 ba2.6k sqft11760 Banyan Rim Dr, Whittier, CA 90601Off Market
- $1,225,4005 bd4 ba2.8k sqft4803 Cinco View Dr, Whittier, CA 90601Off Market
- $1,269,8004 bd3 ba3k sqft11800 Pocasset Dr, Whittier, CA 90601Off Market
Nearby schools
GreatSchools rating
- 5/10Mill School and Technology AcademyGrades: K-5Distance: 0.8 mi
- 4/10Walter F. Dexter Middle SchoolGrades: 6-8Distance: 1.1 mi
- 6/10Whittier High SchoolGrades: 9-12Distance: 1.6 mi
Get a cash offer in 3 minutes
Find out how much your home could sell for in as little as 3 minutes with a no-obligation cash offer.
Estimated market value
$1,477,000
Get a cash offer in 3 minutes
Find out how much your home could sell for in as little as 3 minutes with a no-obligation cash offer.
Estimated market value
$1,477,000
- California
- Los Angeles County
- Whittier
- 90601
- Rose Hills
- 4808 Cinco View Dr
