Skip main navigation
Sold for $1,695,000
  • Listed by: Zutila, Inc. • Lily Barajas • Contact: 949-681-8300
    Bought with: NONMEMBER MRML
    $1,695,000

    4810 Cinco View Dr, Whittier, CA 90601

    5beds
    3,218sqft
    Single Family Residence
    Built in 2026
    0.63 Acres Lot
    $1,707,300 Zestimate®
    $527/sqft
    $6,558 Estimated rent

    Home value

    $1,707,300

    $1.55M - $1.88M

    $6,558/mo

    Zestimate® history
    Loading
    Loading...

    Owner options

    List your home for rent

    $6,558/mo

    Rent Zestimate®

    Find your next renter with Zillow Rental Manager. Plus, with online applications, you can quickly screen prospective tenants – for free.

    Learn more

    $6,558/mo

    Rent Zestimate®

    Refinance and save

    $10,817/mo

    Est. payment

    Refinancing to a lower rate could help reduce your monthly payments and save thousands over the life of the loan.

    See today's rates

    $10,817/mo

    Est. payment

    Explore your selling options

    Work with a Zillow partner agent

    Leverage their expertise and Zillow's premium Showcase listings to get your home seen by more buyers.

    Get started

    List with your own agent

    Get your home in front of millions of buyers by listing it on Zillow.

    Learn how to do it

    Sell it yourself

    Take full control of how buyers see your home on Zillow by listing For Sale by Owner (FSBO).

    List your home

    What's special

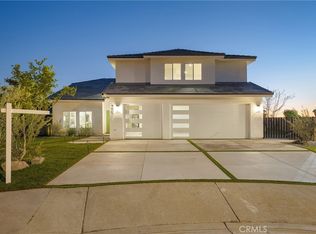
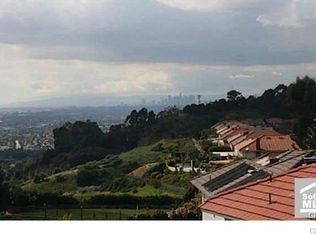
    Welcome to 4810 Cinco View Dr, Whittier, a stunning new construction two-story home offering 5 bedrooms and 4 bathrooms, perfectly situated on a quiet cul-de-sac in Whittier Hills. This elevated property delivers privacy, modern design, and panoramic mountain, and canyon views. The bright entry opens to a formal living room with a dramatic statement fireplace and abundant natural light. The chef’s kitchen features custom cabinetry, quartz countertops, stainless steel appliances, and a large waterfall island, flowing seamlessly into the dining and family rooms—ideal for everyday living and entertaining. The formal dining room is framed by oversized windows capturing scenic views, while the family room opens to the outdoors and includes a stylish wet bar with custom cabinetry and prep sink. A downstairs bedroom and bathroom with a modern vanity and glass-enclosed walk-in shower adds convenience for guests or multigenerational living. Upstairs, the primary suite offers a spacious retreat with hillside views, a spa-inspired ensuite bathroom with dual vanities, walk-in shower, and a walk-in closet located within the bathroom. A second primary bedroom with its own ensuite provides flexibility for guests or extended family. Additional bedrooms are generously sized. A large upstairs laundry room features quartz counters, custom cabinetry, and a utility sink. The backyard backs to open hillside, offering exceptional privacy, peaceful surroundings, and breathtaking sunsets. Additional highlights include a convenient custom mudroom, a three-car garage, central AC, and close proximity to parks, hiking trails, shopping, dining, and freeway access. A rare opportunity to own a new construction home with views in one of Whittier’s most desirable hillside neighborhoods, the Spy Glass Estates. Schedule your private showing today!

    Zillow last checked:

    Listing updated:

    Listed by:

    Lily Barajas DRE #02100540 714-350-9230,

    Zutila, Inc.

    Bought with:

    General NONMEMBER, DRE #02214099

    NONMEMBER MRML

    Source: CRMLS,MLS#: PW26021199MLS LogoOriginating MLS: California Regional MLS

    Facts & features

    Interior

    Bedrooms & bathrooms
    • Bedrooms: 5
    • Bathrooms: 4
    • Full bathrooms: 4
    • Main level bathrooms: 1
    • Main level bedrooms: 1
    Rooms
    • Room types: Bedroom, Dining Room
    Bedroom
    • Features: Multi-Level Bedroom
    Bathroom
    • Features: Bathroom Exhaust Fan, Dual Sinks, Enclosed Toilet, Full Bath on Main Level, Low Flow Plumbing Fixtures, Quartz Counters, Remodeled, Separate Shower, Tub Shower, Walk-In Shower
    Kitchen
    • Features: Kitchen Island, Kitchen/Family Room Combo, Quartz Counters, Self-closing Cabinet Doors, Self-closing Drawers, Utility Sink
    Heating
    • Central
    Cooling
    • Central Air
    Appliances
    • Included: Dishwasher, Electric Water Heater, Disposal, Gas Range, Microwave, Refrigerator, Water Heater
    • Laundry: Inside, Laundry Room, Upper Level
    Features
    • Wet Bar, Breakfast Bar, Separate/Formal Dining Room, Eat-in Kitchen, High Ceilings, Open Floorplan, Pantry, Quartz Counters, Recessed Lighting, Storage
    • Flooring: Vinyl
    • Windows: Double Pane Windows
    • Has fireplace: Yes
    • Fireplace features: Living Room
    • Common walls with other units/homes: No Common Walls
    Interior area
    • Total interior livable area: 3,218 sqft

    Property

    Parking
    • Total spaces: 3
    • Parking features: Driveway, Garage
    • Attached garage spaces: 3
    Features
    • Levels: Two
    • Stories: 2
    • Entry location: floor
    • Pool features: None
    • Has view: Yes
    • View description: Canyon, Hills, Mountain(s), Panoramic
    Lot
    • Size: 0.63 Acres
    • Features: 0-1 Unit/Acre, Cul-De-Sac, Sprinkler System
    Details
    • Parcel number: 8125053017
    • Special conditions: Standard

    Construction

    Type & style
    • Home type: SingleFamily
    • Property subtype: Single Family Residence
    Materials
    • Foundation: Slab
    • Roof: Tile
    Condition
    • Updated/Remodeled,Turnkey
    • New construction: Yes
    • Year built: 2026

    Utilities & green energy

    • Sewer: Public Sewer
    • Water: Public
    • Utilities for property: Electricity Connected, Natural Gas Connected, Sewer Connected, Water Connected

    Community & HOA

    Community
    • Features: Curbs, Sidewalks
    HOA
    • Has HOA: Yes
    • Amenities included: Other
    • HOA fee: $80 monthly
    • HOA name: Spy Glass
    • HOA phone: 909-399-3103
    Location
    • Region: Whittier

    Financial & listing details

    • Price per square foot: $527/sqft
    • Tax assessed value: $589,050
    • Annual tax amount: $8,145
    • Date on market: 1/29/2026
    • Cumulative days on market: 6 days
    • Listing terms: Cash,Conventional
    • Inclusions: appliances
    • Exclusions: staging furniture including staging TV's

    Price history

    DateEventPrice
    3/17/2026Sold$1,695,000$527/sqft
    Source: CRMLS #PW26021199 Report a problem
    3/5/2026Pending sale$1,695,000$527/sqft
    Source: CRMLS #PW26021199 Report a problem
    2/8/2026Contingent$1,695,000$527/sqft
    Source: CRMLS #PW26021199 Report a problem
    1/30/2026Listed for sale$1,695,000+193.5%$527/sqft
    Source: CRMLS #PW26021199 Report a problem
    9/27/2023Sold$577,500+1.3%$179/sqft
    Source: CRMLS #RS23160034 Report a problem
    9/12/2023Pending sale$570,000$177/sqft
    Source: CRMLS #RS23160034 Report a problem
    9/5/2023Contingent$570,000$177/sqft
    Source: CRMLS #RS23160034 Report a problem
    9/5/2023Price change$570,000+3.6%$177/sqft
    Source: CRMLS #RS23160034 Report a problem
    9/2/2023Price change$550,000-3.5%$171/sqft
    Source: CRMLS #RS23160034 Report a problem
    8/26/2023Listed for sale$570,000+7.5%$177/sqft
    Source: CRMLS #RS23160034 Report a problem
    8/23/2023Listing removed--
    Source: Owner Report a problem
    8/17/2023Listed for sale$530,000+8.2%$165/sqft
    Source: Owner Report a problem
    8/2/2023Listing removed--
    Source: Owner Report a problem
    8/2/2023Pending sale$490,000$152/sqft
    Source: Owner Report a problem
    7/27/2023Listed for sale$490,000$152/sqft
    Source: Owner Report a problem
    7/11/2022Sold$490,000$152/sqft
    Source: Public Record Report a problem

    Public tax history

    YearProperty taxesTax assessment
    2025$8,145 +9.7%$589,050 +2%
    2024$7,423 +16.2%$577,500 +17.9%
    2023$6,388 -6.6%$490,000 -9.8%
    2022$6,838 +2.3%$543,238 +2%
    2021$6,687 +0.8%$532,587 +1%
    2020$6,632 $527,127 +2%
    2019$6,632 +4.2%$516,792 +2%
    2018$6,367 $506,659 +2%
    2017$6,367 +2.5%$496,725 +2%
    2016$6,213 +1.9%$486,986 +1.5%
    2015$6,095 +3.5%$479,672 +2%
    2014$5,891 $470,277 +2.5%
    2012-- $458,975 +2%
    2011-- $449,977 +0.8%
    2010-- $446,615 -0.2%
    2009-- $447,677 +2%
    2008-- $438,900 +2%
    2007-- $430,295 +2%
    2006-- $421,859
    2005-- $421,859 +4%
    2004-- $405,479 +1.9%
    2003-- $398,048 +2%
    2002-- $390,244 +4%
    2000-- $375,093
    Find assessor info on the county website

    Neighborhood: 90601

    Nearby schools

    GreatSchools rating
    Get a cash offer in 3 minutes
    Find out how much your home could sell for in as little as 3 minutes with a no-obligation cash offer.
    Estimated market value
    $1,707,300
    Get a cash offer in 3 minutes
    Find out how much your home could sell for in as little as 3 minutes with a no-obligation cash offer.
    Estimated market value
    $1,707,300