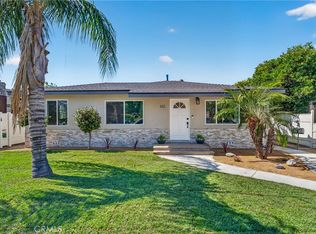
Nestled in a highly desirable Temple City neighborhood, this exceptional, fully remodeled property offers a rare opportunity for multi-generational living or outstanding rental income. Situated on a spacious lot with a large gated front yard, the property features a beautifully updated single-level main residence and a brand-new detached ADU, offering a total of 5 bedrooms and 4 bathrooms. Front house ( Unit A) is 1,738 sqft & Back house ( Unit B) is 879 sqft. totaling 2,617 sqft.
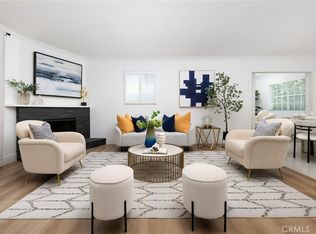
The welcoming main house features 3 bedrooms and 2 bathrooms, including a spacious primary en-suite. Thoughtfully remodeled throughout, it offers a newer kitchen, beautifully updated bathrooms, and comfortable single-level living. The expansive covered patio overlooks the large backyard, creating the perfect setting for family gatherings, BBQs, children's play, and outdoor entertaining.
The brand-new detached ADU features 2 bedrooms and 2 bathrooms, including a primary en-suite, with its own private backyard for added privacy. The ADU is complete with all-new appliances, an in-unit new laundry machines and its own brand new HVAC system, making it ideal for extended family, guests, or as an excellent income-producing rental.
Both the main house and the ADU are equipped with separate HVAC systems for year-round comfort. This versatile property is ideal for two families, a large or extended family, or buyers seeking additional rental income.
Conveniently located near Temple City's and Arcadia's popular shopping, supermarkets, restaurants, parks, and everyday amenities, this is a rare opportunity to own a move-in-ready property with exceptional flexibility and investment potential. Don't miss this wonderful opportunity to enjoy comfortable living while generating additional income from the detached ADU!
For sale
Listed by: Coldwell Banker Realty • Imy Dulake • Contact: 626-664-1280
$1,775,000
5638 Persimmon Ave, Temple City, CA 91780
5beds
2,617sqft
:
Get pre-qualified$11,232/mo
Single Family Residence
Built in 1947
9,000 Square Feet Lot
$1,729,500 Zestimate®
$678/sqft
$-- HOA
What's special
- 29 days |
- 829 |
- 22 |
Zillow last checked:
Listing updated:
Listed by:
Imy Dulake DRE #00987845 626-664-1280,
Coldwell Banker Realty
Source: CRMLS,MLS#: AR26150649 Originating MLS: California Regional MLS
Originating MLS: California Regional MLSFacts & features
Interior
Bedrooms & bathrooms
- Bedrooms: 5
- Bathrooms: 4
- Full bathrooms: 2
- 3/4 bathrooms: 2
- Main level bathrooms: 3
- Main level bedrooms: 5
Rooms
- Room types: Bedroom, Entry/Foyer, Family Room, Guest Quarters, Kitchen, Laundry, Living Room, Primary Bathroom, Primary Bedroom, Retreat
Primary bedroom
- Features: Primary Suite
Primary bedroom
- Features: Main Level Primary
Bedroom
- Features: Bedroom on Main Level
Bathroom
- Features: Bathtub, Dual Sinks, Quartz Counters, Remodeled, Separate Shower, Tub Shower, Upgraded, Walk-In Shower
Kitchen
- Features: Galley Kitchen
Heating
- Forced Air, Wall Furnace
Cooling
- Central Air, Wall/Window Unit(s)
Appliances
- Included: Built-In Range, Dishwasher, Gas Cooktop, Disposal, Gas Water Heater, Refrigerator, Range Hood, Water Heater, Dryer
- Laundry: Electric Dryer Hookup, Inside
Features
- Built-in Features, Block Walls, Ceiling Fan(s), Eat-in Kitchen, In-Law Floorplan, Living Room Deck Attached, Open Floorplan, Pantry, Quartz Counters, Recessed Lighting, Storage, All Bedrooms Down, Bedroom on Main Level, Galley Kitchen, Main Level Primary, Primary Suite
- Flooring: Wood
- Windows: Double Pane Windows, Screens
- Has fireplace: No
- Fireplace features: None
- Common walls with other units/homes: No Common Walls
Interior area
- Total interior livable area: 2,617 sqft
Video & virtual tour
Property
Parking
- Total spaces: 5
- Parking features: Driveway Level, Driveway, On Site, Off Street, Paved, Public, Private, One Space, Shared Driveway, On Street
- Uncovered spaces: 5
Accessibility
- Accessibility features: Parking
Features
- Levels: One
- Stories: 1
- Entry location: 1
- Patio & porch: Concrete, Deck, Open, Patio
- Exterior features: Awning(s), Rain Gutters
- Pool features: None
- Spa features: None
- Fencing: Block,Chain Link
- Has view: Yes
- View description: Neighborhood, Trees/Woods
Lot
- Size: 9,000 Square Feet
- Features: Back Yard, Front Yard, Garden, Lawn, Landscaped, Level, Near Park, Rectangular Lot, Sprinkler System, Street Level, Trees, Walkstreet, Yard
Details
- Additional structures: Guest House Detached, Guest House, Storage, Two On A Lot
- Parcel number: 8573010006
- Special conditions: Standard
Construction
Type & style
- Home type: SingleFamily
- Architectural style: Traditional
- Property subtype: Single Family Residence
Materials
- Stucco
- Foundation: Raised, Slab
- Roof: Composition
Condition
- Updated/Remodeled,Turnkey
- New construction: No
- Year built: 1947
Utilities & green energy
- Electric: Electricity - On Property
- Sewer: Sewer Tap Paid
- Water: Public
- Utilities for property: Electricity Connected, Natural Gas Connected, Sewer Connected, Water Connected
Community & HOA
Community
- Features: Curbs, Suburban, Park
- Security: Carbon Monoxide Detector(s), Smoke Detector(s)
Location
- Region: Temple City
Financial & listing details
- Price per square foot: $678/sqft
- Tax assessed value: $944,548
- Annual tax amount: $12,166
- Date on market: 7/10/2026
- Cumulative days on market: 29 days
- Listing terms: Cash,Cash to New Loan
- Road surface type: Paved
Estimated market value
$1,729,500
$1.64M - $1.82M
$4,934/mo
Price history
| Date | Event | Price |
|---|---|---|
| 7/10/2026 | Listed for sale | $1,775,000+161%$678/sqft |
Source:  CRMLS #AR26150649 Report a problem CRMLS #AR26150649 Report a problem | ||
| 3/28/2019 | Sold | $680,000+6.6%$260/sqft |
Source: Public Record Report a problem | ||
| 3/27/2019 | Pending sale | $638,000$244/sqft |
Source: Coldwell Banker Residential Brokerage - Arcadia #AR19044523 Report a problem | ||
| 3/27/2019 | Listed for sale | $638,000$244/sqft |
Source: Coldwell Banker Arcadia #AR19044523 Report a problem | ||
| 3/27/2019 | Pending sale | $638,000$244/sqft |
Source: Coldwell Banker Arcadia #AR19044523 Report a problem | ||
| 2/27/2019 | Listed for sale | $638,000$244/sqft |
Source: Coldwell Banker Arcadia #AR19044523 Report a problem | ||
Public tax history
| Year | Property taxes | Tax assessment |
|---|---|---|
| 2025 | $12,166 +30% | $944,548 +27% |
| 2024 | $9,358 +1% | $743,676 +2% |
| 2023 | $9,269 +3.2% | $729,095 +2% |
| 2022 | $8,977 +2.2% | $714,800 +2% |
| 2021 | $8,785 +0.3% | $700,785 +1% |
| 2020 | $8,755 | $693,600 +2% |
| 2019 | $8,755 +594.8% | $680,000 +862.9% |
| 2018 | $1,260 | $70,619 +2% |
| 2017 | $1,260 +2% | $69,235 +2% |
| 2016 | $1,236 +3.7% | $67,878 +1.5% |
| 2015 | $1,192 +3.7% | $66,860 +2% |
| 2014 | $1,150 | $65,551 +2.5% |
| 2012 | -- | $63,978 +2% |
| 2011 | -- | $62,725 +0.8% |
| 2010 | -- | $62,257 -0.2% |
| 2009 | -- | $62,406 +2% |
| 2008 | -- | $61,183 +2% |
| 2007 | -- | $59,984 +2% |
| 2006 | -- | $58,809 |
| 2005 | -- | $58,809 +4% |
| 2004 | -- | $56,527 +1.9% |
| 2003 | -- | $55,492 +2% |
| 2002 | -- | $54,405 +4% |
| 2000 | -- | $52,294 |
Find assessor info on the county website
Monthly payment
Est. payment
Payment breakdown
Explore the cost of this home by adjusting the details. Changes won't be saved.Climate risks
Neighborhood: 91780
Nearby schools
GreatSchools rating
- 9/10Cleminson Elementary SchoolGrades: K-6Distance: 0.5 mi
- 5/10Rio Hondo Elementary SchoolGrades: K-8Distance: 1 mi
- 7/10Arroyo High SchoolGrades: 9-12Distance: 1.2 mi
- $--2 bd2 ba878 sqft5638 Persimmon Ave #B, Temple City, CA 91780Off Market

- $1,048,0002 bd1 ba1.1k sqft5644 Persimmon Ave, Temple City, CA 91780Off Market
- $1,048,1002 bd2 ba1k sqft5632 Persimmon Ave, Temple City, CA 91780Off Market
- $977,4003 bd1 ba1k sqft5650 Persimmon Ave, Temple City, CA 91780Off Market
- $1,340,0004 bd2 ba1.8k sqft5626 Persimmon Ave, Temple City, CA 91780Off Market
- $935,2002 bd1 ba864 sqft5620 Persimmon Ave, Temple City, CA 91780Off Market
- $1,625,0006 bd5 ba2.6k sqft5639 Persimmon Ave, Temple City, CA 91780Sold
- $1,023,2002 bd1 ba1.1k sqft5633 Persimmon Ave, Temple City, CA 91780Off Market
A local agent can set up tours, give advice and negotiate with sellers.
Similar homes
- $1,778,0004 bd3 ba2.2k sqft1324 Greenfield Ave, Arcadia, CA 91006For Sale
 MLS ID #AR26130964, Yuling Lee, Treelane Realty Group Inc.. CRMLS
 - $1,760,0004 bd4 ba2k sqft612-614 E Colorado Blvd, Monrovia, CA 91016For Sale
 MLS ID #AR26157550, Vincent Hon, eXp Realty of Southern CA, Inc. CRMLS
 - $1,800,0005 bd5 ba2.8k sqft78 E Highland Ave, Sierra Madre, CA 91024For Sale
 MLS ID #CV26061456, Mike Chou, K.W. EXECUTIVE. CRMLS
 - $1,138,0003 bd2 ba1.5k sqft10557 Olive St, Temple City, CA 91780For Sale
 MLS ID #WS26131852, RHEA BAI, RE/MAX PREMIER/ARCADIA. CRMLS
 - $1,700,0005 bd4 ba2.7k sqft2943 San Juan Dr, Fullerton, CA 92835For SaleMLS ID #PW26159912, Alex Horowitz, Coldwell Banker Diamond. CRMLS
- $1,388,0004 bd4 ba2k sqft4116 Daines Dr, Arcadia, CA 91006For SaleMLS ID #WS26149650, GUANGRONG ZUO, RE/MAX PREMIER/ARCADIA. CRMLS
- $1,988,0004 bd4 ba2.6k sqft901 Kingsley Dr, Arcadia, CA 91007For SaleMLS ID #AR26109388, Lily Yun, High Ten Partners, Inc.. CRMLS
- $1,649,0007 bd7 ba3.6k sqft14502 Broadway, Whittier, CA 90604For SaleMLS ID #PW26169401, Michael Kahn, First Team Real Estate. CRMLS
- $2,258,0006 bd5 ba3.1k sqft458 W Winnie Way, Arcadia, CA 91007For SaleMLS ID #AR26137000, Jessimine Chang, Unity REALTORS & Associates. CRMLS
- $1,368,0004 bd5 ba2.1k sqft9163 Duarte Rd, San Gabriel, CA 91775For SaleMLS ID #AR26128436, Qirui Yang, Pinnacle Real Estate Group. CRMLS
- $1,650,0004 bd3 ba2k sqft2326 Galbreth Rd, Pasadena, CA 91104For SaleMLS ID #TR26118437, Yun Jiang, Pinnacle Real Estate Group. CRMLS
- $1,800,0005 bd5 ba3.4k sqft2225 Saratoga Ln, Glendora, CA 91741For SaleMLS ID #PF26150231, Bin Dai, Bin Dai, Broker. CRMLS
- $1,799,9005 bd3 ba2.3k sqft2521 Harmony Pl, La Crescenta, CA 91214For SaleMLS ID #SR26137414, Sangkyu Lee, New Star Realty & Investment. CRMLS
- $1,599,0005 bd3 ba2.9k sqft1264 S Lemon Ave, Diamond Bar, CA 91789For SaleMLS ID #TR26159880, Cathy Cheng, CC Royal Realty. CRMLS
- $1,289,0004 bd3 ba2k sqft19356 Colina Dr, Walnut, CA 91789For SaleMLS ID #CV26158477, Jessica Cardenas, COMPASS. CRMLS
- $1,150,0004 bd3 ba2k sqft541 N Osborn Ave, West Covina, CA 91790For SaleMLS ID #WS26165011, YI-WEN GONG, PREMIER INVESTORS R. E. INC.. CRMLS
- $2,136,8006 bd4 ba2.6k sqft3738 Blanche St, Pasadena, CA 91107For SaleMLS ID #TR26165676, Kevin Lee, Coldwell Banker Envision. CRMLS
- $1,949,0005 bd4 ba2.9k sqft1102 Olmsted Dr, Glendale, CA 91202For SaleMLS ID #GD26127257, Emilia Ghukasyan, Project Realty Group. CRMLS
- $1,499,9996 bd3 ba2.4k sqft829 Cooper Ave, Los Angeles, CA 90042For SaleMLS ID #SR26025188, Gurmeet Kaur, Keller Williams Luxury. CRMLS
- $1,080,0005 bd5 ba2.7k sqft931 W Bainbridge Ave, West Covina, CA 91790For SaleMLS ID #AR26165142, Min Yang, Wetrust Realty. CRMLS
Local buyer's agents are ready to help
