Rare opportunity to own a versatile 5-bedroom, 5-bath home offering approximately 2,770 sq. ft. of living space on a generous lot with abundant RV parking. Thoughtfully configured with multiple private entrances, this property is ideal for multi-generational living, extended family, guests, or owner-occupants seeking supplemental rental income.
The main residence features an open floor plan with a spacious family room, an updated kitchen with granite countertops, stainless steel appliances, modern cabinetry, and remodeled bathrooms. The primary living area includes 3 bedrooms, 2 bathrooms, and opens to covered backyard patio perfect for entertaining.
A separate living suite includes its own private entrance, living area, bedroom, and bathroom;Another attached 2-story bungalow offers sliding door, private living room, downstairs bath, and an upstairs bedroom with full bath, walk-in closet, and mountain views,with own backyard & individual entrance.
Major improvements include copper plumbing, newer main sewer line, upgraded electrical panel, central HVAC, dual-pane windows, iron gates, block wall fencing, remodeled bathrooms, leased solar system, and laminate and tile flooring throughout the main home.
The attached 2-car garage includes existing plumbing and electrical connections, providing excellent ADU conversion potential (buyer to verify).
Conveniently located near highly rated West Covina schools, Citrus Valley Medical Center, West Covina Mall, shopping, restaurants, parks, and major freeways. A rare combination of space, flexibility, and income potential makes this an exceptional place to call home.
Pending
Listed by: Wetrust Realty • Min Yang • Contact: minyang168@gmail.com
$1,080,000
931 W Bainbridge Ave, West Covina, CA 91790
5beds
2,770sqft
Single Family Residence
Built in 1964
9,400 Square Feet Lot
$1,089,400 Zestimate®
$390/sqft
$-- HOA
What's special
- 24 days |
- 977 |
- 35 |
Likely to sell faster than
Zillow last checked:
Listing updated:
Listed by:
Min Yang DRE #01344219 minyang168@gmail.com,
Wetrust Realty
Source: CRMLS,MLS#: AR26165142 Originating MLS: California Regional MLS
Originating MLS: California Regional MLSFacts & features
Interior
Bedrooms & bathrooms
- Bedrooms: 5
- Bathrooms: 5
- Full bathrooms: 5
- Main level bathrooms: 4
- Main level bedrooms: 4
Rooms
- Room types: Bonus Room, Bedroom, Living Room, Primary Bedroom
Primary bedroom
- Features: Main Level Primary
Primary bedroom
- Features: Primary Suite
Bedroom
- Features: Multi-Level Bedroom
Bedroom
- Features: Bedroom on Main Level
Bathroom
- Features: Bathtub, Dual Sinks, Granite Counters, Separate Shower
Kitchen
- Features: Granite Counters, Self-closing Drawers
Heating
- Central
Cooling
- Central Air
Appliances
- Included: 6 Burner Stove, Built-In Range, Disposal, Gas Range, Refrigerator
- Laundry: In Garage, Outside
Features
- Ceiling Fan(s), Granite Counters, Open Floorplan, Bedroom on Main Level, Main Level Primary, Primary Suite
- Flooring: Laminate, Tile
- Windows: Double Pane Windows
- Has fireplace: No
- Fireplace features: None
- Common walls with other units/homes: No Common Walls
Interior area
- Total interior livable area: 2,770 sqft
Property
Parking
- Total spaces: 2
- Parking features: Driveway Level, Garage Faces Front, Garage, Garage Door Opener
- Attached garage spaces: 2
Features
- Levels: Two
- Stories: 2
- Entry location: 1
- Patio & porch: Concrete, Covered
- Pool features: None
- Spa features: None
- Fencing: Block
- Has view: Yes
- View description: Mountain(s)
Lot
- Size: 9,400 Square Feet
- Features: 2-5 Units/Acre, Sprinklers In Front
Details
- Parcel number: 8470025024
- Special conditions: Standard
Construction
Type & style
- Home type: SingleFamily
- Property subtype: Single Family Residence
Materials
- Drywall, Stucco, Copper Plumbing
- Roof: Shingle
Condition
- New construction: No
- Year built: 1964
Utilities & green energy
- Sewer: Public Sewer
- Water: Public
- Utilities for property: Electricity Connected, Natural Gas Connected, Sewer Connected, Water Connected
Community & HOA
Community
- Features: Curbs, Suburban, Sidewalks
Location
- Region: West Covina
Financial & listing details
- Price per square foot: $390/sqft
- Tax assessed value: $786,524
- Date on market: 7/29/2026
- Cumulative days on market: 24 days
- Listing terms: Cash to New Loan
- Road surface type: Paved
Estimated market value
$1,089,400
$1.03M - $1.14M
$3,597/mo
Price history
| Date | Event | Price |
|---|---|---|
| 8/11/2026 | Pending sale | $1,080,000$390/sqft |
Source:  CRMLS #AR26165390 Report a problem CRMLS #AR26165390 Report a problem | ||
| 8/9/2026 | Listing removed | $1,080,000$390/sqft |
Source: CRMLS #AR26165142 Report a problem | ||
| 7/29/2026 | Listed for sale | $1,080,000+80%$390/sqft |
Source: CRMLS #AR26165142 Report a problem | ||
| 6/9/2026 | Listing removed | $3,380$1/sqft |
Source: Zillow Rentals Report a problem | ||
| 4/30/2026 | Price change | $3,380+2.4%$1/sqft |
Source: Zillow Rentals Report a problem | ||
| 4/25/2026 | Listed for rent | $3,300$1/sqft |
Source: Zillow Rentals Report a problem | ||
| 4/6/2017 | Sold | $600,000+3%$217/sqft |
Source: Public Record Report a problem | ||
| 6/14/2005 | Sold | $582,500$210/sqft |
Source: Public Record Report a problem | ||
Public tax history
| Year | Property taxes | Tax assessment |
|---|---|---|
| 2026 | -- | $786,524 +2% |
| 2025 | $9,613 +2.3% | $771,104 +2% |
| 2024 | $9,397 +5.3% | $755,986 +2% |
| 2023 | $8,921 -0.9% | $741,164 +2% |
| 2022 | $9,002 +3% | $726,632 +2% |
| 2021 | $8,744 -0.5% | $712,386 +1% |
| 2020 | $8,785 | $705,082 +13% |
| 2019 | $8,785 +18.9% | $624,239 +2% |
| 2018 | $7,386 | $612,000 +3.7% |
| 2017 | $7,386 +5% | $590,000 |
| 2016 | $7,032 +4.9% | $590,000 +20.4% |
| 2015 | $6,704 +26% | $490,000 +6.8% |
| 2014 | $5,320 | $458,900 +44.2% |
| 2012 | -- | $318,200 -26% |
| 2011 | -- | $429,800 |
| 2010 | -- | $429,800 |
| 2009 | -- | $429,800 -30.5% |
| 2008 | -- | $618,151 +2% |
| 2007 | -- | $606,032 +2% |
| 2006 | -- | $594,150 +447.3% |
| 2005 | -- | $108,556 +4% |
| 2004 | -- | $104,342 +1.9% |
| 2003 | -- | $102,431 +2% |
| 2002 | -- | $100,424 +4% |
| 2000 | -- | $96,527 |
Find assessor info on the county website
Monthly payment
Est. payment
Payment breakdown
Explore the cost of this home by adjusting the details. Changes won't be saved.Climate risks
Neighborhood: 91790
Nearby schools
GreatSchools rating
- 7/10California Elementary SchoolGrades: 3-6Distance: 0.2 mi
- 3/10Edgewood Middle SchoolGrades: 6-8Distance: 0.7 mi
- 7/10Edgewood High SchoolGrades: 9-12Distance: 0.7 mi
- $--3 bd2 ba1.6k sqft931 W Bainbridge Ave #1, West Covina, CA 91790Off Market

- $--3 bd2 ba1.6k sqft931 W Bainbridge Ave #A, West Covina, CA 91790Off Market

- $889,9003 bd3 ba1.8k sqft925 W Bainbridge Ave, West Covina, CA 91790Off Market
- $801,1003 bd2 ba1.3k sqft939 W Bainbridge Ave, West Covina, CA 91790Off Market
- $211,2053 bd2 ba1.3k sqft934 W Lucille Ave, West Covina, CA 91790Off Market
- $971,2004 bd3 ba2k sqft928 W Lucille Ave, West Covina, CA 91790Off Market
- $825,6003 bd2 ba1.3k sqft940 W Lucille Ave, West Covina, CA 91790Off Market
- $779,2003 bd2 ba1.3k sqft932 W Bainbridge Ave, West Covina, CA 91790Off Market
A local agent can set up tours, give advice and negotiate with sellers.
Similar homes
- $1,230,0005 bd5 ba2.3k sqft1227 E Grovecenter St, West Covina, CA 91790For Sale
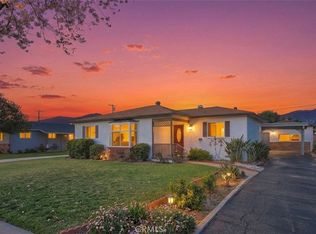 MLS ID #TR26137548, Amy Ji, ReMax 2000 Realty. CRMLS
 - $1,249,8885 bd5 ba2.3k sqft1940 E Walnut Creek Pkwy, West Covina, CA 91791For Sale
 MLS ID #IG26128139, William Suarez, Realty ONE Group West. CRMLS
 - $1,175,0004 bd2 ba2.1k sqft3474 Deerlane Dr, Duarte, CA 91010For Sale
 MLS ID #AR26173628, Elizabeth Gallegos, Re/Max Premier Properties. CRMLS
 - $1,200,0005 bd3 ba2.6k sqft5701 Milton Ave, Whittier, CA 90601For Sale
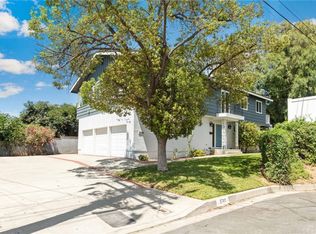 MLS ID #IV26183991, TONY SANCHEZ, BLUE SKY REAL ESTATE CENTER. CRMLS
 - $888,8003 bd2 ba1.4k sqft408 S Rodilee Ave, West Covina, CA 91791For SaleMLS ID #CV26174882, Daniel Boyer, SOUTHLAND PROPERTIES. CRMLS
- $1,100,0005 bd3 ba2.3k sqft11641 Bryant Rd, El Monte, CA 91732For SaleMLS ID #AR26073842, Gang Lan, Wetrust Realty. CRMLS
- $935,0004 bd2 ba2.2k sqft19134 Aldora Dr, Rowland Heights, CA 91748For SaleMLS ID #AR26176952, Xinyang Zhao, Wetrust Realty. CRMLS
- $1,179,8007 bd8 ba2.8k sqft1454 Ameluxen Ave, Hacienda Heights, CA 91745For SaleMLS ID #WS26080567, JIA LIU, Pinnacle Real Estate Group. CRMLS
- $1,350,0006 bd5 ba2.7k sqft2516 E Walnut Crk, West Covina, CA 91791For SaleMLS ID #OC26119343, Christine Li, Real Broker. CRMLS
- $1,000,0004 bd2 ba1.5k sqft545 Cycod Pl, Brea, CA 92821For SaleMLS ID #PW26174746, Alex Horowitz, Coldwell Banker Diamond. CRMLS
- $999,9953 bd2 ba1.8k sqft759 S Briargate Ln, Covina, CA 91723For SaleMLS ID #IG26092959, Winter Boone, Realty Masters & Associates. CRMLS
- $799,0004 bd2 ba1.5k sqft565 E Benbow St, Covina, CA 91722For SaleMLS ID #TR26183890, Luisa Zepeda, Brilla Real Estate. CRMLS
- $1,049,0004 bd3 ba2k sqft579 Aurora Dr, Claremont, CA 91711For SaleMLS ID #CV26165207, Ernestine Danwing, REALTY ONE GROUP MASTERS. CRMLS
- $1,200,0004 bd2 ba2k sqft2417 Kiska Ave, Hacienda Heights, CA 91745For SaleMLS ID #PW26124317, Jonathan Kim, CNR Real Estate. CRMLS
- $1,200,0006 bd5 ba2.1k sqft18153 Galatina St, Rowland Heights, CA 91748For SaleMLS ID #WS26100572, HSIEN TSAI, Pinnacle Real Estate Group. CRMLS
- $942,0004 bd2 ba1.7k sqft359 Addleman Ave, West Covina, CA 91792For SaleMLS ID #OC26041225, Gina Teymoorian, Beverly and Company, Inc.. CRMLS
- $898,0003 bd2 ba1.6k sqft16156 Flamstead Dr, Hacienda Heights, CA 91745For SaleMLS ID #CV26172669, Mike Chou, K.W. EXECUTIVE. CRMLS
- $1,199,9904 bd4 ba2.3k sqft423 Florence Ave, Monterey Park, CA 91755For SaleMLS ID #WS26174252, YANHUA LIU, RE/MAX ELITE REALTY. CRMLS
- $1,179,0004 bd3 ba1.9k sqft340 Pineridge St, Brea, CA 92821For SaleMLS ID #OC26177962, Paul Shin, Balboa Real Estate, Inc. CRMLS
- $1,298,8885 bd3 ba1.9k sqft308 Jeffries Ave, Monrovia, CA 91016For SaleMLS ID #PF26158346, Robert Giambalvo, Redfin Corporation. CRMLS
Local buyer's agents are ready to help
